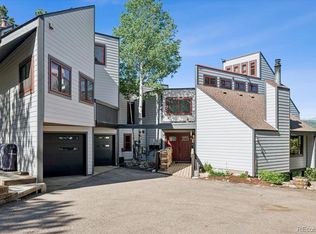
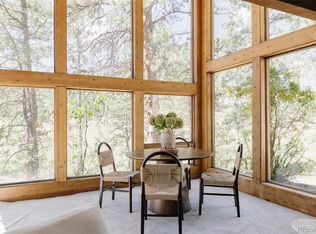
Turnkey Colorado foothills horse property on 7± acres in Evergreen, nestled into the forest in a quiet, no-outlet neighborhood minutes from town and an easy 40-minute drive to downtown Denver. At the heart of the parcel sits a beautifully renovated 2615± square foot 3-bedroom, 3-bathroom home, fully updated in 2024, with an en suite bath for every bedroom, an oversized upstairs primary suite with an exceptional walk-in closet, designer fixtures, durable hard-surface flooring, and skylights that pour natural light into the kitchen. Living spaces span the upstairs and lower level, with room to gather or spread out. Outside, upper and lower decks are built for entertaining, a lower-level hot tub waits for evenings under the stars, and a garage EV charger rounds out the modern conveniences. The land is ready for horses: separately fenced pastures for easy rotation, a dedicated hay barn, an additional stall barn for foaling, veterinary needs, or tack and grain storage, strategically placed frost-free spigots, and a greenhouse for supply storage or a future growing space. A permitted, drilled water well serves the parcel, and a sloped wooded section adds privacy and wildlife habitat; fox, deer, elk, and wild turkeys are frequent visitors. Everyday conveniences are minutes away in Evergreen, including King Soopers, Safeway, and Natural Grocers on Bergen Parkway, with dining from casual cafes and breweries to Willow Creek overlooking Evergreen Lake, all served by award-winning Jefferson County R-1 schools. More than 200 miles of Jefferson County Open Space trails, golf at Evergreen and Hiwan, skiing at Echo Mountain about 20 minutes away, and renowned South Platte trout fishing keep year-round recreation at the doorstep. Offered alongside an adjoining 7± acre meadow parcel with its own well, round pen, and pond: combine for a 14± acre ranch or enjoy this parcel on its own as a complete mountain horse property.
For sale
Price cut: $50K (7/30)
$1,825,000
5276 S Bear Mtn. Drive, Evergreen, CO 80439
3beds
2,615sqft
Single Family Residence
Built in 1976
7.09 Acres Lot
$-- Zestimate®
$698/sqft
$4/mo HOA
What's special
- 47 days |
- 452 |
- 41 |
Zillow last checked:
Listing updated:
Listed by:
Michael Ledger 303-596-8898 mledger@confluenceland.com,
Confluence Land Company
Source: REcolorado as distributed by MLS GRID,MLS#: 6337508
Facts & features
Interior
Bedrooms & bathrooms
- Bedrooms: 3
- Bathrooms: 3
- Full bathrooms: 3
Bedroom
- Features: Primary Suite
- Level: Upper
Bedroom
- Level: Lower
Bedroom
- Level: Lower
Bathroom
- Features: En Suite Bathroom
- Level: Upper
Bathroom
- Features: En Suite Bathroom
- Level: Lower
Bathroom
- Features: En Suite Bathroom
- Level: Lower
Heating
- Baseboard, Propane, Wood Stove
Cooling
- Air Conditioning-Room
Appliances
- Included: Dishwasher, Dryer, Microwave, Refrigerator, Tankless Water Heater, Washer
Features
- Has basement: No
- Number of fireplaces: 2
- Fireplace features: Family Room, Gas, Living Room, Wood Burning Stove
Interior area
- Total structure area: 2,615
- Total interior livable area: 2,615 sqft
- Finished area above ground: 2,615
Video & virtual tour
Property
Parking
- Total spaces: 4
- Parking features: Electric Vehicle Charging Station(s)
- Garage spaces: 2
- Carport spaces: 2
- Covered spaces: 4
Features
- Levels: Tri-Level
- Patio & porch: Deck, Patio
- Has spa: Yes
- Spa features: Spa/Hot Tub
- Fencing: Fenced
Lot
- Size: 7.09 Acres
- Features: Foothills, Meadow, Suitable For Grazing
- Residential vegetation: Grassed, Partially Wooded
Details
- Parcel number: 464969
- Special conditions: Standard
- Horses can be raised: Yes
- Horse amenities: Loafing Shed, Pasture, Tack Room
Construction
Type & style
- Home type: SingleFamily
- Architectural style: Mountain Contemporary
- Property subtype: Single Family Residence
Materials
- Cement Siding
- Roof: Composition
Condition
- Updated/Remodeled
- Year built: 1976
Utilities & green energy
- Utilities for property: Electricity Connected, Propane
Community & HOA
Community
- Subdivision: Bear Mountain Vista Unit 3 Adj 7
HOA
- Has HOA: Yes
- HOA fee: $45 annually
- HOA name: Bear Mountain Vista
- HOA phone: 303-507-0724
Location
- Region: Evergreen
Financial & listing details
- Price per square foot: $698/sqft
- Annual tax amount: $7,518
- Date on market: 7/10/2026
- Listing terms: Cash,Conventional,Other
- Ownership: Individual
- Electric utility on property: Yes
- Road surface type: Paved
Estimated market value
Not available
Estimated sales range
Not available
Not available
Price history
| Date | Event | Price |
|---|---|---|
| 7/30/2026 | Price change | $1,825,000-2.7%$698/sqft |
Source:  REcolorado as distributed by MLS GRID #6337508 Report a problem REcolorado as distributed by MLS GRID #6337508 Report a problem | ||
| 7/10/2026 | Listed for sale | $1,875,000$717/sqft |
Source: REcolorado as distributed by MLS GRID #6337508 Report a problem | ||
Public tax history
Tax history is unavailable.
Monthly payment
Est. payment
Payment breakdown
Explore the cost of this home by adjusting the details. Changes won't be saved.Climate risks
Neighborhood: 80439
Getting around
0 / 100
Car-DependentNearby schools
GreatSchools rating
- 9/10Wilmot Elementary SchoolGrades: PK-5Distance: 3 mi
- 8/10Evergreen Middle SchoolGrades: 6-8Distance: 5.8 mi
- 10/10Evergreen High SchoolGrades: 9-12Distance: 2.7 mi
Schools provided by the listing agent
- Elementary: Marshdale
- Middle: Evergreen
- High: Evergreen
- District: Jefferson County R-1
Source: REcolorado as distributed by MLS GRID. This data may not be complete. We recommend contacting the local school district to confirm school assignments for this home.
- $942,0003 bd3 ba3k sqft5296 Bear Mountain Dr, Evergreen, CO 80439Off Market
- $525,0007 acresBear Mountain Dr, Evergreen, CO 80439Lot/Land

- $2,234,4005 bd8 ba9.4k sqft5307 Bear Mountain Dr, Evergreen, CO 80439Off Market
- $634,236-- bd-- ba-- sqft5276 Bear Mountain Dr UNIT 3, Evergreen, CO 80439Off Market
- $2,340,0003 bd3 ba2.6k sqft5276 Bear Mountain Dr, Evergreen, CO 80439For Sale
- $954,6002 bd4 ba1.8k sqft24551 Hawks Cir, Evergreen, CO 80439Off Market
- $1,106,1003 bd3 ba2.8k sqft24652 Hawks Cir, Evergreen, CO 80439Off Market
- $1,174,4004 bd4 ba2.7k sqft5297 Bear Mountain Dr, Evergreen, CO 80439Off Market
A local agent can set up tours, give advice and negotiate with sellers.
Similar homes
- $2,340,0003 bd3 ba2.6k sqft5276 Bear Mountain Drive, Evergreen, CO 80439For Sale

 MLS ID #7702594, Michael Ledger, Confluence Land Company. REcolorado as distributed by MLS GRID
 - $1,398,0004 bd3 ba3.7k sqft27383 Mildred Lane, Evergreen, CO 80439For Sale
 MLS ID #6166053, Lynn Westfall, LIV Sotheby's International Realty. REcolorado as distributed by MLS GRID
 - $1,350,0005 bd3 ba3.7k sqft29721 Dorothy Road, Evergreen, CO 80439For Sale
 MLS ID #4216756, Lynn Westfall, LIV Sotheby's International Realty. REcolorado as distributed by MLS GRID
 - $1,390,0004 bd3 ba2.9k sqft1898 Kerr Gulch Road, Evergreen, CO 80439For Sale
 MLS ID #1622210, Tammi Merrell, LoKation. REcolorado as distributed by MLS GRID
 - $1,450,0005 bd2 ba3.5k sqft6528 Modoc Lane, Evergreen, CO 80439For SaleMLS ID #6090145, Mary Allison, MB The Brian Petrelli Team. REcolorado as distributed by MLS GRID
- $1,379,0005 bd4 ba3.1k sqft2322 Pebble Beach Drive, Evergreen, CO 80439For SaleMLS ID #4874224, Lori Abbey, Compass - Denver. REcolorado as distributed by MLS GRID
- $1,300,0003 bd3 ba3.3k sqft11203 S Barney Gulch Road, Conifer, CO 80433For SaleMLS ID #8221212, Tammy Breeser, Coldwell Banker Realty 54. REcolorado as distributed by MLS GRID
- $2,150,0004 bd3 ba3.6k sqft21761 Falcon Wing Road, Indian Hills, CO 80454New ConstructionMLS ID #4103865, Stuart Crowell, LIV Sotheby's International Realty. REcolorado as distributed by MLS GRID
- $1,260,0004 bd3 ba3.6k sqft11102 Conifer Mountain Road, Conifer, CO 80433For SaleMLS ID #7962198, Lark Stewart, LIV Sotheby's International Realty. REcolorado as distributed by MLS GRID
- $1,030,0003 bd3 ba2.1k sqft30319 Lone Spruce Road, Evergreen, CO 80439New ConstructionMLS ID #8880620, Nancy Silverman, LIV Sotheby's International Realty. REcolorado as distributed by MLS GRID
- $1,675,0004 bd4 ba3.5k sqft9537 Ute Dr, Golden, CO 80403For Sale
 MLS ID #1060448, Jed MacArthur, RE/MAX of Boulder, Inc. IRES as distributed by MLS GRID
 - $1,150,0005 bd3 ba3.5k sqft31551 Black Widow Drive, Conifer, CO 80433For SaleMLS ID #3914912, Liz Poladsky, Compass - Denver. REcolorado as distributed by MLS GRID
- $950,0004 bd4 ba3.5k sqft1231 Nova Road, Pine, CO 80470For SaleMLS ID #2650475, Danna Johanson, Keller Williams Advantage Realty LLC. REcolorado as distributed by MLS GRID
- $1,900,0005 bd4 ba3.8k sqft9146 Broken Bow Ranch Road, Morrison, CO 80465For SaleMLS ID #3205877, Melissa Bollacker, Your Castle Real Estate Inc. REcolorado as distributed by MLS GRID
- $1,225,0003 bd4 ba3k sqft2026 Tournament Court, Evergreen, CO 80439For SaleMLS ID #2812480, Suzanne Jaco, LIV Sotheby's International Realty. REcolorado as distributed by MLS GRID
- $1,350,0006 bd3 ba2.8k sqft13442 W 24th Place, Golden, CO 80401For SaleMLS ID #6170114, Carlos Escobar, Keller Williams Realty Downtown LLC. REcolorado as distributed by MLS GRID
- $949,0004 bd3 ba2.6k sqft865 Aster Way, Golden, CO 80401For SaleMLS ID #9070717, Ann Lenane, Kentwood Real Estate City Properties. REcolorado as distributed by MLS GRID
- $925,0004 bd3 ba2.8k sqft20883 Sky Meadow Lane, Golden, CO 80401For SaleMLS ID #5064370, Andy Verleger, WestBound Realty, LLC. REcolorado as distributed by MLS GRID
- $1,500,0006 bd4 ba3.6k sqft2625 Vivian Street, Denver, CO 80215For SaleMLS ID #1928322, Benjamin Kaplan, Atrium Realty LLC. REcolorado as distributed by MLS GRID
- $1,300,0004 bd3 ba2.5k sqft1960 S Marion Street, Denver, CO 80210For SaleMLS ID #5780298, Lisa M. Taylor, Compass - Denver. REcolorado as distributed by MLS GRID
