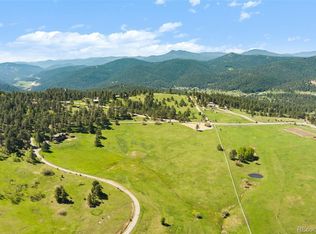
Perched atop more than 10 pristine acres, this extraordinary custom-built mountain retreat captures breathtaking, fully unobstructed views stretching across the Front Range from virtually every room in the home. Perfectly positioned to embrace Colorado’s natural beauty, the residence offers a rare combination of privacy, luxury, and convenience—just minutes from Mount Falcon Trailhead and only 30 minutes from Downtown Denver. Designed with exceptional craftsmanship and timeless finishes, the home features expansive Anderson windows that frame the spectacular scenery while filling the interiors with natural light. The open-concept main level seamlessly connects the living, dining, and kitchen spaces, creating an ideal setting for both everyday living and entertaining. The chef’s kitchen is appointed with premium Viking appliances, custom Homestead Oak cabinetry, and refined designer finishes throughout. Anchoring the living room is a striking stucco fireplace with custom floating shelves, while the main level also includes a spacious laundry room and elegant powder bath. The primary suite is a true sanctuary, where panoramic mountain vistas greet you each morning. The spa-inspired ensuite features a double vanity, luxurious finishes, and a generous walk-in closet. Upstairs, three additional bedrooms, a full bath, and an expansive loft with skylights provide flexible living space for family and guests. Complementing the home is an impressive, oversized barn offering endless possibilities. Whether envisioned as a premier equestrian facility, luxury wellness retreat, private gym, collector’s garage, workshop, or a fully appointed guest residence, the space is ready to be customized to fit your lifestyle. With a spacious three-car garage, premium finishes throughout, unmatched mountain views, and limitless potential, this is a truly exceptional Colorado estate where luxury living meets the beauty of the outdoors.
New construction
Price cut: $150K (9/10)
$2,000,000
21761 Falcon Wing Road, Indian Hills, CO 80454
4beds
3,605sqft
Single Family Residence
Built in 2026
10.49 Acres Lot
$-- Zestimate®
$555/sqft
$63/mo HOA
What's special
- 55 days
- 1,000
- 84
Zillow last checked:
Listing updated:
Listed by:
Stuart Crowell 303-909-2331 stu@stucrowell.com,
LIV Sotheby's International Realty
Source: REcolorado as distributed by MLS GRID,MLS#: 4103865
Facts & features
Interior
Bedrooms & bathrooms
- Bedrooms: 4
- Bathrooms: 3
- Full bathrooms: 2
- 1/2 bathrooms: 1
- Main level bathrooms: 2
- Main level bedrooms: 1
Bedroom
- Features: Primary Suite
- Level: Main
Bedroom
- Level: Upper
Bedroom
- Level: Upper
Bedroom
- Level: Upper
Bathroom
- Level: Main
Bathroom
- Features: En Suite Bathroom, Primary Suite
- Level: Main
Bathroom
- Level: Upper
Dining room
- Level: Main
Kitchen
- Level: Main
Laundry
- Level: Main
Living room
- Level: Main
Loft
- Level: Upper
Utility room
- Level: Main
Heating
- Forced Air
Cooling
- None
Appliances
- Included: Cooktop, Dishwasher, Disposal, Microwave, Oven, Refrigerator
Features
- Built-in Features, Eat-in Kitchen, High Ceilings, Kitchen Island, Open Floorplan, Primary Suite, Quartz Counters, Walk-In Closet(s)
- Flooring: Carpet, Tile, Wood
- Windows: Double Pane Windows
- Has basement: No
- Number of fireplaces: 1
- Fireplace features: Living Room
Interior area
- Total structure area: 3,605
- Total interior livable area: 3,605 sqft
- Finished area above ground: 3,605
Video & virtual tour
Property
Parking
- Total spaces: 3
- Parking features: Garage - Attached
- Attached garage spaces: 3
Features
- Levels: Two
- Stories: 2
- Patio & porch: Patio
- Exterior features: Lighting, Private Yard, Rain Gutters
- Fencing: Partial
- Has view: Yes
- View description: Meadow, Mountain(s), Plains
Lot
- Size: 10.49 Acres
- Features: Meadow, Open Space, Sloped
Details
- Parcel number: 443190
- Zoning: A-2
- Special conditions: Standard
- Horses can be raised: Yes
Construction
Type & style
- Home type: SingleFamily
- Property subtype: Single Family Residence
Materials
- Wood Siding
- Roof: Metal
Condition
- New Construction
- New construction: Yes
- Year built: 2026
Utilities & green energy
- Water: Well
- Utilities for property: Electricity Connected, Internet Access (Wired), Natural Gas Connected, Phone Available
Community & HOA
Community
- Subdivision: Indian Hills
HOA
- Has HOA: Yes
- Services included: Road Maintenance, Snow Removal
- HOA fee: $750 annually
- HOA name: Falcon Wing Ranch
- HOA phone: 303-123-4567
Location
- Region: Indian Hills
Financial & listing details
- Price per square foot: $555/sqft
- Tax assessed value: $710,513
- Annual tax amount: $17,832
- Date on market: 8/6/2026
- Listing terms: Cash,Conventional,FHA,Other,VA Loan
- Exclusions: Staging Items
- Ownership: Individual
- Electric utility on property: Yes
- Road surface type: Paved
Estimated market value
Not available
Estimated sales range
Not available
Not available
Price history
| Date | Event | Price |
|---|---|---|
| 9/10/2026 | Price change | $2,000,000-7%$555/sqft |
Source:  REcolorado as distributed by MLS GRID #4103865 Report a problem REcolorado as distributed by MLS GRID #4103865 Report a problem | ||
| 8/25/2026 | Price change | $2,150,000-4.4%$596/sqft |
Source: REcolorado as distributed by MLS GRID #4103865 Report a problem | ||
| 8/6/2026 | Listed for sale | $2,250,000+275%$624/sqft |
Source: REcolorado as distributed by MLS GRID #4103865 Report a problem | ||
| 5/16/2024 | Sold | $600,000-7.7%$166/sqft |
Source: Public Record Report a problem | ||
| 2/9/2022 | Sold | $650,000-18.2%$180/sqft |
Source: Public Record Report a problem | ||
| 9/27/2021 | Listing removed | -- |
Source:  Berkshire Hathaway HomeServices Report a problem Berkshire Hathaway HomeServices Report a problem | ||
| 7/15/2021 | Price change | $795,000-0.6%$221/sqft |
Source: Berkshire Hathaway HomeServices #9349116 Report a problem | ||
| 6/10/2021 | Listed for sale | $800,000+220%$222/sqft |
Source: Berkshire Hathaway HomeServices #9349116 Report a problem | ||
| 6/1/2016 | Sold | $250,000-15.3%$69/sqft |
Source: Public Record Report a problem | ||
| 9/25/2014 | Listing removed | $295,000$82/sqft |
Source: Fuller Sotheby's International Realty #1235508 Report a problem | ||
| 3/27/2014 | Listed for sale | $295,000+13.5%$82/sqft |
Source: Fuller Sotheby's International Realty #1235508 Report a problem | ||
| 8/7/2009 | Sold | $260,000-17.5%$72/sqft |
Source: Public Record Report a problem | ||
| 10/5/2004 | Sold | $315,000$87/sqft |
Source: Public Record Report a problem | ||
Public tax history
| Year | Property taxes | Tax assessment |
|---|---|---|
| 2025 | $15,039 -0.2% | $191,839 +18.7% |
| 2024 | $15,072 +45.2% | $161,606 |
| 2023 | $10,380 +1.5% | $161,606 +48% |
| 2022 | $10,223 +0.2% | $109,178 |
| 2021 | $10,202 | $109,178 +0.7% |
| 2020 | $10,202 +1.4% | $108,375 |
| 2019 | $10,065 +41.4% | $108,375 +45.6% |
| 2018 | $7,120 | $74,454 |
| 2017 | $7,120 +45.6% | $74,454 +43.2% |
| 2016 | $4,891 +100% | $51,997 |
| 2015 | $2,446 -58.4% | $51,997 -12% |
| 2014 | $5,872 -10.7% | $59,079 |
| 2013 | $6,573 +2% | $59,079 -11.7% |
| 2012 | $6,445 -27.2% | $66,938 |
| 2011 | $8,850 -19.8% | $66,938 -42.2% |
| 2010 | $11,041 -4.1% | $115,760 |
| 2009 | $11,516 +0.3% | $115,760 -4% |
| 2008 | $11,484 +7.9% | $120,580 |
| 2007 | $10,641 -1% | $120,580 +9% |
| 2006 | $10,754 +92.3% | $110,670 +91.8% |
| 2005 | $5,591 +1192.2% | $57,700 |
| 2004 | $433 | $57,700 |
Find assessor info on the county website
Monthly payment
Est. payment
Payment breakdown
Explore the cost of this home by adjusting the details. Changes won't be saved.Climate risks
Neighborhood: 80454
Nearby schools
Schools provided by the listing agent
- Elementary: Parmalee
- Middle: West Jefferson
- High: Conifer
- District: Jefferson County R-1
Source: REcolorado as distributed by MLS GRID. This data may not be complete. We recommend contacting the local school district to confirm school assignments for this home.
Similar homes
- $2,250,0006 bd5 ba4.7k sqft22196 Boar Head Road, Indian Hills, CO 80454For Sale

 MLS ID #8742987, EMPOWERHOME Team, Keller Williams DTC. REcolorado as distributed by MLS GRID
 - $1,999,9005 bd4 ba5k sqft5396 Bear Mountain Dr, Evergreen, CO 80439For Sale

 MLS ID #1068567, Jessica Northrop, Compass-Denver. IRES as distributed by MLS GRID
 - $1,825,0003 bd3 ba2.6k sqft5276 S Bear Mtn. Drive, Evergreen, CO 80439For Sale
 MLS ID #6337508, Michael Ledger, Confluence Land Company. REcolorado as distributed by MLS GRID
 - $2,340,0003 bd3 ba2.6k sqft5276 Bear Mountain Drive, Evergreen, CO 80439For SaleMLS ID #7702594, Michael Ledger, Confluence Land Company. REcolorado as distributed by MLS GRID
- $1,900,0005 bd4 ba3.8k sqft9146 Broken Bow Ranch Road, Morrison, CO 80465For SaleMLS ID #3205877, Melissa Bollacker, Your Castle Real Estate Inc. REcolorado as distributed by MLS GRID
- $2,245,0004 bd4 ba4k sqft1922 Baldy Lane, Evergreen, CO 80439For SaleMLS ID #5214287, Pandora John Properties, Madison & Company Properties. REcolorado as distributed by MLS GRID
- $2,100,0005 bd5 ba4.5k sqft23068 Pinecrest Rd, Golden, CO 80401For SaleMLS ID #1067710, Erin Jeppson, Compass-Denver. IRES as distributed by MLS GRID
- $1,398,0004 bd3 ba3.7k sqft27383 Mildred Lane, Evergreen, CO 80439For SaleMLS ID #6166053, Lynn Westfall, LIV Sotheby's International Realty. REcolorado as distributed by MLS GRID
- $1,795,0005 bd4 ba4.5k sqft10333 Georgia Circle, Morrison, CO 80465For SaleMLS ID #7768608, Skylar Haskell, Haskell Homes Real Estate LTD. REcolorado as distributed by MLS GRID
- $1,990,0005 bd6 ba4.1k sqft3363 S Newcombe Street, Denver, CO 80227New ConstructionMLS ID #6392499, Nick M. Evancich, Keller Williams Advantage Realty LLC. REcolorado as distributed by MLS GRID
- $1,294,0004 bd3 ba2.9k sqft1898 Kerr Gulch Road, Evergreen, CO 80439For SaleMLS ID #1622210, Tammi Merrell, LoKation. REcolorado as distributed by MLS GRID
- $2,000,0005 bd4 ba5.2k sqft2080 Robb Street, Lakewood, CO 80215For SaleMLS ID #6356225, Cynthia Foster, RE/MAX Professionals. REcolorado as distributed by MLS GRID
- $1,695,0005 bd5 ba5.1k sqft1551 Genesee Ridge Road, Golden, CO 80401For SaleMLS ID #3096996, Jennifer Davenport, LIV Sotheby's International Realty. REcolorado as distributed by MLS GRID
- $1,575,0004 bd4 ba3.5k sqft9537 Ute Dr, Golden, CO 80403For SaleMLS ID #1060448, Jed MacArthur, RE/MAX of Boulder, Inc. IRES as distributed by MLS GRID
- $1,295,0005 bd3 ba4.4k sqft1520 S Lininger Drive, Golden, CO 80401For SaleMLS ID #7479093, Ezra Aldern, Guide Real Estate. REcolorado as distributed by MLS GRID
- $2,595,0005 bd4 ba5k sqft1893 Montane Drive, Golden, CO 80401For SaleMLS ID #4479313, Angela Beldy, Kentwood Real Estate City Properties. REcolorado as distributed by MLS GRID
- $1,330,0005 bd2 ba3.5k sqft6528 Modoc Lane, Evergreen, CO 80439For SaleMLS ID #6090145, Mary Allison, MB The Brian Petrelli Team. REcolorado as distributed by MLS GRID
- $1,690,0004 bd4 ba4k sqft669 Reed Street, Lakewood, CO 80214For SaleMLS ID #2405329, Lee Weidle, Keller Williams Advantage Realty LLC. REcolorado as distributed by MLS GRID
- $1,379,0005 bd4 ba3.1k sqft2322 Pebble Beach Drive, Evergreen, CO 80439For SaleMLS ID #4874224, Lori Abbey, Compass - Denver. REcolorado as distributed by MLS GRID
- $1,225,0004 bd4 ba4.2k sqft7643 Red Fox Drive, Evergreen, CO 80439For SaleMLS ID #9072991, Dawn Zalfa, Coldwell Banker Realty 28. REcolorado as distributed by MLS GRID
