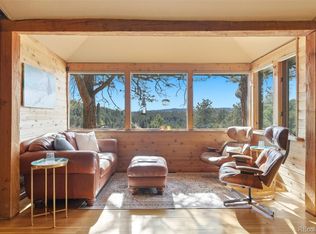
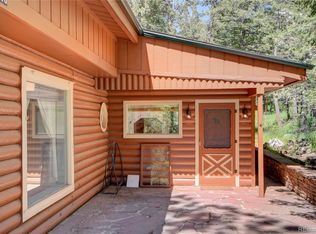
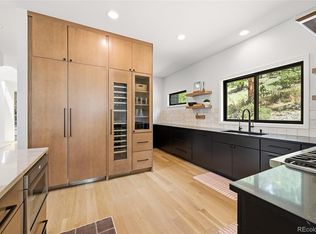
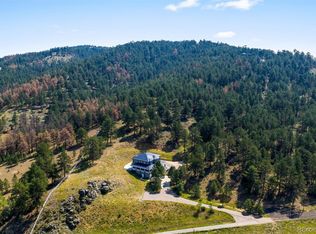
Experience elevated Colorado living in this exceptional custom home, built in 2023 and designed for luxury, flexibility, andcomfort. This stunning two-story residence with a finished basement offers 4 bedrooms and 4 bathrooms, plus a private 1bed, 1 bath accessory unit above the garage-ideal for guests, multigenerational living, or rental income. Inside, expansiveliving spaces feature impressive ceiling heights-9'9" in the basement, 10' on the main level, and 11'+ upstairs withvaulted ceilings. High-end finishes and 8-foot doors enhance the open feel, while a gas fireplace anchors the main livingarea. Large windows showcase breathtaking mountain views and sunsets, and a spacious deck extends living outdoors.The open-concept kitchen includes high-end appliances, generous workspace, and a walk-in pantry. Designed for comfortand wellness, the home also features a private sauna and hot tub. Separate furnace systems for the basement/main floor,upstairs, and the ~1,000 sq ft accessory unit provide efficient, personalized climate control. An advanced septic systemsupports environmentally conscious living. The oversized, insulated, heated 3-car garage with high ceilings and 220Vservice is perfect for vehicles, hobbies, or storage. A built-in fire suppression system adds safety and peace of mind.Located in sought-after Rilliet Park, part of a 270-acre protected area on Lookout Mountain, this home offers privacy,natural beauty, and modern luxury-an exceptional turnkey opportunity.
For sale
$2,100,000
23068 Pinecrest Rd, Golden, CO 80401
5beds
4,518sqft
Single Family Residence
Built in 2023
1.28 Acres Lot
$-- Zestimate®
$465/sqft
$38/mo HOA
What's special
- 20 days
- 1,002
- 64
Zillow last checked:
Listing updated:
Listed by:
Erin Jeppson 303-947-5891,
Compass-Denver
Source: IRES as distributed by MLS GRID,MLS#: 1067710
Facts & features
Interior
Bedrooms & bathrooms
- Bedrooms: 5
- Bathrooms: 5
- Full bathrooms: 1
- 3/4 bathrooms: 3
- 1/2 bathrooms: 1
- Main level bathrooms: 1
Primary bedroom
- Description: Carpet
- Features: 3/4 Primary Bath
- Level: Upper
- Area: 210 Square Feet
- Dimensions: 15 x 14
Bedroom 2
- Description: Carpet
- Level: Upper
- Area: 132 Square Feet
- Dimensions: 11 x 12
Bedroom 3
- Description: Carpet
- Level: Upper
- Area: 121 Square Feet
- Dimensions: 11 x 11
Bedroom 4
- Description: Carpet
- Level: Upper
- Area: 143 Square Feet
- Dimensions: 13 x 11
Bedroom 5
- Description: Carpet
- Level: Basement
- Area: 156 Square Feet
- Dimensions: 13 x 12
Dining room
- Description: Hardwood
- Level: Main
- Area: 144 Square Feet
- Dimensions: 12 x 12
Great room
- Description: Hardwood
- Level: Main
- Area: 399 Square Feet
- Dimensions: 19 x 21
Kitchen
- Description: Hardwood
- Level: Main
- Area: 190 Square Feet
- Dimensions: 19 x 10
Laundry
- Description: Tile
- Level: Upper
- Area: 36 Square Feet
- Dimensions: 6 x 6
Living room
- Description: Hardwood
- Level: Additional
- Area: 221 Square Feet
- Dimensions: 17 x 13
Recreation room
- Description: Concrete
- Level: Basement
- Area: 361 Square Feet
- Dimensions: 19 x 19
Heating
- Forced Air
Cooling
- Ceiling Fan(s)
Appliances
- Included: Gas Range, Self Cleaning Oven, Dishwasher, Refrigerator, Microwave, Disposal
Features
- Eat-in Kitchen, Separate Dining Room, Cathedral Ceiling(s), Open Floorplan, Pantry, Walk-In Closet(s), Sauna, Jack & Jill Bathroom, Kitchen Island, High Ceilings, Beamed Ceilings
- Flooring: Wood
- Basement: Full,Partially Finished,Walk-Out Access
- Has fireplace: Yes
- Fireplace features: Gas, Great Room
Interior area
- Total structure area: 3,296
- Total interior livable area: 4,518 sqft
- Finished area above ground: 3,296
Video & virtual tour
Property
Parking
- Total spaces: 3
- Parking features: Garage Door Opener, Attached, Heated Garage, Oversized
- Attached garage spaces: 3
- Details: Attached
Features
- Levels: Two
- Stories: 2
- Patio & porch: Patio, Deck
- Spa features: Heated
- Has view: Yes
- View description: Mountain(s)
Lot
- Size: 1.28 Acres
- Features: Evergreen Trees, Native Plants, Rolling Slope
Details
- Parcel number: 029282
- Zoning: MR-1
- Special conditions: Private Owner
Construction
Type & style
- Home type: SingleFamily
- Property subtype: Single Family Residence
Materials
- Composition
- Roof: Composition
Condition
- New construction: No
- Year built: 2023
Utilities & green energy
- Sewer: Septic Tank
- Water: Well
- Utilities for property: Natural Gas Available, Electricity Available, High Speed Avail
Green energy
- Energy efficient items: Windows, High Efficiency Furnace, Thermostat
Community & HOA
Community
- Security: Fire Sprinkler System, Fire Alarm
- Subdivision: Lookout Mountain
HOA
- Has HOA: Yes
- HOA fee: $450 annually
- HOA name: Pinecrest Road Association
- HOA phone: 215-880-5342
Location
- Region: Golden
Financial & listing details
- Price per square foot: $465/sqft
- Tax assessed value: $1,589,472
- Annual tax amount: $9,379
- Date on market: 9/1/2026
- Listing terms: Cash,Conventional,FHA,VA Loan
- Exclusions: Seller's Personal Property, Washer, Dryer
- Electric utility on property: Yes
- Road surface type: Dirt
Estimated market value
Not available
Estimated sales range
Not available
Not available
Price history
| Date | Event | Price |
|---|---|---|
| 9/1/2026 | Listed for sale | $2,100,000+546.2%$465/sqft |
Source:  IRES as distributed by MLS GRID #1067710 Report a problem IRES as distributed by MLS GRID #1067710 Report a problem | ||
| 6/14/2021 | Sold | $325,000+0.2%$72/sqft |
Source: Public Record Report a problem | ||
| 3/26/2021 | Price change | $324,500-0.2%$72/sqft |
Source:  Exit Realty #7937134 Report a problem Exit Realty #7937134 Report a problem | ||
| 7/23/2020 | Listed for sale | $325,000+10.2%$72/sqft |
Source: Exit Realty Cherry Creek #7937134 Report a problem | ||
| 8/14/2019 | Listing removed | $295,000$65/sqft |
Source: EXIT REALTY CHERRY CREEK #4382269 Report a problem | ||
| 4/17/2019 | Listed for sale | $295,000$65/sqft |
Source: EXIT Realty Cherry Creek #4382269 Report a problem | ||
| 9/10/2018 | Listing removed | $295,000$65/sqft |
Source: EXIT Realty Cherry Creek #5744806 Report a problem | ||
| 5/10/2018 | Listed for sale | $295,000$65/sqft |
Source: EXIT Realty Cherry Creek #5744806 Report a problem | ||
| 2/8/2018 | Listing removed | $295,000$65/sqft |
Source: EXIT Realty Cherry Creek #5744806 Report a problem | ||
| 8/14/2017 | Listed for sale | $295,000+353.8%$65/sqft |
Source: Owner Report a problem | ||
| 3/28/1995 | Sold | $65,000$14/sqft |
Source: Public Record Report a problem | ||
Public tax history
| Year | Property taxes | Tax assessment |
|---|---|---|
| 2025 | $8,598 +58.2% | $99,342 +1.8% |
| 2024 | $5,435 +335.4% | $97,563 +58.4% |
| 2023 | $1,248 -1.1% | $61,578 +343.2% |
| 2022 | $1,262 +106.2% | $13,894 -2.8% |
| 2021 | $612 | $14,293 +105.7% |
| 2020 | $612 +3.5% | $6,950 |
| 2019 | $592 -29.9% | $6,950 -27.6% |
| 2018 | $845 | $9,603 |
| 2017 | $845 -23.6% | $9,603 -24.9% |
| 2016 | $1,106 | $12,793 |
| 2015 | $1,106 +9% | $12,793 +14.9% |
| 2014 | $1,014 -0.3% | $11,131 |
| 2013 | $1,017 +2.2% | $11,131 -1.5% |
| 2012 | $995 +6.6% | $11,295 |
| 2011 | $933 +0% | $11,295 +5.9% |
| 2010 | $933 -0.2% | $10,670 |
| 2009 | $935 +0.4% | $10,670 |
| 2008 | $931 +16.2% | $10,670 |
| 2007 | $802 +0.2% | $10,670 +17.6% |
| 2006 | $800 +14.5% | $9,070 +14.4% |
| 2005 | $699 +9.4% | $7,930 |
| 2004 | $639 +13.3% | $7,930 |
| 2003 | $564 +2% | $7,930 +13.3% |
| 2002 | $553 +15% | $7,000 +27.3% |
| 2001 | $481 -66.8% | $5,500 |
| 2000 | $1,447 | $5,500 |
Find assessor info on the county website
Monthly payment
Est. payment
Payment breakdown
Explore the cost of this home by adjusting the details. Changes won't be saved.Climate risks
Neighborhood: 80401
Nearby schools
Schools provided by the listing agent
- Elementary: Ralston
- Middle: Bell Jr.
- High: Golden
Source: IRES as distributed by MLS GRID. This data may not be complete. We recommend contacting the local school district to confirm school assignments for this home.
Similar homes
- $2,195,0005 bd4 ba5k sqft5396 Bear Mountain Dr, Evergreen, CO 80439For Sale

 MLS ID #1068567, Jessica Northrop, Compass-Denver. IRES as distributed by MLS GRID
 - $2,250,0006 bd5 ba4.7k sqft22196 Boar Head Road, Indian Hills, CO 80454For Sale

 MLS ID #7106628, EmpowerHome Team Colorado, Keller Williams Realty Northern Colorado. REcolorado as distributed by MLS GRID
 - $2,245,0004 bd4 ba4k sqft1922 Baldy Lane, Evergreen, CO 80439For Sale
 MLS ID #5214287, Pandora John Properties, Madison & Company Properties. REcolorado as distributed by MLS GRID
 - $1,998,0004 bd6 ba6k sqft494 Thunder Road, Evergreen, CO 80439For Sale
 MLS ID #4671398, Nicole Scholle, LIV Sotheby's International Realty. REcolorado as distributed by MLS GRID
 - $2,450,0007 bd8 ba5.1k sqft5370 Pine Ridge Road, Golden, CO 80403For SaleMLS ID #2563301, Stuart Crowell, LIV Sotheby's International Realty. REcolorado as distributed by MLS GRID
- $1,895,0004 bd4 ba5.6k sqft1917 Bryce Court, Evergreen, CO 80439For SaleMLS ID #9029317, Lark Stewart, LIV Sotheby's International Realty. REcolorado as distributed by MLS GRID
- $1,695,0005 bd4 ba4.5k sqft10333 Georgia Circle, Morrison, CO 80465For SaleMLS ID #7768608, Skylar Haskell, Haskell Homes Real Estate LTD. REcolorado as distributed by MLS GRID
- $1,495,0005 bd5 ba4.6k sqft779 Deer Rest Trail, Evergreen, CO 80439For SaleMLS ID #2905269, Sam Biller, RE/MAX Professionals. REcolorado as distributed by MLS GRID
- $1,250,0005 bd3 ba4.2k sqft14075 Crabapple Place, Golden, CO 80401For SaleMLS ID #9555118, Motif Shelton, Redfin Corporation. REcolorado as distributed by MLS GRID
- $1,690,0004 bd4 ba4k sqft669 Reed Street, Lakewood, CO 80214For SaleMLS ID #2405329, Lee Weidle, Keller Williams Advantage Realty LLC. REcolorado as distributed by MLS GRID
- $2,148,0005 bd6 ba4.1k sqft3363 S Newcombe Street, Denver, CO 80227New ConstructionMLS ID #6392499, Nick M. Evancich, Keller Williams Advantage Realty LLC. REcolorado as distributed by MLS GRID
- $1,575,0005 bd4 ba3.5k sqft845 Estes Street, Lakewood, CO 80215For SaleMLS ID #7112950, Aimee Twarogowski, Kentwood Real Estate City Properties. REcolorado as distributed by MLS GRID
- $1,825,0003 bd3 ba2.6k sqft5276 S Bear Mtn. Drive, Evergreen, CO 80439For SaleMLS ID #6337508, Michael Ledger, Confluence Land Company. REcolorado as distributed by MLS GRID
- $2,340,0003 bd3 ba2.6k sqft5276 Bear Mountain Drive, Evergreen, CO 80439For SaleMLS ID #7702594, Michael Ledger, Confluence Land Company. REcolorado as distributed by MLS GRID
- $2,150,0006 bd5 ba5.8k sqft230 S Dexter Street, Denver, CO 80246For SaleMLS ID #8254449, Christopher Nairn, HomeSmart Realty. REcolorado as distributed by MLS GRID
- $1,900,0005 bd4 ba3.8k sqft9146 Broken Bow Ranch Road, Morrison, CO 80465For SaleMLS ID #3205877, Melissa Bollacker, Your Castle Real Estate Inc. REcolorado as distributed by MLS GRID
- $1,575,0004 bd4 ba3.5k sqft9537 Ute Dr, Golden, CO 80403For SaleMLS ID #1060448, Jed MacArthur, RE/MAX of Boulder, Inc. IRES as distributed by MLS GRID
- $1,595,0006 bd4 ba4k sqft22 Rangeview Drive, Wheat Ridge, CO 80215For SaleMLS ID #8588927, Ciaran O'Brien, MODUS Real Estate. REcolorado as distributed by MLS GRID
- $1,379,0005 bd4 ba3.1k sqft2322 Pebble Beach Drive, Evergreen, CO 80439For SaleMLS ID #4874224, Lori Abbey, Compass - Denver. REcolorado as distributed by MLS GRID
- $1,690,0006 bd5 ba4.8k sqft6691 W 10th Place, Denver, CO 80214For SaleMLS ID #8335108, Irene Shick, Keller Williams DTC. REcolorado as distributed by MLS GRID
