Welcome to a truly exceptional Morrison property where sophisticated design, incredible space, and breathtaking views come together. Completely reimagined from top to bottom, this 4,500+ square-foot, 5-bedroom, 4-bath residence captures an extraordinary 180-degree panorama stretching across the Denver skyline and beyond—equally impressive beneath Colorado’s blue skies or illuminated by city lights after dark.
Every detail of the home has been thoughtfully considered, creating a refined yet inviting retreat that feels distinctly Colorado. At the heart of the home, a stunning new modern kitchen was designed for both gathering and entertaining, complemented by beautifully remodeled bathrooms, elevated finishes, designer lighting, and carefully curated details throughout.
Five spacious bedrooms and four bathrooms provide exceptional flexibility for everyday living, extended family and guests, while expansive indoor and outdoor gathering spaces make the property equally suited for quiet weekends in the foothills or unforgettable evenings spent entertaining against the city skyline.
And beyond its design and remarkable setting, this home offers something increasingly difficult to find: an established, fully permitted short-term rental with a proven rental history generating more than $12,000 per month. For a buyer seeking a luxury primary residence, Colorado retreat, income-producing property—or the ability to combine all three—the opportunity is incredibly unique.
Minutes from Morrison, Red Rocks Amphitheatre and the Denver metro, the home delivers the feeling of a private Colorado escape without sacrificing access to everything the city has to offer.
This isn’t simply a home. It’s a retreat, an investment, and a front-row seat to one of the most spectacular views along the Front Range.
For sale
Price increase: $100K (9/30)
$1,795,000
10333 Georgia Circle, Morrison, CO 80465
5beds
4,515sqft
Single Family Residence
Built in 1995
1.3 Acres Lot
$1,726,100 Zestimate®
$398/sqft
$-- HOA
What's special
- 43 days
- 722
- 59
Zillow last checked:
Listing updated:
Listed by:
Skylar Haskell 970-534-0825 skylar@haskellhomesrealestate.com,
Haskell Homes Real Estate LTD
Source: REcolorado as distributed by MLS GRID,MLS#: 7768608
Facts & features
Interior
Bedrooms & bathrooms
- Bedrooms: 5
- Bathrooms: 4
- Full bathrooms: 2
- 3/4 bathrooms: 2
- Main level bathrooms: 2
- Main level bedrooms: 2
Bedroom
- Features: Primary Suite
- Level: Main
Bedroom
- Features: Primary Suite
- Level: Main
Bedroom
- Level: Basement
Bedroom
- Level: Basement
Bedroom
- Level: Basement
Bathroom
- Level: Main
Bathroom
- Level: Main
Bathroom
- Level: Basement
Bathroom
- Level: Basement
Dining room
- Level: Main
Exercise room
- Level: Basement
Family room
- Level: Main
Game room
- Level: Basement
Kitchen
- Level: Main
Laundry
- Level: Basement
Loft
- Level: Upper
Heating
- Radiant Floor
Cooling
- Has cooling: Yes
Features
- Kitchen Island, Pantry
- Flooring: Laminate
- Basement: Daylight,Finished,Walk-Out Access
- Number of fireplaces: 3
- Fireplace features: Electric, Family Room, Gas
Interior area
- Total structure area: 4,515
- Total interior livable area: 4,515 sqft
- Finished area above ground: 2,517
- Finished area below ground: 0
Video & virtual tour
Property
Parking
- Total spaces: 2
- Parking features: Garage - Attached
- Attached garage spaces: 2
Features
- Levels: Two
- Stories: 2
- Patio & porch: Covered, Deck, Front Porch, Patio
- Exterior features: Balcony, Fire Pit, Gas Grill, Gas Valve
- Has spa: Yes
- Spa features: Spa/Hot Tub
- Has view: Yes
- View description: City, Meadow, Mountain(s), Valley, Water
- Has water view: Yes
- Water view: Water
Lot
- Size: 1.3 Acres
- Features: Cul-De-Sac
Details
- Parcel number: 092404
- Zoning: MR-2
- Special conditions: Standard
Construction
Type & style
- Home type: SingleFamily
- Architectural style: Contemporary
- Property subtype: Single Family Residence
Materials
- Cedar, Stone
- Roof: Composition
Condition
- Updated/Remodeled
- Year built: 1995
Utilities & green energy
- Water: Well
- Utilities for property: Electricity Connected, Natural Gas Connected
Community & HOA
Community
- Subdivision: Hilldale Pines
HOA
- Has HOA: No
Location
- Region: Morrison
Financial & listing details
- Price per square foot: $398/sqft
- Tax assessed value: $927,260
- Annual tax amount: $4,811
- Date on market: 9/3/2026
- Listing terms: Cash,Conventional,Jumbo
- Exclusions: Sellers Personal Property
- Ownership: Agent Owner
- Electric utility on property: Yes
- Road surface type: Paved
Estimated market value
$1,726,100
$1.64M - $1.81M
$4,968/mo
Price history
| Date | Event | Price |
|---|---|---|
| 9/30/2026 | Price change | $1,795,000+5.9%$398/sqft |
Source:  REcolorado as distributed by MLS GRID #7768608 Report a problem REcolorado as distributed by MLS GRID #7768608 Report a problem | ||
| 9/14/2026 | Price change | $1,695,000-5.6%$375/sqft |
Source: REcolorado as distributed by MLS GRID #7768608 Report a problem | ||
| 9/3/2026 | Listed for sale | $1,795,000+71%$398/sqft |
Source: REcolorado as distributed by MLS GRID #7768608 Report a problem | ||
| 1/27/2026 | Sold | $1,050,000-2.3%$233/sqft |
Source: REcolorado as distributed by MLS GRID #7945225 Report a problem | ||
| 1/17/2026 | Pending sale | $1,075,000$238/sqft |
Source: REcolorado as distributed by MLS GRID #7945225 Report a problem | ||
| 12/1/2025 | Price change | $1,075,000-0.5%$238/sqft |
Source: REcolorado as distributed by MLS GRID #7945225 Report a problem | ||
| 11/3/2025 | Price change | $1,080,000-1.8%$239/sqft |
Source: REcolorado as distributed by MLS GRID #7945225 Report a problem | ||
| 9/30/2025 | Price change | $1,100,000-4.3%$244/sqft |
Source: REcolorado as distributed by MLS GRID #7945225 Report a problem | ||
| 8/22/2025 | Listed for sale | $1,150,000+170.7%$255/sqft |
Source: REcolorado as distributed by MLS GRID #7945225 Report a problem | ||
| 4/10/2012 | Listing removed | $424,900+10.4%$94/sqft |
Source: Coldwell Banker Report a problem | ||
| 11/1/2011 | Sold | $385,000-9.4%$85/sqft |
Source: Public Record Report a problem | ||
| 10/28/2011 | Price change | $424,900+3.6%$94/sqft |
Source: Coldwell Banker Report a problem | ||
| 6/29/2011 | Price change | $410,000+17.2%$91/sqft |
Source: Coldwell Banker Residential Brokerage - Denver Central #953114 Report a problem | ||
| 6/23/2011 | Listed for sale | $349,900$77/sqft |
Source: Coldwell Banker Residential Brokerage - Denver Central #953114 Report a problem | ||
| 5/22/2011 | Listing removed | $349,900$77/sqft |
Source: Coldwell Banker Residential Brokerage - Denver Central #953114 Report a problem | ||
| 5/13/2011 | Price change | $349,900-6.7%$77/sqft |
Source: Coldwell Banker Residential Brokerage - Denver Central #953114 Report a problem | ||
| 4/29/2011 | Price change | $375,000-11.7%$83/sqft |
Source: Coldwell Banker Residential Brokerage - Denver Central #953114 Report a problem | ||
| 1/16/2011 | Price change | $424,900-15%$94/sqft |
Source: NRT Denver #953114 Report a problem | ||
| 12/10/2010 | Listed for sale | $499,900-4.8%$111/sqft |
Source: Coldwell Banker Residential BK #953114 Report a problem | ||
| 10/16/2010 | Listing removed | $525,000$116/sqft |
Source: RE/MAX Professionals #802758 Report a problem | ||
| 5/29/2010 | Price change | $525,000-4.5%$116/sqft |
Source: RE/MAX Professionals, Inc. #802758 Report a problem | ||
| 12/16/2009 | Listed for sale | $550,000$122/sqft |
Source: RE/MAX Professionals (Formerly Prestige RE Group) #802758 Report a problem | ||
| 10/3/2009 | Listing removed | $550,000$122/sqft |
Source: RE/MAX Professionals #802758 Report a problem | ||
| 9/30/2009 | Listed for sale | $550,000+57.2%$122/sqft |
Source: RE/MAX Professionals #802758 Report a problem | ||
| 11/2/1998 | Sold | $349,900+4.4%$77/sqft |
Source: Public Record Report a problem | ||
| 10/31/1997 | Sold | $335,000+793.3%$74/sqft |
Source: Public Record Report a problem | ||
| 3/29/1994 | Sold | $37,500$8/sqft |
Source: Public Record Report a problem | ||
Public tax history
| Year | Property taxes | Tax assessment |
|---|---|---|
| 2025 | $4,459 -0.4% | $57,954 +1.3% |
| 2024 | $4,476 +23.4% | $57,223 |
| 2023 | $3,627 -15.4% | $57,223 +21% |
| 2022 | $4,286 +8.9% | $47,306 -2.8% |
| 2021 | $3,936 | $48,668 +8.6% |
| 2020 | $3,936 +1.5% | $44,805 |
| 2019 | $3,878 +20.2% | $44,805 +24.4% |
| 2018 | $3,225 | $36,014 |
| 2017 | $3,225 -1% | $36,014 -5.7% |
| 2016 | $3,256 +100% | $38,208 -14.6% |
| 2015 | $1,628 -46.7% | $44,735 +31.6% |
| 2014 | $3,052 +8.2% | $33,981 -14.9% |
| 2013 | $2,822 -16.1% | $39,924 +3.1% |
| 2012 | $3,362 -2.8% | $38,711 |
| 2011 | $3,458 +0% | $38,711 -3.3% |
| 2010 | $3,457 +3.5% | $40,050 |
| 2009 | $3,341 +2.2% | $40,050 +3.6% |
| 2008 | $3,271 -5.1% | $38,650 |
| 2007 | $3,445 +1.4% | $38,650 -3.8% |
| 2006 | $3,398 +18.2% | $40,190 +20.8% |
| 2005 | $2,875 +9.7% | $33,260 |
| 2004 | $2,622 -10.6% | $33,260 |
| 2003 | $2,933 +3.4% | $33,260 -9.2% |
| 2002 | $2,838 +10.7% | $36,640 +22.7% |
| 2001 | $2,562 +0.1% | $29,870 |
| 2000 | $2,559 | $29,870 |
Find assessor info on the county website
Monthly payment
Est. payment
Payment breakdown
Explore the cost of this home by adjusting the details. Changes won't be saved.Climate risks
Neighborhood: 80465
Nearby schools
Schools provided by the listing agent
- Elementary: West Jefferson
- Middle: West Jefferson
- High: Conifer
- District: Jefferson County R-1
Source: REcolorado as distributed by MLS GRID. This data may not be complete. We recommend contacting the local school district to confirm school assignments for this home.

Similar homes
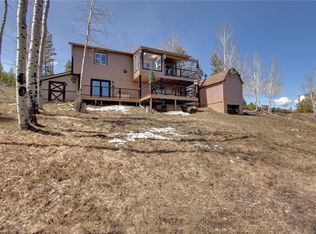
- $1,799,9005 bd5 ba5.6k sqft7692 Surrey Drive, Morrison, CO 80465For Sale

 MLS ID #4622063, Staci Burns, Kentwood Real Estate DTC, LLC. REcolorado as distributed by MLS GRID
 - $1,900,0005 bd4 ba3.8k sqft9146 Broken Bow Ranch Road, Morrison, CO 80465For Sale
 MLS ID #3205877, Melissa Bollacker, Your Castle Real Estate Inc. REcolorado as distributed by MLS GRID
 - $1,450,0004 bd2 ba3.1k sqft7489 S Turkey Creek Road, Morrison, CO 80465For Sale
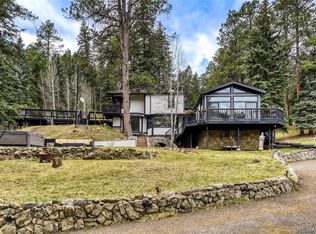 MLS ID #7261122, Mike Ober, RE/MAX Alliance. REcolorado as distributed by MLS GRID
 - $950,0006 bd4 ba3.5k sqft9034 US Highway 285, Morrison, CO 80465For Sale
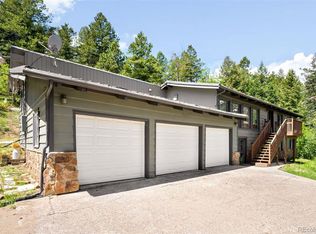 MLS ID #4925358, Svetlana Kuznetsova, LIV Sotheby's International Realty. REcolorado as distributed by MLS GRID
 - $1,900,0004 bd7 ba6.6k sqft10835 Beas Drive, Conifer, CO 80433For SaleMLS ID #2553146, Stephanie Tanis, Stephanie Tanis. REcolorado as distributed by MLS GRID
- $1,999,9005 bd4 ba5k sqft5396 Bear Mountain Dr, Evergreen, CO 80439For Sale
 MLS ID #1068567, Jessica Northrop, Compass-Denver. IRES as distributed by MLS GRID
 - $1,875,0005 bd4 ba6.2k sqft15232 W Warren Drive, Lakewood, CO 80228For SaleMLS ID #5830515, Nora Granger, Megastar Realty. REcolorado as distributed by MLS GRID
- $1,225,0004 bd4 ba3.8k sqft15934 Burrowing Owl Court, Morrison, CO 80465For SaleMLS ID #5665815, Beth Lobdell, RE/MAX Professionals. REcolorado as distributed by MLS GRID
- $1,599,0004 bd4 ba4.6k sqft28776 Summit Ranch Drive, Golden, CO 80401For SaleMLS ID #4368993, Brian Quarnstrom, The Golden Group. REcolorado as distributed by MLS GRID
- $1,950,0005 bd5 ba5.1k sqft30480 Monarch Court, Evergreen, CO 80439For SaleMLS ID #4053482, Emily Henderson, LIV Sotheby's International Realty. REcolorado as distributed by MLS GRID
- $1,785,0003 bd3 ba2.6k sqft5276 S Bear Mtn. Drive, Evergreen, CO 80439For SaleMLS ID #6337508, Michael Ledger, Confluence Land Company. REcolorado as distributed by MLS GRID
- $1,695,0005 bd5 ba5.1k sqft1551 Genesee Ridge Road, Golden, CO 80401For SaleMLS ID #3096996, Jennifer Davenport, LIV Sotheby's International Realty. REcolorado as distributed by MLS GRID
- $1,137,0005 bd4 ba4.4k sqft117 Willowleaf Drive, Littleton, CO 80127For SaleMLS ID #5158944, Tyler Zakovich, Compass - Denver. REcolorado as distributed by MLS GRID
- $1,750,0004 bd6 ba6k sqft494 Thunder Road, Evergreen, CO 80439For SaleMLS ID #4671398, Nicole Scholle, LIV Sotheby's International Realty. REcolorado as distributed by MLS GRID
- $2,250,0006 bd5 ba4.7k sqft22196 Boar Head Road, Indian Hills, CO 80454For SaleMLS ID #8742987, EMPOWERHOME Team, Keller Williams DTC. REcolorado as distributed by MLS GRID
- $1,299,0004 bd4 ba3.6k sqft25845 Sunny Aspen Trail, Conifer, CO 80433For SaleMLS ID #3891059, Tracy Molleur, Compass - Denver. REcolorado as distributed by MLS GRID
- $1,499,4505 bd3 ba4k sqft4242 Ulysses Way, Golden, CO 80403For SaleMLS ID #3958472, Jerrod Johnson, Erwin. REcolorado as distributed by MLS GRID
- $1,895,0004 bd4 ba5.6k sqft1917 Bryce Court, Evergreen, CO 80439For SaleMLS ID #9029317, Lark Stewart, LIV Sotheby's International Realty. REcolorado as distributed by MLS GRID
- $1,875,0006 bd5 ba6.7k sqft34066 Ranchero Road, Evergreen, CO 80439For SaleMLS ID #4417370, Chad Hartmann, The Old Country Real Estate Group LLC. REcolorado as distributed by MLS GRID
- $1,999,0007 bd5 ba6.4k sqft1543 Copper Rose Drive, Golden, CO 80401For SaleMLS ID #4103354, Jessie Streelman, Real Broker, LLC DBA Real. REcolorado as distributed by MLS GRID
