Welcome to Beas Dr where spacious, architecturally designed 6,673 sq. ft. home w/ a thoughtful layout to capitalize on views in every direction! The main level opens to a foyer, dining room, & a piano/music room, w/ engineered walnut flooring throughout. A large plant window adds natural light, while the breakfast nook sits just off the kitchen. The kitchen features granite slab countertops, a counter-bar, large cast-iron double sink, black cabinetry, double gas ovens w/ an eight-burner cooktop, island w/ vegetable sink, built-in microwave, tiled expansive walk-in pantry, adjacent a seating area w/ gas fireplace adorned w/ sheet-metal surround. A step down into the adjoining living room spans windows in all directions & opens to a new composite deck. The 2nd-floor encompasses all 4 bedrooms, the primary suite w/ walkout to the balcony, an attached 5 pc. bath w/ freestanding soaking tub, steam shower, dual vanity, teak flooring, & a coffee bar, attached walk-in closet. An office/nursey is located adjacent to the primary suite, also w/ attached bath. Bedroom 2 & 3 have engineered hardwood flooring, both walkout to a Juliet balcony, & each include a full bath. These bedrooms are flanked w/ access to a shared study/nook in between. An additional large family room w/ a powder room serve the family floor, w/ a second-story laundry & utility sink. The next upper living area is for full recreation & entertainment, providing another living space w/ a gas fireplace, panoramic views, and a nearly complete kitchen featuring a commercial cooktop vent and hood, dishwasher, microwave, bar, sink, as well as expansive 1000 bottle + wine cooler on this floor. Walk-in steam sauna & full bath, + exercise/reading room, leading to the crows nest "Zen" space for 360 degree views! Additional features include 2 household water heaters, dog wash station, stairs from the garage to the second floor for home office entry, & central vacuum system for hook-up. $250k under last appraised value!
For sale
Price cut: $50K (10/2)
$1,900,000
10835 Beas Drive, Conifer, CO 80433
4beds
6,673sqft
Single Family Residence
Built in 1986
2.5 Acres Lot
$1,807,400 Zestimate®
$285/sqft
$-- HOA
What's special
- 63 days
- 339
- 29
Zillow last checked:
Listing updated:
Listed by:
Stephanie Tanis 719-659-2600 Stephtanis1121@gmail.com,
Stephanie Tanis
Source: REcolorado as distributed by MLS GRID,MLS#: 2553146
Facts & features
Interior
Bedrooms & bathrooms
- Bedrooms: 4
- Bathrooms: 7
- Full bathrooms: 5
- 1/2 bathrooms: 2
- Main level bathrooms: 1
Bedroom
- Description: Vaulted, Walkout, Wood Floors, 5 Pc Bath Attached, Walk-In Closet
- Features: Primary Suite
- Level: Upper
Bedroom
- Description: Bedroom Adjacent Primary Bedroom, Wood Floors, Nursery
- Level: Upper
Bedroom
- Description: Full Bath Attached, Wood Floors
- Level: Upper
Bedroom
- Description: Bath Attached, Wood Floors
- Level: Upper
Bathroom
- Description: Powder Room, Concrete
- Level: Main
Bathroom
- Description: Attached Bedroom, Concrete, Walk-In Closet
- Features: Primary Suite
- Level: Upper
Bathroom
- Description: Attached Bedroom, Concrete
- Level: Upper
Bathroom
- Description: Bedroom Attached, Concrete
- Level: Upper
Bathroom
- Description: Bedroom Attached, Wood Floors, Walk-In Closet
- Level: Upper
Bathroom
- Level: Upper
Bathroom
- Description: Located Adjacent The Sauna
- Level: Upper
Bonus room
- Description: 4th Level Crows Nest, 360 Degree Views
- Level: Upper
Den
- Description: Study Space Between Bedroom 3 And 4
- Level: Upper
Dining room
- Description: Wood Floors
- Level: Main
Dining room
- Description: Breakfast Nook
- Level: Main
Exercise room
- Description: 3rd Level, Adjacent Sauna
- Level: Upper
Family room
- Description: Panoramic Views, Gas Fireplace, Wood Floors
- Level: Upper
Game room
- Description: 3rd Level Recreation & Game Room
- Level: Upper
Great room
- Description: Entry Foyer Seating Room
- Level: Main
Kitchen
- Description: Dual Stoves, Granite Countertops
- Level: Main
Kitchen
- Description: 2nd Kitchen Located On 3rd Level
- Level: Upper
Laundry
- Description: Utility Sink
- Level: Upper
Living room
- Description: Panoramic Views, Wood Floors, Gas Fireplace
- Level: Main
Other
- Description: 3rd Level
- Level: Upper
Heating
- Baseboard, Hot Water, Natural Gas
Cooling
- None
Appliances
- Included: Cooktop, Dishwasher, Disposal, Gas Water Heater, Microwave, Oven, Range, Self Cleaning Oven, Tankless Water Heater
Features
- Central Vacuum, Entrance Foyer, Five Piece Bath, Granite Counters, High Ceilings, High Speed Internet, Kitchen Island, Open Floorplan, Pantry, Primary Suite, Sauna, Smoke Free, Vaulted Ceiling(s), Walk-In Closet(s), Wet Bar
- Flooring: Concrete, Wood
- Windows: Double Pane Windows
- Has basement: No
- Number of fireplaces: 3
- Fireplace features: Family Room, Gas, Living Room, Recreation Room
Interior area
- Total structure area: 6,673
- Total interior livable area: 6,673 sqft
- Finished area above ground: 6,673
Video & virtual tour
Property
Parking
- Total spaces: 4
- Parking features: Circular Driveway, Electric Vehicle Charging Station(s), Insulated Garage, Oversized Door
- Attached garage spaces: 4
- Has uncovered spaces: Yes
Features
- Levels: Three Or More
- Patio & porch: Covered, Deck, Patio
- Exterior features: Balcony, Barbecue, Fire Pit
- Spa features: Steam Room
- Fencing: None
Lot
- Size: 2.5 Acres
- Features: Many Trees, Mountainous, Rock Outcropping, Sloped
- Residential vegetation: Aspen, Sagebrush, Wooded
Details
- Parcel number: 004877
- Zoning: SR-2
- Special conditions: Standard
Construction
Type & style
- Home type: SingleFamily
- Property subtype: Single Family Residence
Materials
- Frame, Stone, Stucco
- Foundation: Slab
Condition
- Updated/Remodeled
- Year built: 1986
Utilities & green energy
- Electric: 220 Volts, 220 Volts in Garage
- Water: Private
- Utilities for property: Cable Available, Electricity Connected, Natural Gas Connected, Phone Available
Community & HOA
Community
- Security: Carbon Monoxide Detector(s), Smoke Detector(s)
- Subdivision: Conifer Mountain
HOA
- Has HOA: No
Location
- Region: Conifer
Financial & listing details
- Price per square foot: $285/sqft
- Tax assessed value: $1,908,183
- Annual tax amount: $10,989
- Date on market: 8/17/2026
- Listing terms: Cash,Conventional
- Exclusions: All Staging Items
- Ownership: Individual
- Electric utility on property: Yes
- Road surface type: Gravel
Estimated market value
$1,807,400
$1.72M - $1.90M
$7,250/mo
Price history
| Date | Event | Price |
|---|---|---|
| 10/2/2026 | Price change | $1,900,000-2.6%$285/sqft |
Source:  REcolorado as distributed by MLS GRID #2553146 Report a problem REcolorado as distributed by MLS GRID #2553146 Report a problem | ||
| 8/17/2026 | Listed for sale | $1,950,000+56%$292/sqft |
Source: REcolorado as distributed by MLS GRID #2553146 Report a problem | ||
| 1/28/2026 | Sold | $1,250,000-58.3%$187/sqft |
Source: Public Record Report a problem | ||
| 10/25/2022 | Listing removed | -- |
Source: Zillow Rental Manager Report a problem | ||
| 7/27/2022 | Listed for rent | $7,500$1/sqft |
Source: Zillow Rental Manager Report a problem | ||
| 7/18/2022 | Listing removed | -- |
Source:  HomeSmart Report a problem HomeSmart Report a problem | ||
| 5/27/2022 | Listed for sale | $2,995,000+586.5%$449/sqft |
Source: HomeSmart #9909191 Report a problem | ||
| 1/16/2014 | Sold | $436,250-20.7%$65/sqft |
Source: Public Record Report a problem | ||
| 5/31/2013 | Listing removed | $550,000$82/sqft |
Source: Premier Colorado Properties, LLC dba West USA Realty Premier #1171591 Report a problem | ||
| 5/28/2013 | Price change | $550,000-8.3%$82/sqft |
Source: Premier Colorado Properties, LLC dba West USA Realty Premier #1171591 Report a problem | ||
| 3/29/2013 | Listed for sale | $600,000$90/sqft |
Source: Premier Colorado Properties, LLC dba West USA Realty Premier #1171591 Report a problem | ||
Public tax history
| Year | Property taxes | Tax assessment |
|---|---|---|
| 2025 | $7,969 -0.3% | $119,262 +29.4% |
| 2024 | $7,992 +14.1% | $92,193 |
| 2023 | $7,004 -1.3% | $92,193 +16.5% |
| 2022 | $7,099 +16.1% | $79,163 -2.8% |
| 2021 | $6,112 | $81,441 +15.8% |
| 2020 | $6,112 +3.4% | $70,321 |
| 2019 | $5,909 -8.6% | $70,321 -9.1% |
| 2018 | $6,462 | $77,336 |
| 2017 | $6,462 +10.6% | $77,336 +8.9% |
| 2016 | $5,842 | $71,033 |
| 2015 | $5,842 +9.9% | $71,033 +16% |
| 2014 | $5,316 -19.5% | $61,248 |
| 2013 | $6,608 +2.3% | $61,248 -22.9% |
| 2012 | $6,460 +17.9% | $79,393 |
| 2011 | $5,478 +0% | $79,393 +17.1% |
| 2010 | $5,476 +11.7% | $67,790 |
| 2009 | $4,901 +0.4% | $67,790 +11.9% |
| 2008 | $4,883 -19.6% | $60,600 |
| 2007 | $6,077 +0.2% | $60,600 -18.6% |
| 2006 | $6,063 +40.3% | $74,430 +43.6% |
| 2005 | $4,323 +10% | $51,830 |
| 2004 | $3,929 -11.1% | $51,830 |
| 2003 | $4,417 +2.1% | $51,830 -9.7% |
| 2002 | $4,326 +3% | $57,370 +14.4% |
| 2001 | $4,202 -1.1% | $50,160 |
| 2000 | $4,246 | $50,160 |
Find assessor info on the county website
Monthly payment
Est. payment
Payment breakdown
Explore the cost of this home by adjusting the details. Changes won't be saved.Climate risks
Neighborhood: 80433
Nearby schools
Schools provided by the listing agent
- Elementary: West Jefferson
- Middle: West Jefferson
- High: Conifer
- District: Jefferson County R-1
Source: REcolorado as distributed by MLS GRID. This data may not be complete. We recommend contacting the local school district to confirm school assignments for this home.
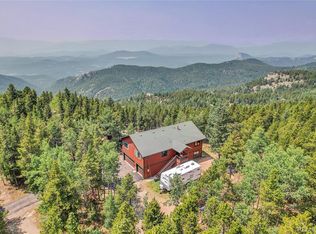
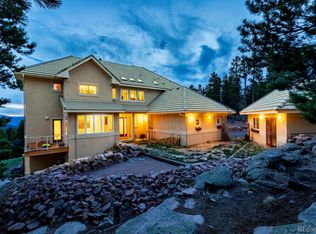
Similar homes
- $1,125,0004 bd4 ba4.2k sqft31547 Conifer Mountain Drive, Conifer, CO 80433For Sale
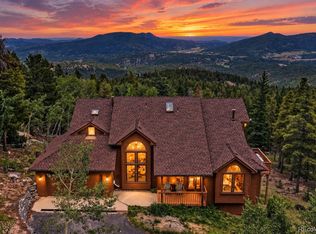
 MLS ID #6354321, Mike Woodland, Woodland Properties, LLC. REcolorado as distributed by MLS GRID
 - $1,660,0003 bd4 ba4.6k sqft24978 Red Cloud Drive, Conifer, CO 80433For Sale
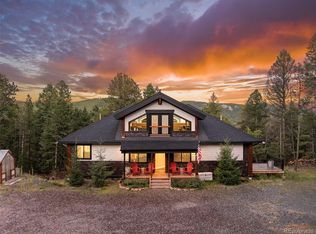 MLS ID #4104800, Trisha Karstetter, Spirit Bear Realty. REcolorado as distributed by MLS GRID
 - $2,045,0005 bd5 ba6.3k sqft7026 Timbers Drive, Evergreen, CO 80439For Sale
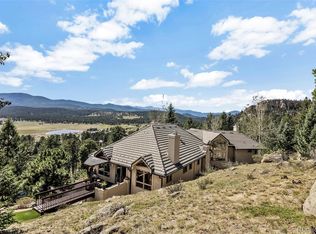 MLS ID #9796813, Owen Kinyungu, Light & Salt Realty LLC. REcolorado as distributed by MLS GRID
 - $1,129,0004 bd3 ba3.4k sqft9039 Black Mountain Drive, Conifer, CO 80433For Sale
 MLS ID #8606794, Trang Janick, Madison & Company Properties. REcolorado as distributed by MLS GRID
 - $1,150,0005 bd3 ba3.5k sqft31551 Black Widow Drive, Conifer, CO 80433For SaleMLS ID #3914912, Liz Poladsky, Compass - Denver. REcolorado as distributed by MLS GRID
- $1,299,0004 bd4 ba3.6k sqft25845 Sunny Aspen Trail, Conifer, CO 80433For SaleMLS ID #3891059, Tracy Molleur, Compass - Denver. REcolorado as distributed by MLS GRID
- $1,999,9005 bd4 ba5k sqft5396 Bear Mountain Dr, Evergreen, CO 80439For Sale
 MLS ID #1068567, Jessica Northrop, Compass-Denver. IRES as distributed by MLS GRID
 - $1,695,0005 bd4 ba6k sqft5129 S Elk Ridge Road, Evergreen, CO 80439For SaleMLS ID #1956372, Lynn Westfall, LIV Sotheby's International Realty. REcolorado as distributed by MLS GRID
- $1,750,0004 bd6 ba6k sqft494 Thunder Road, Evergreen, CO 80439For SaleMLS ID #4671398, Nicole Scholle, LIV Sotheby's International Realty. REcolorado as distributed by MLS GRID
- $1,875,0006 bd5 ba6.7k sqft34066 Ranchero Road, Evergreen, CO 80439For SaleMLS ID #4417370, Chad Hartmann, The Old Country Real Estate Group LLC. REcolorado as distributed by MLS GRID
- $1,750,0004 bd4 ba4.7k sqft8938 Hillview Road, Morrison, CO 80465For SaleMLS ID #2906211, Tracy Molleur, Compass - Denver. REcolorado as distributed by MLS GRID
- $1,795,0005 bd4 ba4.5k sqft10333 Georgia Circle, Morrison, CO 80465For SaleMLS ID #7768608, Skylar Haskell, Haskell Homes Real Estate LTD. REcolorado as distributed by MLS GRID
- $1,650,0004 bd5 ba5.2k sqft15479 Ouray Road, Pine, CO 80470For SaleMLS ID #2098596, Matthew Metcalf, Simply Denver. REcolorado as distributed by MLS GRID
- $1,950,0005 bd5 ba5.1k sqft30480 Monarch Court, Evergreen, CO 80439For SaleMLS ID #4053482, Emily Henderson, LIV Sotheby's International Realty. REcolorado as distributed by MLS GRID
- $1,775,0004 bd5 ba4.7k sqft15100 Quandary Peak Trail, Pine, CO 80470For SaleMLS ID #7222153, Kelly Dolph, Keller Williams Foothills Realty. REcolorado as distributed by MLS GRID
- $2,195,0005 bd4 ba6.1k sqft31354 Morning Star Drive, Evergreen, CO 80439For SaleMLS ID #1757854, Angela Beldy, Kentwood Real Estate City Properties. REcolorado as distributed by MLS GRID
- $1,799,9005 bd5 ba5.6k sqft7692 Surrey Drive, Morrison, CO 80465For SaleMLS ID #4622063, Staci Burns, Kentwood Real Estate DTC, LLC. REcolorado as distributed by MLS GRID
- $1,400,0005 bd5 ba4.1k sqft6820 Brook Forest Drive, Evergreen, CO 80439For SaleMLS ID #6241184, Mike Lynch, Ascent Property Brokers, Inc.. REcolorado as distributed by MLS GRID
- $1,595,0004 bd3 ba5.7k sqft417 Witter Gulch Road, Evergreen, CO 80439For SaleMLS ID #4827770, Lynn Chute, RE/MAX Professionals. REcolorado as distributed by MLS GRID
- $1,590,0004 bd5 ba6.4k sqft7538 Sanger Way, Morrison, CO 80465For SaleMLS ID #2676865, Debbie Zucker, LIV Sotheby's International Realty. REcolorado as distributed by MLS GRID
