Skip main navigation
Sold for $940,000
  • $940,000

    10765 Beas Drive, Conifer, CO 80433

    3beds
    3,381sqft
    Single Family Residence
    Built in 1993
    2.8 Acres Lot
    $961,000 Zestimate®
    $278/sqft
    $4,140 Estimated rent

    Home value

    $961,000

    $903,000 - $1.02M

    $4,140/mo

    Zestimate® history
    Loading
    Loading...

    Owner options

    List your home for rent

    $4,140/mo

    Rent Zestimate®

    Find your next renter with Zillow Rental Manager. Plus, with online applications, you can quickly screen prospective tenants – for free.

    Learn more

    $4,140/mo

    Rent Zestimate®

    Refinance and save

    $5,381/mo

    Est. payment

    Refinancing to a lower rate could help reduce your monthly payments and save thousands over the life of the loan.

    See today's rates

    $5,381/mo

    Est. payment

    Explore your selling options

    Work with a Zillow partner agent

    Leverage their expertise and Zillow's premium Showcase listings to get your home seen by more buyers.

    Get started

    List with your own agent

    Get your home in front of millions of buyers by listing it on Zillow.

    Learn how to do it

    Sell it yourself

    Take full control of how buyers see your home on Zillow by listing For Sale by Owner (FSBO).

    List your home

    What's special

    Walk-out basementGreat roomRustic contemporary home
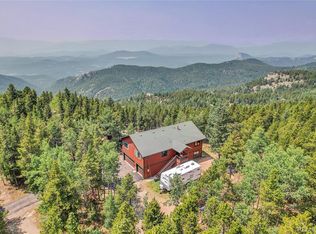
    Welcome home to your stunning, eloquent, and flat out panoramic mountain masterpiece at the top of Conifer Mountain! Built in 1993, this incredible property is a breathtaking and fresh take on enjoying the foothills lifestyle, just 30 minutes from Denver! With 3 beds, 3 baths, over 3300 square feet, and sprawling out on almost 3 acres of pristine land, you will love everything about this home from the minute you arrive. Inside, your foyer entry opens you up to a wave of massive windows and a great room that gives you views all the way from Pike's Peak to Mt. Logan, Lionshead, and more! Featuring a well-designed, open, and vaulted floorplan, you will enjoy every day here in your rustic contemporary home! Additionally, this home features radiant in-floor heat, a nice 2-car garage, walk-out basement, and has easy access to Aspen Park's amenities, schools, and shopping!

    Zillow last checked:

    Listing updated:

    Listed by:

    Dane Rickard 303-880-5410 danerickard@remax.net,

    RE/MAX Professionals

    Bought with:

    Jane Fish, 100089056

    Colorado Home Realty

    Source: REcolorado as distributed by MLS GRID,MLS#: 9923143MLS Logo

    Facts & features

    Interior

    Bedrooms & bathrooms
    • Bedrooms: 3
    • Bathrooms: 3
    • Full bathrooms: 2
    • 3/4 bathrooms: 1
    • Main level bathrooms: 1
    • Main level bedrooms: 1
    Bedroom
    • Description: Non-Conforming Bedroom Also Can Be Used As A Den Or Office
    • Level: Main
    • Area: 187 Square Feet
    • Dimensions: 11 x 17
    Bedroom
    • Description: Loft Style Primary Bedroom With Massive 6.5" X 18' Walk-In Closet And Primary Bath Suite
    • Level: Upper
    • Area: 252 Square Feet
    • Dimensions: 14 x 18
    Bedroom
    • Description: Large Guest Or 3rd Bedroom With Oversized Closet
    • Level: Basement
    • Area: 279 Square Feet
    • Dimensions: 15.5 x 18
    Bathroom
    • Level: Main
    Bathroom
    • Description: Primary Bath Suite
    • Level: Upper
    Bathroom
    • Level: Basement
    Dining room
    • Description: Dining Area Flows Into Kitchen And Great Room
    • Level: Main
    Great room
    • Description: Featuring Massive Windows And Million Dollar Views
    • Level: Main
    Kitchen
    • Level: Main
    Living room
    • Description: With Walk-Out Basement Access
    • Level: Basement
    • Area: 380 Square Feet
    • Dimensions: 20 x 19
    Heating
    • Hot Water
    Cooling
    • Has cooling: Yes
    Appliances
    • Included: Cooktop, Dishwasher, Disposal, Double Oven, Dryer, Microwave, Refrigerator, Washer, Water Softener
    • Laundry: In Unit
    Features
    • Entrance Foyer, Granite Counters, High Ceilings, High Speed Internet, Open Floorplan, Pantry, Primary Suite, Smoke Free, Vaulted Ceiling(s), Walk-In Closet(s)
    • Flooring: Carpet, Tile, Wood
    • Windows: Double Pane Windows
    • Basement: Full,Walk-Out Access
    • Has fireplace: Yes
    • Fireplace features: Free Standing
    • Common walls with other units/homes: No Common Walls
    Interior area
    • Total structure area: 3,381
    • Total interior livable area: 3,381 sqft
    • Finished area above ground: 2,184
    • Finished area below ground: 1,197

    Property

    Parking
    • Total spaces: 2
    • Parking features: Asphalt, Circular Driveway
    • Attached garage spaces: 2
    • Has uncovered spaces: Yes
    Features
    • Levels: Two
    • Stories: 2
    • Patio & porch: Covered, Deck, Front Porch
    • Exterior features: Balcony
    Lot
    • Size: 2.80 Acres
    • Features: Foothills, Mountainous, Rock Outcropping
    Details
    • Parcel number: 004817
    • Zoning: SR-2
    • Special conditions: Standard

    Construction

    Type & style
    • Home type: SingleFamily
    • Architectural style: Mountain Contemporary
    • Property subtype: Single Family Residence
    Materials
    • Frame, Stone, Wood Siding
    • Foundation: Slab
    • Roof: Composition
    Condition
    • Year built: 1993

    Utilities & green energy

    • Electric: 110V, 220 Volts
    • Water: Well
    • Utilities for property: Electricity Connected, Internet Access (Wired), Natural Gas Connected

    Community & neighborhood

    Security
    • Security features: Carbon Monoxide Detector(s), Radon Detector, Smoke Detector(s)
    Location
    • Region: Conifer
    • Subdivision: Conifer Mountain

    Other

    Other facts
    • Listing terms: Cash,Conventional,FHA,VA Loan
    • Ownership: Corporation/Trust
    • Road surface type: Dirt, Paved

    Price history

    DateEventPrice
    7/24/2023Sold$940,000+125.4%$278/sqft
    Source: REcolorado as distributed by MLS GRID #9923143 Report a problem
    10/12/2005Sold$417,000+12.7%$123/sqft
    Source: Public Record Report a problem
    5/29/2002Sold$370,000+15.6%$109/sqft
    Source: Public Record Report a problem
    6/26/2000Sold$320,000$95/sqft
    Source: Public Record Report a problem

    Public tax history

    YearProperty taxesTax assessment
    2025$4,775 +13.5%$62,411 +13%
    2024$4,208 +21.9%$55,240
    2023$3,453 -1.3%$55,240 +20.2%
    2022$3,500 +19.6%$45,974 -2.8%
    2021$2,927 $47,298 +15.9%
    2020$2,927 +3.4%$40,819
    2019$2,829 +5.8%$40,819 +4.1%
    2018$2,673 $39,196
    2017$2,673 -13.7%$39,196 +4%
    2016$3,098 $37,673
    2015$3,098 +3.2%$37,673 +9%
    2014$3,001 +10.1%$34,574
    2013$2,726 +2.3%$34,574 +5.6%
    2012$2,665 -7.1%$32,748
    2011$2,868 +0.1%$32,748 -7.7%
    2010$2,867 -4.5%$35,490
    2009$3,003 +0.4%$35,490 -4.4%
    2008$2,992 +10.3%$37,130
    2007$2,712 +0.2%$37,130 +11.8%
    2006$2,706 +8.7%$33,220 +11.3%
    2005$2,490 +10%$29,850
    2004$2,263 -6.2%$29,850
    2003$2,411 +2.1%$29,850 -4.7%
    2002$2,362 -0.3%$31,320 +10.7%
    2001$2,369 -1.1%$28,280
    2000$2,394 $28,280

    Find assessor info on the county website

    Neighborhood: 80433

    Nearby schools

    GreatSchools rating
    Schools provided by the listing agent
    • Elementary: West Jefferson
    • Middle: West Jefferson
    • High: Conifer
    • District: Jefferson County R-1

    Source: REcolorado as distributed by MLS GRID. This data may not be complete. We recommend contacting the local school district to confirm school assignments for this home.

    Get a cash offer in 3 minutes
    Find out how much your home could sell for in as little as 3 minutes with a no-obligation cash offer.
    Estimated market value
    $961,000
    Get a cash offer in 3 minutes
    Find out how much your home could sell for in as little as 3 minutes with a no-obligation cash offer.
    Estimated market value
    $961,000