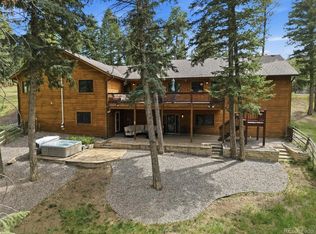
Welcome to this exceptional custom-built mountain home nestled in a tranquil wooded setting at the end of a quiet cul-de-sac, just minutes from the Foothills, Golden, and Denver. Designed for luxury living and effortless entertaining, this remarkable residence features expansive indoor and outdoor living spaces, premium finishes, and exceptional custom details throughout.
The gourmet kitchen is a chef’s dream, showcasing a professional - style Viking 6-burne gas cooktop with hood, Thermador convection oven and commercial refrigerator, bread warming drawer, coffee bar, custom cabinetry with soft-close drawers, wine refrigeration, walk-in pantry with additional refrigeration, and laundry area. The open-concept main level features vaulted beamed and coffered ceilings, wide-plank hardwood floors, custom lighting, motorized blinds, a stunning stone-centered wood-burning fireplace, wet bar, and sliding glass doors opening to expansive decks.
The private primary suite offers a luxurious 5-piece bath, custom built-in closets, and private office, with three additional bedrooms on the main level. The walk-out lower level is designed for entertaining and recreation, featuring a custom bar with refrigeration, dishwasher and sink, gas fireplace, dance floor, dedicated workout area, storage, sauna, steam shower, and access to lower decks.
Enjoy the peaceful Colorado setting from multiple outdoor living spaces featuring a hot tub, fire pit, patio grill, radiant deck heater, landscape lighting, horseshoe rink, and more. An impressive list of included amenities and personal property remains with the home, including select premium appliances, pool table, sauna, hot tub, TVs, smart washer and dryer, Starlink equipment, sound system components, and reverse osmosis water filtration system.
A truly exceptional Morrison retreat!
For sale
Price cut: $75K (9/23)
$1,675,000
7538 Sanger Way, Morrison, CO 80465
4beds
6,486sqft
Single Family Residence
Built in 2000
2.29 Acres Lot
$-- Zestimate®
$258/sqft
$-- HOA
What's special
- 71 days
- 867
- 64
Zillow last checked:
Listing updated:
Listed by:
Debbie Zucker 720-530-5580,
LIV Sotheby's International Realty,
Debbie Zucker 720-530-5580,
LIV Sotheby's International Realty
Source: REcolorado as distributed by MLS GRID,MLS#: 2676865
Facts & features
Interior
Bedrooms & bathrooms
- Bedrooms: 4
- Bathrooms: 5
- Full bathrooms: 3
- 1/2 bathrooms: 1
- 1/4 bathrooms: 1
- Main level bathrooms: 3
- Main level bedrooms: 3
Bedroom
- Description: Coved Ceilings, Doors Leading To Deck, Primary Suite And Attached Office
- Features: Primary Suite
- Level: Main
- Area: 214.13 Square Feet
- Dimensions: 16.1 x 13.3
Bedroom
- Level: Main
- Area: 183.54 Square Feet
- Dimensions: 16.1 x 11.4
Bedroom
- Level: Main
- Area: 122.31 Square Feet
- Dimensions: 12.11 x 10.1
Bedroom
- Level: Basement
- Area: 214.56 Square Feet
- Dimensions: 14.9 x 14.4
Bathroom
- Description: Main Floor Powder Room
- Level: Main
- Area: 47.57 Square Feet
- Dimensions: 7.1 x 6.7
Bathroom
- Features: En Suite Bathroom, Primary Suite
- Level: Main
- Area: 149.99 Square Feet
- Dimensions: 13.5 x 11.11
Bathroom
- Level: Main
- Area: 69.6 Square Feet
- Dimensions: 5.8 x 12
Bathroom
- Description: Located In Mud Room
- Level: Basement
- Area: 12.69 Square Feet
- Dimensions: 4.7 x 2.7
Bathroom
- Description: Steam Shower
- Level: Basement
Bonus room
- Description: Attached To Kitchen With Wood Burning Fireplace And Walkout To Deck
- Level: Main
- Area: 180.48 Square Feet
- Dimensions: 18.8 x 9.6
Bonus room
- Description: Breakfast Nook
- Level: Main
- Area: 76.26 Square Feet
- Dimensions: 6.2 x 12.3
Bonus room
- Description: Bar/ Entertainment Area With Refrigerator, Sink, Dishwasher And Keg Closet
- Level: Basement
- Area: 174.24 Square Feet
- Dimensions: 9.9 x 17.6
Dining room
- Description: Coved Ceilings And Architectural Windows
- Level: Main
- Area: 330.78 Square Feet
- Dimensions: 14.9 x 22.2
Family room
- Description: Beautiful Built In Cabinetry With Fireplace
- Level: Main
- Area: 529.93 Square Feet
- Dimensions: 19.7 x 26.9
Game room
- Description: Billiard Room
- Level: Basement
- Area: 174.72 Square Feet
- Dimensions: 18.2 x 9.6
Great room
- Description: Great Room With Home Theatre Area, Coved Eating Area And Bar
- Level: Basement
- Area: 1040.33 Square Feet
- Dimensions: 39.11 x 26.6
Gym
- Description: Workout Area With Sauna
- Level: Basement
- Area: 1097.18 Square Feet
- Dimensions: 46.1 x 23.8
Kitchen
- Description: Beautiful Gourmet Chef's Kitchen
- Level: Main
- Area: 401.58 Square Feet
- Dimensions: 20.7 x 19.4
Living room
- Description: High Ceilings And Magnificent Windows
- Level: Main
- Area: 231.4 Square Feet
- Dimensions: 16.4 x 14.11
Office
- Description: 2 Built-In Desks And Beautiful Window View
- Level: Main
- Area: 124.63 Square Feet
- Dimensions: 10.3 x 12.1
Heating
- Baseboard, Hot Water, Radiant
Cooling
- None
Appliances
- Included: Convection Oven, Cooktop, Dishwasher, Disposal, Gas Water Heater, Microwave, Range, Range Hood, Refrigerator, Self Cleaning Oven, Warming Drawer
- Laundry: Laundry Closet
Features
- Audio/Video Controls, Built-in Features, Ceiling Fan(s), Eat-in Kitchen, Entrance Foyer, Five Piece Bath, Granite Counters, High Ceilings, High Speed Internet, Kitchen Island, Open Floorplan, Pantry, Primary Suite, Sound System, Vaulted Ceiling(s), Walk-In Closet(s), Wet Bar
- Flooring: Carpet, Tile, Wood
- Windows: Bay Window(s), Double Pane Windows, Window Coverings, Window Treatments
- Basement: Daylight,Exterior Entry,Finished,Full,Walk-Out Access
- Number of fireplaces: 4
- Fireplace features: Basement, Family Room, Kitchen, Outside
Interior area
- Total structure area: 6,486
- Total interior livable area: 6,486 sqft
- Finished area above ground: 3,628
- Finished area below ground: 2,858
Video & virtual tour
Property
Parking
- Total spaces: 7
- Parking features: Circular Driveway, Concrete, Dry Walled, Exterior Access Door
- Attached garage spaces: 3
- Has uncovered spaces: Yes
- Details: Off Street Spaces: 4
Features
- Levels: Two
- Stories: 2
- Patio & porch: Covered, Deck, Front Porch, Patio
- Exterior features: Balcony, Fire Pit, Gas Grill, Lighting, Private Yard, Rain Gutters
- Has spa: Yes
- Spa features: Steam Room, Spa/Hot Tub
- Fencing: None
- Has view: Yes
- View description: Meadow
Lot
- Size: 2.29 Acres
- Features: Cul-De-Sac, Fire Mitigation, Landscaped, Many Trees, Meadow, Rock Outcropping, Secluded
- Residential vegetation: Partially Wooded, Wooded, Xeriscaping
Details
- Parcel number: 208236
- Zoning: SR-2
- Special conditions: Standard
Construction
Type & style
- Home type: SingleFamily
- Architectural style: Mountain Contemporary,Traditional
- Property subtype: Single Family Residence
Materials
- Cedar, Frame, Stone, Wood Siding
- Foundation: Concrete Perimeter
- Roof: Composition
Condition
- Updated/Remodeled
- Year built: 2000
Utilities & green energy
- Electric: 220 Volts
- Water: Public
- Utilities for property: Cable Available, Electricity Connected, Internet Access (Wired), Natural Gas Available, Natural Gas Connected
Community & HOA
Community
- Security: Carbon Monoxide Detector(s), Security System, Smart Cameras, Smoke Detector(s), Video Doorbell
- Subdivision: Homestead
HOA
- Has HOA: No
Location
- Region: Morrison
Financial & listing details
- Price per square foot: $258/sqft
- Tax assessed value: $1,605,800
- Annual tax amount: $9,338
- Date on market: 7/29/2026
- Listing terms: Cash,Conventional,Jumbo,VA Loan
- Exclusions: Sellers Personal Property, Washer And Dryer
- Ownership: Individual
- Electric utility on property: Yes
- Road surface type: Paved
Estimated market value
Not available
Estimated sales range
Not available
Not available
Price history
| Date | Event | Price |
|---|---|---|
| 9/23/2026 | Price change | $1,675,000-4.3%$258/sqft |
Source:  REcolorado as distributed by MLS GRID #2676865 Report a problem REcolorado as distributed by MLS GRID #2676865 Report a problem | ||
| 7/29/2026 | Listed for sale | $1,750,000+36.2%$270/sqft |
Source: REcolorado as distributed by MLS GRID #2676865 Report a problem | ||
| 9/23/2020 | Sold | $1,285,234-1.1%$198/sqft |
Source: Public Record Report a problem | ||
| 8/2/2020 | Pending sale | $1,300,000$200/sqft |
Source: Elevated Living Real Estate #2355742 Report a problem | ||
| 7/2/2020 | Listed for sale | $1,300,000+20.4%$200/sqft |
Source: Elevated Living Real Estate #2355742 Report a problem | ||
| 5/26/2018 | Sold | $1,080,000+0.1%$167/sqft |
Source: Public Record Report a problem | ||
| 4/3/2018 | Pending sale | $1,079,000$166/sqft |
Source: Colorado Home Realty #7074269 Report a problem | ||
| 3/29/2018 | Listed for sale | $1,079,000+34.9%$166/sqft |
Source: Colorado Home Realty #7074269 Report a problem | ||
| 6/4/2013 | Sold | $800,000$123/sqft |
Source: Agent Provided Report a problem | ||
Public tax history
| Year | Property taxes | Tax assessment |
|---|---|---|
| 2025 | $8,620 -0.4% | $100,362 +2.8% |
| 2024 | $8,653 +40.1% | $97,674 |
| 2023 | $6,174 -0.8% | $97,674 +42.2% |
| 2022 | $6,225 +10.6% | $68,699 -2.8% |
| 2021 | $5,626 | $70,676 +10.3% |
| 2020 | $5,626 +1.5% | $64,048 |
| 2019 | $5,543 -1.6% | $64,048 +1.8% |
| 2018 | $5,636 | $62,944 |
| 2017 | $5,636 +14.6% | $62,944 +9.1% |
| 2016 | $4,918 | $57,708 -5.5% |
| 2015 | $4,918 +0.1% | $61,075 +11.6% |
| 2014 | $4,915 -11.4% | $54,718 |
| 2013 | $5,546 +2.3% | $54,718 -12.3% |
| 2012 | $5,421 +10.2% | $62,406 |
| 2011 | $4,919 +0% | $62,406 +9.6% |
| 2010 | $4,917 +2.5% | $56,960 |
| 2009 | $4,797 +2.2% | $56,960 +2.6% |
| 2008 | $4,696 +17% | $55,490 |
| 2007 | $4,012 +1.4% | $55,490 +18.5% |
| 2006 | $3,958 -8.3% | $46,810 -6.2% |
| 2005 | $4,315 | $49,920 |
| 2004 | -- | $49,920 |
Find assessor info on the county website
Monthly payment
Est. payment
Payment breakdown
Explore the cost of this home by adjusting the details. Changes won't be saved.Climate risks
Neighborhood: 80465
Nearby schools
Schools provided by the listing agent
- Elementary: Marshdale
- Middle: West Jefferson
- High: Conifer
- District: Jefferson County R-1
Source: REcolorado as distributed by MLS GRID. This data may not be complete. We recommend contacting the local school district to confirm school assignments for this home.
Similar homes
- $1,495,0004 bd3 ba3.3k sqft7008 Bluff Trl, Morrison, CO 80465For Sale

 MLS ID #1058451, Jena Martindale, J. Co Real Estate. IRES as distributed by MLS GRID
 - $1,200,0005 bd5 ba4.6k sqft20907 Horse Bit Way, Morrison, CO 80465For Sale
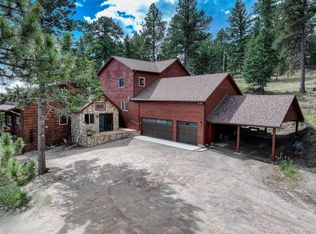
 MLS ID #5766857, Annie Schneider, RE/MAX Professionals. REcolorado as distributed by MLS GRID
 - $1,100,0004 bd4 ba3.6k sqft9388 Yegge Road, Morrison, CO 80465For Sale
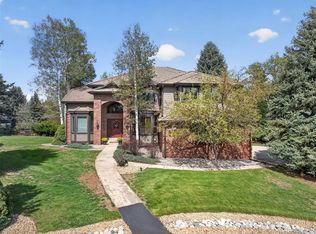
 MLS ID #4980650, Erin Hoover, AARE. REcolorado as distributed by MLS GRID
 - $1,699,0005 bd5 ba4k sqft3 Marsh Hawk Lane, Littleton, CO 80127For Sale
 MLS ID #6300317, Brean Small, eXp Realty, LLC. REcolorado as distributed by MLS GRID
 - $1,180,0003 bd3 ba3.5k sqft9749 Hilldale Drive, Morrison, CO 80465For SaleMLS ID #9216457, Kelly Dolph, Keller Williams Foothills Realty. REcolorado as distributed by MLS GRID
- $2,450,0004 bd5 ba5.9k sqft30 W Ranch Trail, Morrison, CO 80465For SaleMLS ID #7120351, Heather Graham and Sean Endsley, LIV Sotheby's International Realty. REcolorado as distributed by MLS GRID
- $1,660,0003 bd4 ba4.6k sqft24978 Red Cloud Drive, Conifer, CO 80433For SaleMLS ID #4104800, Trisha Karstetter, Spirit Bear Realty. REcolorado as distributed by MLS GRID
- $2,045,0005 bd5 ba6.3k sqft7026 Timbers Drive, Evergreen, CO 80439For SaleMLS ID #9796813, Owen Kinyungu, Light & Salt Realty LLC. REcolorado as distributed by MLS GRID
- $1,250,0004 bd4 ba3.6k sqft6252 S King Drive, Evergreen, CO 80439For SaleMLS ID #7143704, Kristin Grace, Manes & Associates. REcolorado as distributed by MLS GRID
- $1,600,0005 bd5 ba4.6k sqft935 Castle Ridge Rd, Golden, CO 80401For SaleMLS ID #1068804, L Clinton Porter, Real. IRES as distributed by MLS GRID
- $1,750,0004 bd4 ba4.1k sqft25478 Foothills Drive N, Golden, CO 80401For SaleMLS ID #4644822, Jennifer Davenport, LIV Sotheby's International Realty. REcolorado as distributed by MLS GRID
- $1,775,0003 bd3 ba4.2k sqft5269 S Algonquin Road, Indian Hills, CO 80454For SaleMLS ID #2590556, Lynn Westfall, LIV Sotheby's International Realty. REcolorado as distributed by MLS GRID
- $2,475,0005 bd5 ba6.8k sqft16494 Sandstone Drive, Morrison, CO 80465For SaleMLS ID #6022193, Christopher Kiker, Keller Williams DTC. REcolorado as distributed by MLS GRID
- $1,650,0004 bd5 ba5.2k sqft15479 Ouray Road, Pine, CO 80470For SaleMLS ID #2098596, Matthew Metcalf, Simply Denver. REcolorado as distributed by MLS GRID
- $1,595,0004 bd3 ba5.7k sqft417 Witter Gulch Road, Evergreen, CO 80439For SaleMLS ID #4827770, Lynn Chute, RE/MAX Professionals. REcolorado as distributed by MLS GRID
- $1,899,0003 bd4 ba4.6k sqft16213 Red Deer Court, Morrison, CO 80465For SaleMLS ID #7462947, Beth Lobdell, RE/MAX Professionals. REcolorado as distributed by MLS GRID
- $1,649,0006 bd5 ba5.2k sqft4 Blue Grouse Ridge Road, Littleton, CO 80127For SaleMLS ID #3178308, Greg Milano, Compass - Denver. REcolorado as distributed by MLS GRID
- $1,250,0005 bd5 ba4.1k sqft302 Cottonwood Drive, Evergreen, CO 80439For SaleMLS ID #9779201, Szilvia Clay, Redfin Corporation. REcolorado as distributed by MLS GRID
- $1,650,0006 bd5 ba4.9k sqft29360 Northstar Ln, Evergreen, CO 80439For SaleMLS ID #1068831, Bert Gillette, milehimodern - Boulder. IRES as distributed by MLS GRID
- $1,750,0005 bd4 ba6k sqft5129 S Elk Ridge Road, Evergreen, CO 80439For SaleMLS ID #1956372, Lynn Westfall, LIV Sotheby's International Realty. REcolorado as distributed by MLS GRID
