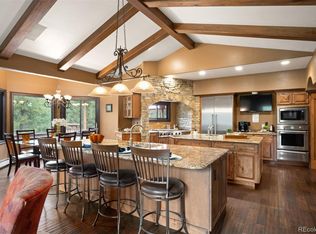
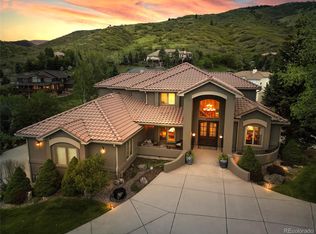
Custom Ranch Style home with stunning Red Rocks Views perfectly located on Red Rocks Golf Course. Enjoy the beauty of the scenery from the expansive covered deck or from the private flagestone patio with firepit and surrunded by flower gardens. This beautiful custom home featuring exceptional craftsmanship and quality woodwork throughout. The gourmet kitchen has been totally remodeled with all NEW wood cabinets with soft close hinges and pull-out drawers. Island has new cabinets, induction cooktop with a downdraft vent and new stainless appliances with dual ovens, convection, warming drawer and all new granite countertops. The open concept floorplan is perfect for entertaining. Large picture windows highlight the amazing views from the great room. The stone fireplace has been remodeled with custom mantel. The spacious primary suite has a large closet with newer organizers and remodled 5 piece bathroom featuring a jetted tub and walk-in shower. The sprial staircase leads to the lower level with additional 2 guest bedrooms plus huge bonus room. Ride your golf cart to Red Rocks Country Club with a private 18 hole golf course, pool and clubhouse. Residents enjoy 900 + acres of private Willow Springs open space and trails
For sale
Price cut: $40K (10/12)
$1,859,000
16213 Red Deer Court, Morrison, CO 80465
3beds
4,636sqft
Single Family Residence
Built in 1999
0.27 Acres Lot
$-- Zestimate®
$401/sqft
$108/mo HOA
What's special
- 55 days
- 1,032
- 37
Zillow last checked:
Listing updated:
Listed by:
Beth Lobdell 303-564-3453 blobdell@rmpro.net,
RE/MAX Professionals
Source: REcolorado as distributed by MLS GRID,MLS#: 7462947
Facts & features
Interior
Bedrooms & bathrooms
- Bedrooms: 3
- Bathrooms: 4
- Full bathrooms: 3
- 1/2 bathrooms: 1
- Main level bathrooms: 2
- Main level bedrooms: 1
Bedroom
- Description: Spacious Primary Bedroom With Gas Fireplace And Great Views
- Features: Primary Suite
- Level: Main
Bedroom
- Description: Huge Bedroom With Attached Full Bathroom
- Level: Basement
Bedroom
- Description: Great Guest Room With Bathroom Attached
- Level: Basement
Bathroom
- Description: Remodeled With Jetted Tub, Newer Walk-In Shower And Fireplace
- Features: Primary Suite
- Level: Main
Bathroom
- Description: 1/2 Bathroom Has A 3/4 Shower Behind The Wall Ask For Details
- Level: Main
Bathroom
- Level: Basement
Bathroom
- Level: Basement
Bonus room
- Description: Exercise Room Or Could Be Additional Storage
- Level: Basement
Dining room
- Level: Main
Great room
- Description: Gorgeous Stone Fireplace With Custom Wood Mantel. Amazing Views!
- Level: Main
Kitchen
- Description: Remodeled Gourmet Kitchen With New Rich Wood Cabinetry, Newer Stainless Appliances And Newer Granite
- Level: Main
Laundry
- Description: Remodeled With Newer Granite And Cabinets Large
- Level: Main
Office
- Description: Built-In Cabinetry
- Level: Main
Heating
- Forced Air
Cooling
- Central Air
Appliances
- Included: Cooktop, Dishwasher, Disposal, Down Draft, Dryer, Microwave, Refrigerator, Self Cleaning Oven, Warming Drawer, Washer
Features
- Built-in Features, Ceiling Fan(s), Eat-in Kitchen, Five Piece Bath, Granite Counters, High Ceilings, High Speed Internet, Kitchen Island, Smoke Free, Tile Counters, Vaulted Ceiling(s), Walk-In Closet(s)
- Flooring: Carpet, Tile, Wood
- Windows: Double Pane Windows
- Basement: Exterior Entry,Finished,Full,Sump Pump,Walk-Out Access
- Number of fireplaces: 1
- Fireplace features: Gas, Great Room
Interior area
- Total structure area: 4,636
- Total interior livable area: 4,636 sqft
- Finished area above ground: 2,318
- Finished area below ground: 1,970
Video & virtual tour
Property
Parking
- Total spaces: 3
- Parking features: Dry Walled, Exterior Access Door, Floor Coating, Insulated Garage, Lighted, Oversized
- Attached garage spaces: 3
Features
- Levels: One
- Stories: 1
- Patio & porch: Covered, Deck, Front Porch, Patio
- Exterior features: Gas Valve, Private Yard
- Fencing: Full
- Has view: Yes
- View description: Golf Course
Lot
- Size: 0.27 Acres
- Features: Corner Lot, Cul-De-Sac, Landscaped, Level, Sprinklers In Front, Sprinklers In Rear
Details
- Parcel number: 425892
- Zoning: P-D
- Special conditions: Standard
Construction
Type & style
- Home type: SingleFamily
- Architectural style: Mountain Contemporary
- Property subtype: Single Family Residence
Materials
- Stone, Stucco
- Foundation: Slab
Condition
- Year built: 1999
Details
- Builder name: Summit Chalet
Utilities & green energy
- Electric: 110V, 220 Volts
- Sewer: Public Sewer
- Utilities for property: Electricity Connected, Natural Gas Connected
Community & HOA
Community
- Subdivision: Willow Springs
HOA
- Has HOA: Yes
- Amenities included: Trail(s)
- Services included: Recycling, Road Maintenance, Snow Removal, Trash
- HOA fee: $108 monthly
- HOA name: Willow Springs Master North
- HOA phone: 303-850-7766
Location
- Region: Morrison
Financial & listing details
- Price per square foot: $401/sqft
- Tax assessed value: $1,632,120
- Annual tax amount: $9,858
- Date on market: 8/21/2026
- Listing terms: Cash,Conventional,Jumbo
- Exclusions: Work Bench In The Garage. Sellers Personal Property
- Ownership: Individual
- Electric utility on property: Yes
- Road surface type: Paved
Estimated market value
Not available
Estimated sales range
Not available
Not available
Price history
| Date | Event | Price |
|---|---|---|
| 10/12/2026 | Price change | $1,859,000-2.1%$401/sqft |
Source:  REcolorado as distributed by MLS GRID #7462947 Report a problem REcolorado as distributed by MLS GRID #7462947 Report a problem | ||
| 10/4/2026 | Price change | $1,899,000-2.6%$410/sqft |
Source: REcolorado as distributed by MLS GRID #7462947 Report a problem | ||
| 8/25/2026 | Listed for sale | $1,950,000+95%$421/sqft |
Source: REcolorado as distributed by MLS GRID #7462947 Report a problem | ||
| 9/21/2016 | Sold | $1,000,000+18.3%$216/sqft |
Source: Public Record Report a problem | ||
| 5/24/2013 | Sold | $845,100-5%$182/sqft |
Source: Public Record Report a problem | ||
| 3/27/2013 | Listed for sale | $889,640+58.3%$192/sqft |
Source: TLC BROKERS #1170867 Report a problem | ||
| 3/25/1999 | Sold | $562,000+649.3%$121/sqft |
Source: Public Record Report a problem | ||
| 8/11/1998 | Sold | $75,000$16/sqft |
Source: Public Record Report a problem | ||
Public tax history
| Year | Property taxes | Tax assessment |
|---|---|---|
| 2025 | $8,779 -19.6% | $102,008 +5.2% |
| 2024 | $10,918 +20.7% | $97,007 |
| 2023 | $9,044 -1.4% | $97,007 +27.7% |
| 2022 | $9,169 +8.6% | $75,959 -2.8% |
| 2021 | $8,439 | $78,145 +8.4% |
| 2020 | $8,439 +1% | $72,060 |
| 2019 | $8,355 +8.6% | $72,060 +11.6% |
| 2018 | $7,694 | $64,554 |
| 2017 | $7,694 +1% | $64,554 +2.6% |
| 2016 | $7,621 +100% | $62,892 |
| 2015 | $3,810 -48.8% | $62,892 +6.5% |
| 2014 | $7,446 -4.2% | $59,051 |
| 2013 | $7,775 +1.5% | $59,051 -5% |
| 2012 | $7,658 +2.5% | $62,131 |
| 2011 | $7,472 +3.7% | $62,131 +2% |
| 2010 | $7,204 +1.8% | $60,890 |
| 2009 | $7,079 +0% | $60,890 +0.1% |
| 2008 | $7,077 +5.9% | $60,810 |
| 2007 | $6,682 -11.4% | $60,810 +7% |
| 2006 | $7,546 -4.1% | $56,850 -2.2% |
| 2005 | $7,872 +5.8% | $58,110 |
| 2004 | $7,439 -2.8% | $58,110 |
| 2003 | $7,654 +1.2% | $58,110 -6.1% |
| 2002 | $7,561 -4.8% | $61,860 +0.3% |
| 2001 | $7,941 +30.1% | $61,680 |
| 2000 | $6,102 | $61,680 |
Find assessor info on the county website
Monthly payment
Est. payment
Payment breakdown
Explore the cost of this home by adjusting the details. Changes won't be saved.Climate risks
Neighborhood: 80465
Nearby schools
Schools provided by the listing agent
- Elementary: Red Rocks
- Middle: Carmody
- High: Bear Creek
- District: Jefferson County R-1
Source: REcolorado as distributed by MLS GRID. This data may not be complete. We recommend contacting the local school district to confirm school assignments for this home.

Similar homes
- $1,590,0004 bd5 ba6.4k sqft7538 Sanger Way, Morrison, CO 80465For Sale
 MLS ID #2676865, Debbie Zucker, LIV Sotheby's International Realty. REcolorado as distributed by MLS GRID
 - $2,450,0005 bd5 ba6.8k sqft16494 Sandstone Drive, Morrison, CO 80465For Sale
 MLS ID #6022193, Christopher Kiker, Keller Williams DTC. REcolorado as distributed by MLS GRID
 - $1,495,0004 bd3 ba3.3k sqft7008 Bluff Trl, Morrison, CO 80465For Sale

 MLS ID #1058451, Jena Martindale, J. Co Real Estate. IRES as distributed by MLS GRID
 - $1,775,0003 bd3 ba4.2k sqft5269 S Algonquin Road, Indian Hills, CO 80454For Sale
 MLS ID #2590556, Lynn Westfall, LIV Sotheby's International Realty. REcolorado as distributed by MLS GRID
 - $1,250,0004 bd3 ba3.2k sqft7307 Settlers Drive, Morrison, CO 80465For SaleMLS ID #4770325, Dawn Zalfa, Coldwell Banker Realty 28. REcolorado as distributed by MLS GRID
- $1,750,0003 bd4 ba5.6k sqft5740 S Benton Circle, Littleton, CO 80123For SaleMLS ID #8402319, Jill Clark, Keller Williams DTC. REcolorado as distributed by MLS GRID
- $2,450,0004 bd5 ba5.9k sqft30 W Ranch Trail, Morrison, CO 80465For SaleMLS ID #7120351, Heather Graham and Sean Endsley, LIV Sotheby's International Realty. REcolorado as distributed by MLS GRID
- $1,180,0003 bd3 ba3.5k sqft9749 Hilldale Drive, Morrison, CO 80465For SaleMLS ID #9216457, Kelly Dolph, Keller Williams Foothills Realty. REcolorado as distributed by MLS GRID
- $1,750,0004 bd4 ba4.1k sqft25478 Foothills Drive N, Golden, CO 80401For SaleMLS ID #4644822, Jennifer Davenport, LIV Sotheby's International Realty. REcolorado as distributed by MLS GRID
- $1,649,0006 bd5 ba5.2k sqft4 Blue Grouse Ridge Road, Littleton, CO 80127For SaleMLS ID #3178308, Greg Milano, Compass - Denver. REcolorado as distributed by MLS GRID
- $1,875,0005 bd7 ba6.3k sqft4081 S Allison Street, Denver, CO 80235For SaleMLS ID #8822859, Sarah Moore, West and Main Homes Inc. REcolorado as distributed by MLS GRID
- $1,890,0003 bd3 ba4.4k sqft41 Silver Fox Circle, Littleton, CO 80121For SaleMLS ID #8677867, David Bell, Milehimodern. REcolorado as distributed by MLS GRID
- $1,100,0004 bd4 ba3.6k sqft9388 Yegge Road, Morrison, CO 80465For SaleMLS ID #4980650, Erin Hoover, AARE. REcolorado as distributed by MLS GRID
- $2,045,0005 bd5 ba6.3k sqft7026 Timbers Drive, Evergreen, CO 80439For SaleMLS ID #9796813, Owen Kinyungu, Light & Salt Realty LLC. REcolorado as distributed by MLS GRID
- $1,950,0005 bd5 ba5.1k sqft30480 Monarch Court, Evergreen, CO 80439For SaleMLS ID #4053482, Emily Henderson, LIV Sotheby's International Realty. REcolorado as distributed by MLS GRID
- $1,499,0005 bd5 ba4.6k sqft935 Castle Ridge Rd, Golden, CO 80401For SaleMLS ID #1068804, L Clinton Porter, Real. IRES as distributed by MLS GRID
- $2,126,0004 bd4 ba4.3k sqft1029 Blue Grass Trail, Evergreen, CO 80439For SaleMLS ID #3209017, Andrew McWilliams, The McWilliams Group Real Estate. REcolorado as distributed by MLS GRID
- $1,595,0004 bd3 ba5.7k sqft417 Witter Gulch Road, Evergreen, CO 80439For SaleMLS ID #4827770, Lynn Chute, RE/MAX Professionals. REcolorado as distributed by MLS GRID
- $1,695,0005 bd5 ba5.1k sqft1551 Genesee Ridge Road, Golden, CO 80401For SaleMLS ID #3096996, Jennifer Davenport, LIV Sotheby's International Realty. REcolorado as distributed by MLS GRID
- $1,195,0003 bd4 ba4.1k sqft5351 Three Sisters Circle, Evergreen, CO 80439For SaleMLS ID #7303587, Pandora Erlandson, Madison & Company Properties. REcolorado as distributed by MLS GRID
