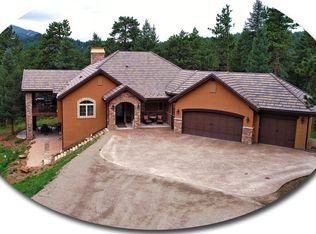
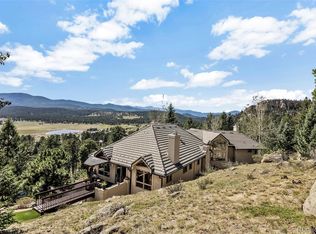
Bordering more than 2,200 acres of protected wilderness at Mount Falcon Park, this extraordinary 20-acre mountain estate offers a level of privacy, natural beauty, & accessibility rarely found along Colorado's Front Range. Designed by acclaimed Gayle Berkey Architects and lovingly maintained by original owner, the home presents a unique opportunity to own a legacy property just minutes from Denver. Amid towering pines with sweeping mountain vistas, the 4,297 sq ft custom home is thoughtfully positioned to embrace its remarkable surroundings. Floor-to-ceiling windows frame panoramic views in every season, while soaring vaulted ceilings, Acacia hardwood floors, and a dramatic stone fireplace create a warm yet sophisticated mountain retreat. The chef's kitchen is designed for both everyday living & effortless entertaining, featuring a substantial granite island, artisan limestone range hood, & generous workspace. The main-level primary suite serves as private sanctuary complete with custom walk-in closet, clawfoot soaking tub, dual vanities, and spacious walk-in shower. A dedicated office provides the ideal work-from-home setting immersed in nature. The walk-out lower level offers exceptional flexibility with a second living area, two additional bedrooms, full bath, private entrance, and unfinished space ready for expansion, wellness amenities, guest quarters, or a custom recreation space. The property lives like a private mountain preserve. Step directly from your land onto miles of hiking & recreation within Mount Falcon Park, enjoying unmatched access to Colorado's outdoor lifestyle without sacrificing convenience. Additional highlights: oversized three-car garage, RV parking with dump station, and low-maintenance exterior. Located just 10 minutes from Red Rocks Amphitheatre, 30 minutes from Downtown Denver, and approximately 50 minutes from DIA, this is a rare offering for buyers seeking quiet, main floor living, and privacy within easy reach of the city.
For sale
Price cut: $25K (9/10)
$1,775,000
5269 S Algonquin Road, Indian Hills, CO 80454
3beds
4,297sqft
Single Family Residence
Built in 2017
20.06 Acres Lot
$1,710,400 Zestimate®
$413/sqft
$-- HOA
What's special
- 48 days
- 1,211
- 80
Zillow last checked:
Listing updated:
Listed by:
Lynn Westfall 303-587-1506 lynnwestfall@gmail.com,
LIV Sotheby's International Realty
Source: REcolorado as distributed by MLS GRID,MLS#: 2590556
Facts & features
Interior
Bedrooms & bathrooms
- Bedrooms: 3
- Bathrooms: 3
- Full bathrooms: 2
- 1/2 bathrooms: 1
- Main level bathrooms: 2
- Main level bedrooms: 1
Bedroom
- Description: Beautiful Views, Carpet, Has En Suite, Large Walk-In Closet With Built Ins
- Features: Primary Suite
- Level: Main
Bedroom
- Description: Carpet, Views
- Level: Basement
Bedroom
- Description: Large Room With Views, Carpet
- Level: Basement
Bathroom
- Description: Tasteful Finishes, Tile
- Level: Main
Bathroom
- Description: Spa Style, Clawfoot Tub With Crystal Chandelier, Dual Sinks, Walk-In Shower
- Features: En Suite Bathroom
- Level: Main
Bathroom
- Description: Tub/Shower Combo
- Level: Basement
Bonus room
- Description: Unfinished, Currently Used As Gym, Possible To Build Out Other Rooms
- Level: Basement
Dining room
- Description: Access To Deck, Great Views, Open To Living Room And Dining Room
- Level: Main
Family room
- Description: Great Flex Space, Access To Covered Patio
- Level: Basement
Great room
- Description: Vaulted Ceiling, Gorgeous Views, Stone Fireplace, Acacia Floors
- Level: Main
Kitchen
- Description: Granite Counters, Limestone Vent Hood, Large Island
- Level: Main
Laundry
- Description: Lots Of Storage, Convenient Main Floor
- Level: Main
Office
- Description: Plush Carpet, Views, Private Room Off Front Foyer
- Level: Main
Heating
- Radiant
Cooling
- None
Appliances
- Included: Dishwasher, Disposal, Dryer, Range, Range Hood, Refrigerator, Washer
Features
- Built-in Features, Ceiling Fan(s), Eat-in Kitchen, Entrance Foyer, Five Piece Bath, Granite Counters, High Ceilings, Kitchen Island, Open Floorplan, Pantry, Primary Suite, T&G Ceilings, Vaulted Ceiling(s), Walk-In Closet(s)
- Flooring: Carpet, Tile, Wood
- Windows: Double Pane Windows, Window Coverings
- Basement: Daylight,Exterior Entry,Finished,Walk-Out Access
- Number of fireplaces: 1
- Fireplace features: Great Room, Wood Burning
Interior area
- Total structure area: 4,297
- Total interior livable area: 4,297 sqft
- Finished area above ground: 2,158
- Finished area below ground: 1,283
Video & virtual tour
Property
Parking
- Total spaces: 15
- Parking features: Concrete, Lighted, Oversized, Storage
- Attached garage spaces: 3
- Details: Off Street Spaces: 12
Features
- Levels: One
- Stories: 1
- Patio & porch: Covered, Deck, Front Porch, Patio
- Exterior features: Balcony, Lighting, Private Yard, Rain Gutters
- Has view: Yes
- View description: Mountain(s)
Lot
- Size: 20.06 Acres
- Features: Borders Public Land, Foothills, Many Trees, Mountainous, Rock Outcropping
- Residential vegetation: Wooded
Details
- Parcel number: 462571
- Special conditions: Standard
Construction
Type & style
- Home type: SingleFamily
- Architectural style: Mountain Contemporary
- Property subtype: Single Family Residence
Materials
- Frame, Stucco
- Roof: Concrete
Condition
- Year built: 2017
Utilities & green energy
- Water: Public
- Utilities for property: Electricity Connected, Propane
Community & HOA
Community
- Security: Smoke Detector(s)
- Subdivision: Mount Falcon Estates
HOA
- Has HOA: No
Location
- Region: Indian Hills
Financial & listing details
- Price per square foot: $413/sqft
- Annual tax amount: $11,347
- Date on market: 7/30/2026
- Listing terms: Cash,Conventional,FHA,VA Loan
- Exclusions: Negotiable.
- Ownership: Individual
- Electric utility on property: Yes
Estimated market value
$1,710,400
$1.62M - $1.80M
$6,208/mo
Price history
| Date | Event | Price |
|---|---|---|
| 9/10/2026 | Price change | $1,775,000-1.4%$413/sqft |
Source:  REcolorado as distributed by MLS GRID #2590556 Report a problem REcolorado as distributed by MLS GRID #2590556 Report a problem | ||
| 7/31/2026 | Listed for sale | $1,800,000$419/sqft |
Source: REcolorado as distributed by MLS GRID #2590556 Report a problem | ||
Public tax history
Tax history is unavailable.
Monthly payment
Est. payment
Payment breakdown
Explore the cost of this home by adjusting the details. Changes won't be saved.Climate risks
Neighborhood: 80454
Nearby schools
Schools provided by the listing agent
- Elementary: Parmalee
- Middle: West Jefferson
- High: Conifer
- District: Jefferson County R-1
Source: REcolorado as distributed by MLS GRID. This data may not be complete. We recommend contacting the local school district to confirm school assignments for this home.
Similar homes
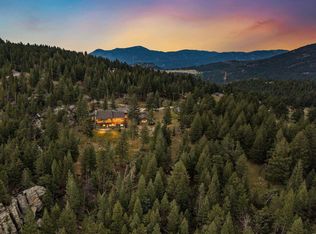
- $1,800,0005 bd4 ba6k sqft5129 S Elk Ridge Road, Evergreen, CO 80439For Sale
 MLS ID #1956372, Lynn Westfall, LIV Sotheby's International Realty. REcolorado as distributed by MLS GRID
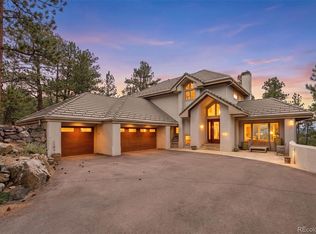
 - $1,750,0004 bd4 ba4.1k sqft25478 Foothills Drive N, Golden, CO 80401For Sale
 MLS ID #4644822, Jennifer Davenport, LIV Sotheby's International Realty. REcolorado as distributed by MLS GRID
 - $2,100,0005 bd5 ba6.3k sqft7026 Timbers Drive, Evergreen, CO 80439For Sale
 MLS ID #9796813, Owen Kinyungu, Light & Salt Realty LLC. REcolorado as distributed by MLS GRID
 - $1,775,0004 bd5 ba4.7k sqft15100 Quandary Peak Trail, Pine, CO 80470For Sale
 MLS ID #7222153, Kelly Dolph, Keller Williams Foothills Realty. REcolorado as distributed by MLS GRID
 - $1,455,0004 bd3 ba3.1k sqft6327 S King Road, Evergreen, CO 80439For SaleMLS ID #3232344, Jenna McMenaman, Serhant Colorado LLC. REcolorado as distributed by MLS GRID
- $1,660,0003 bd4 ba4.6k sqft24978 Red Cloud Drive, Conifer, CO 80433For SaleMLS ID #4104800, Trisha Karstetter, Spirit Bear Realty. REcolorado as distributed by MLS GRID
- $1,450,0004 bd4 ba4.5k sqft30937 Isenberg Lane, Evergreen, CO 80439For SaleMLS ID #6772359, Lauren Wilson, Jade Real Estate. REcolorado as distributed by MLS GRID
- $2,100,0006 bd6 ba5.7k sqft22594 Treetop Lane, Golden, CO 80401For SaleMLS ID #2474266, Jennifer Davenport, LIV Sotheby's International Realty. REcolorado as distributed by MLS GRID
- $1,950,0003 bd4 ba4.6k sqft16213 Red Deer Court, Morrison, CO 80465For SaleMLS ID #7462947, Beth Lobdell, RE/MAX Professionals. REcolorado as distributed by MLS GRID
- $1,495,0004 bd3 ba3.3k sqft7008 Bluff Trl, Morrison, CO 80465For Sale
 MLS ID #1058451, Jena Martindale, J. Co Real Estate. IRES as distributed by MLS GRID
 - $1,180,0003 bd3 ba3.5k sqft9749 Hilldale Drive, Morrison, CO 80465For SaleMLS ID #9216457, Kelly Dolph, Keller Williams Foothills Realty. REcolorado as distributed by MLS GRID
- $1,495,0004 bd3 ba3.5k sqft504 Broken Arrow Road, Evergreen, CO 80439For SaleMLS ID #1875082, Mary Rosinski, Serhant Colorado LLC. REcolorado as distributed by MLS GRID
- $924,5004 bd3 ba2.5k sqft6352 Starlight Drive, Morrison, CO 80465For SaleMLS ID #6906380, Tammy Drozda, Madison & Company Properties. REcolorado as distributed by MLS GRID
- $2,450,0004 bd5 ba5.9k sqft30 W Ranch Trail, Morrison, CO 80465For SaleMLS ID #7120351, Heather Graham and Sean Endsley, LIV Sotheby's International Realty. REcolorado as distributed by MLS GRID
- $1,595,0004 bd3 ba5.7k sqft417 Witter Gulch Road, Evergreen, CO 80439For SaleMLS ID #4827770, Lynn Chute, RE/MAX Professionals. REcolorado as distributed by MLS GRID
- $1,200,0005 bd5 ba4.6k sqft20907 Horse Bit Way, Morrison, CO 80465For SaleMLS ID #5766857, Annie Schneider, RE/MAX Professionals. REcolorado as distributed by MLS GRID
- $2,238,0004 bd4 ba4.3k sqft1029 Blue Grass Trail, Evergreen, CO 80439For SaleMLS ID #3209017, Andrew McWilliams, The McWilliams Group Real Estate. REcolorado as distributed by MLS GRID
- $1,695,0006 bd5 ba5.2k sqft4 Blue Grouse Ridge Road, Littleton, CO 80127For SaleMLS ID #3178308, Greg Milano, Compass - Denver. REcolorado as distributed by MLS GRID
- $1,695,0005 bd5 ba5.1k sqft1551 Genesee Ridge Road, Golden, CO 80401For SaleMLS ID #3096996, Jennifer Davenport, LIV Sotheby's International Realty. REcolorado as distributed by MLS GRID
- $2,150,0004 bd4 ba4.7k sqft33077 Alta Vista Drive, Evergreen, CO 80439For SaleMLS ID #6466143, Rick Yale, Your Castle Realty LLC. REcolorado as distributed by MLS GRID
