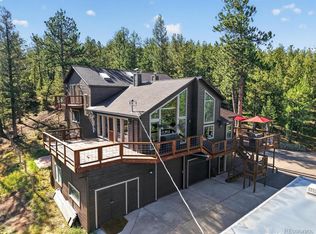
Imagine starting your morning with coffee on the deck, the air crisp at 8,175 feet, and nothing but pines and distant peaks filling the view. This home in The Preserve at Pine Meadows feels like the kind of place you settle into slowly. Evenings spent by the fire while the light fades over the mountains. Quiet mornings when the only sound is the waterfall tumbling over the rocks outside. Spaces that open up to the outdoors so the line between inside and out almost disappears. It’s the sort of house that makes you linger a little longer—whether you’re gathering friends around the kitchen island or just watching the weather roll in from the covered patio. Ready to feel it for yourself? Let’s go take a look. Septic is rated for a 4-bedroom, suitable for 8 people. Video tour at https://v1tours.com/listing/64933/
For sale
$1,825,000
15100 Quandary Peak Trail, Pine, CO 80470
4beds
4,759sqft
:
Get pre-qualified$10,915/mo
Single Family Residence
Built in 2009
5.79 Acres Lot
$1,753,900 Zestimate®
$383/sqft
$228/mo HOA
What's special
- 7 days |
- 247 |
- 16 |
Zillow last checked:
Listing updated:
Listed by:
Kelly Dolph 303-912-0937 kellydolph@kw.com,
Keller Williams Foothills Realty,
Jodi Dolph 303-902-9968,
Keller Williams Foothills Realty
Source: REcolorado as distributed by MLS GRID,MLS#: 7222153
Facts & features
Interior
Bedrooms & bathrooms
- Bedrooms: 4
- Bathrooms: 5
- Full bathrooms: 3
- 3/4 bathrooms: 1
- 1/2 bathrooms: 1
- Main level bathrooms: 2
- Main level bedrooms: 1
Bedroom
- Features: Primary Suite
- Level: Main
Bedroom
- Description: Upper Bedroom With 3/4 En-Suite
- Level: Upper
Bedroom
- Level: Basement
Bedroom
- Level: Basement
Bathroom
- Level: Main
Bathroom
- Features: Primary Suite
- Level: Main
Bathroom
- Features: En Suite Bathroom
- Level: Upper
Bathroom
- Features: En Suite Bathroom
- Level: Basement
Bathroom
- Level: Basement
Bonus room
- Level: Basement
Dining room
- Level: Main
Exercise room
- Level: Basement
Family room
- Level: Basement
Great room
- Level: Main
Kitchen
- Level: Main
Laundry
- Level: Main
Mud room
- Level: Main
Utility room
- Level: Basement
Heating
- Natural Gas, Radiant Floor
Cooling
- None
Appliances
- Included: Bar Fridge, Cooktop, Dishwasher, Double Oven, Dryer, Gas Water Heater, Microwave, Range Hood, Refrigerator, Washer, Water Purifier, Water Softener, Wine Cooler
Features
- Built-in Features, Ceiling Fan(s), Eat-in Kitchen, Entrance Foyer, Five Piece Bath, Granite Counters, High Ceilings, High Speed Internet, Kitchen Island, Marble Counters, Open Floorplan, Pantry, Primary Suite, Radon Mitigation System, Smart Thermostat, Smoke Free, Sound System, Stone Counters, Vaulted Ceiling(s), Walk-In Closet(s), Wet Bar
- Flooring: Carpet, Tile, Wood
- Windows: Double Pane Windows, Window Coverings
- Basement: Finished,Walk-Out Access
- Number of fireplaces: 3
- Fireplace features: Family Room, Living Room, Master Bedroom
Interior area
- Total structure area: 4,759
- Total interior livable area: 4,759 sqft
- Finished area above ground: 2,672
- Finished area below ground: 2,087
Video & virtual tour
Property
Parking
- Total spaces: 5
- Parking features: Asphalt, Floor Coating, Heated Garage
- Attached garage spaces: 3
- Details: Off Street Spaces: 2
Features
- Levels: Two
- Stories: 2
- Patio & porch: Covered, Deck, Front Porch, Patio
- Exterior features: Barbecue, Dog Run, Fire Pit, Gas Grill, Gas Valve, Private Yard, Rain Gutters, Water Feature
- Has view: Yes
- View description: Meadow, Mountain(s)
Lot
- Size: 5.79 Acres
- Features: Fire Mitigation, Foothills, Landscaped, Level, Meadow, Open Space, Rock Outcropping
- Residential vegetation: Aspen, Grassed, Natural State, Wooded
Details
- Parcel number: 447328
- Zoning: A-2
- Special conditions: Standard
Construction
Type & style
- Home type: SingleFamily
- Architectural style: Mountain Contemporary
- Property subtype: Single Family Residence
Materials
- Frame, Stone, Stucco
- Foundation: Slab
Condition
- Updated/Remodeled
- Year built: 2009
Utilities & green energy
- Water: Well
- Utilities for property: Electricity Connected, Natural Gas Connected, Phone Connected
Community & HOA
Community
- Security: Carbon Monoxide Detector(s), Radon Detector, Security System, Smart Security System, Smoke Detector(s), Video Doorbell
- Senior community: Yes
- Subdivision: Preserve At Pine Meadows
HOA
- Has HOA: Yes
- Services included: Maintenance Grounds, Road Maintenance, Snow Removal
- HOA fee: $685 quarterly
- HOA name: The Preserve at Pine Meadows
- HOA phone: 303-555-1212
Location
- Region: Pine
Financial & listing details
- Price per square foot: $383/sqft
- Tax assessed value: $1,696,155
- Annual tax amount: $9,768
- Date on market: 8/7/2026
- Listing terms: Cash,Conventional,FHA,Jumbo,VA Loan
- Exclusions: Seller's Personal Property, Staging Items, Tv's, Washer/Dryer, Wall Mounted Candle Holder (Dining Room), Garage Refrigerator And Six Solar Lights In Yard.
- Ownership: Individual
- Electric utility on property: Yes
- Road surface type: Paved
Estimated market value
$1,753,900
$1.67M - $1.84M
$6,487/mo
Price history
| Date | Event | Price |
|---|---|---|
| 8/7/2026 | Listed for sale | $1,825,000+58.7%$383/sqft |
Source:  REcolorado as distributed by MLS GRID #7222153 Report a problem REcolorado as distributed by MLS GRID #7222153 Report a problem | ||
| 6/1/2018 | Sold | $1,150,000$242/sqft |
Source: Public Record Report a problem | ||
| 5/21/2018 | Pending sale | $1,150,000$242/sqft |
Source: Keller Williams Foothills Realty #4012458 Report a problem | ||
| 5/17/2018 | Listed for sale | $1,150,000+447.6%$242/sqft |
Source: KELLER WILLIAMS FOOTHILLS REALTY #4012458 Report a problem | ||
| 11/14/2006 | Sold | $210,000$44/sqft |
Source: Public Record Report a problem | ||
Public tax history
| Year | Property taxes | Tax assessment |
|---|---|---|
| 2025 | $9,463 -0.3% | $106,010 -3.2% |
| 2024 | $9,490 +34% | $109,475 |
| 2023 | $7,081 -1.3% | $109,475 +36.8% |
| 2022 | $7,177 +12% | $80,034 -2.8% |
| 2021 | $6,411 | $82,337 +11.6% |
| 2020 | $6,411 +3.4% | $73,756 |
| 2019 | $6,197 +22.6% | $73,756 +21.9% |
| 2018 | $5,055 | $60,499 |
| 2017 | $5,055 +0.7% | $60,499 -0.8% |
| 2016 | $5,018 | $61,008 |
| 2015 | $5,018 -6.7% | $61,008 -1.6% |
| 2014 | $5,380 +8.2% | $61,982 |
| 2013 | $4,972 +2.3% | $61,982 +3.8% |
| 2012 | $4,861 -4.6% | $59,740 -20.3% |
| 2011 | $5,093 -4.7% | $74,942 +18.9% |
| 2010 | $5,347 +68.5% | $63,020 -4.8% |
| 2009 | $3,174 +0.4% | $66,200 +68.7% |
| 2008 | $3,162 +41.3% | $39,240 |
| 2007 | $2,238 +513.2% | $39,240 +43.2% |
| 2006 | $365 | $27,410 |
| 2005 | -- | -- |
Find assessor info on the county website
Monthly payment
Est. payment
Payment breakdown
Explore the cost of this home by adjusting the details. Changes won't be saved.Climate risks
Neighborhood: 80470
Getting around
0 / 100
Car-DependentNearby schools
GreatSchools rating
- 6/10Elk Creek Elementary SchoolGrades: PK-5Distance: 2.2 mi
- 6/10West Jefferson Middle SchoolGrades: 6-8Distance: 8.2 mi
- 10/10Conifer High SchoolGrades: 9-12Distance: 6.8 mi
Schools provided by the listing agent
- Elementary: Elk Creek
- Middle: West Jefferson
- High: Conifer
- District: Jefferson County R-1
Source: REcolorado as distributed by MLS GRID. This data may not be complete. We recommend contacting the local school district to confirm school assignments for this home.
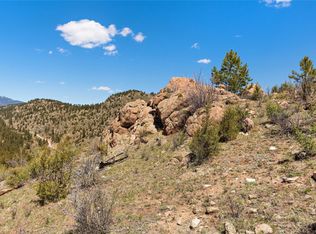
- $423,7965.01 acres15150 Quandary Peak Trl, Pine, CO 80470Off Market
- $1,552,0004 bd4 ba3.7k sqft15074 Wetterhorn Peak Trl, Pine, CO 80470Off Market
- $1,309,1546.41 acres15095 Wetterhorn Peak Trl, Pine, CO 80470Off Market

- $400,0005.06 acres14850 Quandary Peak Rd LOT 8, Pine, CO 80470Lot/Land
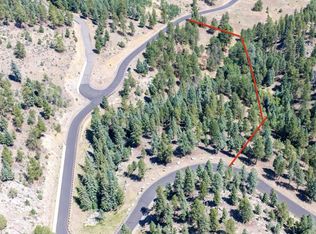
- $---- bd-- ba-- sqft14850 Quandary Peak Rd, Pine, CO 80470Off Market
- $802,500-- bd-- ba-- sqft14850 Quandary Peak Trl, Pine, CO 80470Off Market
- $1,230,2003 bd3 ba3.9k sqft15065 Wetterhorn Peak Trl, Pine, CO 80470Off Market
- $1,231,3004 bd3 ba3.8k sqft15300 Quandary Peak Trl, Pine, CO 80470Off Market
A local agent can set up tours, give advice and negotiate with sellers.
Similar homes
- $1,650,0004 bd5 ba5.2k sqft15479 Ouray Road, Pine, CO 80470For Sale
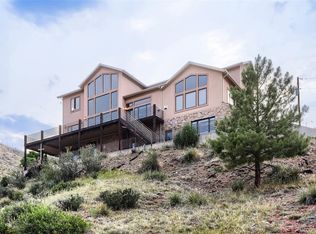
 MLS ID #2098596, Matthew Metcalf, Simply Denver. REcolorado as distributed by MLS GRID
 - $2,100,0004 bd4 ba5.1k sqft1734 Mount Evans Boulevard, Pine, CO 80470For Sale
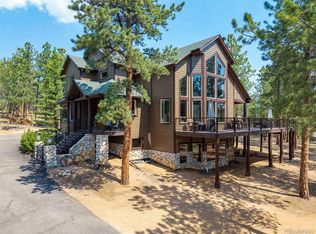 MLS ID #7124674, Christine Miller, Compass - Denver. REcolorado as distributed by MLS GRID
 - $1,225,0004 bd3 ba4.3k sqft30236 Zurich Drive, Pine, CO 80470For Sale
 MLS ID #3786280, Dawn Zalfa, Coldwell Banker Realty 28. REcolorado as distributed by MLS GRID
 - $995,0004 bd4 ba3.6k sqft203 Valley View Lane, Pine, CO 80470For Sale
 MLS ID #5427613, Kimberlee Martin, RE/MAX Professionals. REcolorado as distributed by MLS GRID
 - $1,250,0005 bd4 ba4.3k sqft163 Old Corral Road, Bailey, CO 80421For Sale
 MLS ID #S1070532, Bobbi Cobb, LIV Sotheby's I.R.. Altitude Realtors
 - $1,750,0004 bd5 ba6.4k sqft7538 Sanger Way, Morrison, CO 80465For SaleMLS ID #2676865, Debbie Zucker, LIV Sotheby's International Realty. REcolorado as distributed by MLS GRID
- $1,995,0006 bd5 ba6.7k sqft34066 Ranchero Road, Evergreen, CO 80439For SaleMLS ID #4417370, Chad Hartmann, The Old Country Real Estate Group LLC. REcolorado as distributed by MLS GRID
- $1,800,0003 bd3 ba4.2k sqft5269 S Algonquin Road, Indian Hills, CO 80454For SaleMLS ID #2590556, Lynn Westfall, LIV Sotheby's International Realty. REcolorado as distributed by MLS GRID
- $1,125,0004 bd4 ba4.2k sqft31547 Conifer Mountain Drive, Conifer, CO 80433For SaleMLS ID #6354321, Mike Woodland, Woodland Properties, LLC. REcolorado as distributed by MLS GRID
- $950,0004 bd3 ba2.6k sqft24877 Red Cloud Drive, Conifer, CO 80433For SaleMLS ID #5331006, Kelly Dolph, Keller Williams Foothills Realty. REcolorado as distributed by MLS GRID
- $1,425,0004 bd4 ba4.2k sqft5369 Evergreen Heights Drive, Evergreen, CO 80439For SaleMLS ID #9938693, Brandi Wolff, Guide Real Estate. REcolorado as distributed by MLS GRID
- $1,790,0006 bd5 ba5.6k sqft16139 Mountain Bluebird Way, Morrison, CO 80465For SaleMLS ID #1881347, Rhonda Snyder, Urban Companies. REcolorado as distributed by MLS GRID
- $1,450,0005 bd2 ba3.5k sqft6528 Modoc Lane, Evergreen, CO 80439For SaleMLS ID #6090145, Mary Allison, MB The Brian Petrelli Team. REcolorado as distributed by MLS GRID
- $2,175,0004 bd4 ba4k sqft32042 Horseshoe Drive, Evergreen, CO 80439For SaleMLS ID #7009087, Pandora Erlandson, Madison & Company Properties. REcolorado as distributed by MLS GRID
- $1,129,0003 bd4 ba3.4k sqft28781 Shadow Mountain Drive, Conifer, CO 80433For SaleMLS ID #4878262, Heather Graham and Sean Endsley, LIV Sotheby's International Realty. REcolorado as distributed by MLS GRID
- $1,050,0004 bd3 ba3.1k sqft24333 Bent Feather Road, Conifer, CO 80433For SaleMLS ID #2467053, Jennifer Apel, Compass - Denver. REcolorado as distributed by MLS GRID
- $1,100,0004 bd3 ba3.8k sqft13338 Elsie Road, Conifer, CO 80433For SaleMLS ID #4872074, Vicki Wimberly, Coldwell Banker Realty 28. REcolorado as distributed by MLS GRID
- $1,185,0003 bd3 ba2.9k sqft13432 Riley Peak Road, Conifer, CO 80433For SaleMLS ID #1515608, June McKenzie, RE/MAX Alliance. REcolorado as distributed by MLS GRID
- $1,425,0004 bd4 ba3.9k sqft15571 W Sampson Road, Littleton, CO 80127For SaleMLS ID #2489213, Melinda Enriquez, Keller Williams Real Estate LLC. REcolorado as distributed by MLS GRID
- $1,850,0004 bd4 ba4.8k sqft31452 N Bermuda Dunes Drive, Evergreen, CO 80439For SaleMLS ID #7611577, Shad Phillips, Real Broker, LLC DBA Real. REcolorado as distributed by MLS GRID
