Custom Mountain Retreat on 4 Acres, Where Luxury Meets Landscape
Discover mountain living at its finest in this stunning custom home, offering over 5,000 square feet of thoughtfully designed living space with sweeping views of the surrounding peaks from nearly every room. Expansive Pella windows flood the home with natural light, while soaring ceilings create an immediate sense of grandeur.
The chef's kitchen is built for both everyday living and entertaining, featuring a large island with bar seating for six, a propane cooktop with dedicated grill area, generous pantry, granite countertops, and a cozy eating nook. The family room features soaring ceilings and windows open to the kitchen for great room style living. The formal dining room opens through double slider doors to the deck, seamlessly blending indoor and outdoor living.
A full main-floor office offers a private, functional workspace, while the main-floor primary suite is a true retreat, positioned to capture the best of the views, complete with an expansive 5-piece bath and a custom closet with built-in shelving and drawers that flows directly into a spacious laundry room. Radiant heat flooring warms the entire home for year-round comfort.
Upstairs, a generous loft/living area with mountain views connects three additional bedrooms and two full bathrooms. The walkout basement level is an entertainer's dream, featuring a full bathroom, a spacious pool table and gaming area with wet bar, and a large home theater. Additional features, built in pull down screens, built in speakers in main rooms & primary.
Car and hobby enthusiasts will appreciate the oversized 3-car attached garage with built-in storage, plus a detached 996 sq ft heated and finished garage, complete with electric, perfect for toys, projects, or a full workshop.
This is a rare opportunity to own a custom mountain home with high-end features that are simply hard to find. Your mountain dream awaits. *Some photos feature virtual staging.
For sale
$1,650,000
15479 Ouray Road, Pine, CO 80470
4beds
5,275sqft
Single Family Residence
Built in 2002
4 Acres Lot
$-- Zestimate®
$313/sqft
$-- HOA
What's special
- 89 days
- 116
- 0
Zillow last checked:
Listing updated:
Listed by:
Matthew Metcalf 720-260-0180 Matt@SimplyDenverHomes.com,
Simply Denver
Source: REcolorado as distributed by MLS GRID,MLS#: 2098596
Facts & features
Interior
Bedrooms & bathrooms
- Bedrooms: 4
- Bathrooms: 5
- Full bathrooms: 2
- 3/4 bathrooms: 2
- 1/2 bathrooms: 1
- Main level bathrooms: 2
Bedroom
- Description: Large Bedroom With En Suite Bath
- Level: Upper
Bedroom
- Level: Upper
Bedroom
- Level: Upper
Bedroom
- Features: Primary Suite
- Level: Upper
Bathroom
- Features: En Suite Bathroom
- Level: Upper
Bathroom
- Description: Jack And Jill Style Bathroom
- Level: Upper
Bathroom
- Description: Luxury Master With Views, Massive Bathroom, Walk In Closet With Built Ins
- Features: En Suite Bathroom, Primary Suite
- Level: Main
Bathroom
- Level: Main
Bathroom
- Level: Basement
Bonus room
- Description: Additional Loft Area For Crafts Or Games
- Level: Upper
Dining room
- Level: Main
Family room
- Description: Open To Kitchen With Nice Views
- Level: Main
Game room
- Description: Pool Room With Full Built In Bar
- Level: Basement
Laundry
- Description: Door From Master Bath/Closet And Into Living Space
- Level: Main
Living room
- Description: Formal Entry With Fireplace
- Level: Main
Loft
- Description: Huge Open Area With Views Of Mountain Peaks
- Level: Upper
Media room
- Description: Full Size Theater Room
- Level: Basement
Office
- Level: Main
Heating
- Radiant, Radiant Floor
Cooling
- None
Appliances
- Included: Cooktop, Dishwasher, Disposal, Dryer, Microwave, Oven, Washer
Features
- Built-in Features, Eat-in Kitchen, Entrance Foyer, Five Piece Bath, Granite Counters, High Ceilings, Kitchen Island, Open Floorplan, Pantry, Primary Suite, Smoke Free, Vaulted Ceiling(s), Walk-In Closet(s)
- Flooring: Carpet, Tile, Wood
- Windows: Double Pane Windows
- Basement: Full,Walk-Out Access
- Number of fireplaces: 2
- Fireplace features: Bedroom, Living Room
Interior area
- Total structure area: 5,275
- Total interior livable area: 5,275 sqft
- Finished area above ground: 3,831
- Finished area below ground: 1,372
Property
Parking
- Total spaces: 7
- Parking features: Oversized
- Attached garage spaces: 7
Features
- Levels: Two
- Stories: 2
- Patio & porch: Deck, Wrap Around
- Has spa: Yes
- Spa features: Heated
Lot
- Size: 4 Acres
- Features: Level
Details
- Parcel number: 100695
- Zoning: SR-2
- Special conditions: Standard
Construction
Type & style
- Home type: SingleFamily
- Property subtype: Single Family Residence
Materials
- Frame, Stucco
- Roof: Composition
Condition
- Year built: 2002
Utilities & green energy
- Water: Well
Community & HOA
Community
- Subdivision: Switzerland Village
HOA
- Has HOA: No
Location
- Region: Pine
Financial & listing details
- Price per square foot: $313/sqft
- Tax assessed value: $1,339,409
- Annual tax amount: $7,713
- Date on market: 7/10/2026
- Listing terms: Cash,Conventional,FHA,Jumbo,VA Loan
- Exclusions: Personal Property
- Ownership: Individual
Estimated market value
Not available
Estimated sales range
Not available
Not available
Price history
| Date | Event | Price |
|---|---|---|
| 7/10/2026 | Listed for sale | $1,650,000+1299.5%$313/sqft |
Source:  REcolorado as distributed by MLS GRID #2098596 Report a problem REcolorado as distributed by MLS GRID #2098596 Report a problem | ||
| 12/30/1988 | Sold | $117,900$22/sqft |
Source: Agent Provided Report a problem | ||
Public tax history
| Year | Property taxes | Tax assessment |
|---|---|---|
| 2025 | $7,203 -0.3% | $83,714 +0.5% |
| 2024 | $7,223 +37.9% | $83,327 |
| 2023 | $5,238 -1.3% | $83,327 +40.7% |
| 2022 | $5,310 +15.1% | $59,207 -2.8% |
| 2021 | $4,612 | $60,910 +14.8% |
| 2020 | $4,612 +3.4% | $53,063 |
| 2019 | $4,459 +1.9% | $53,063 +1.4% |
| 2018 | $4,373 | $52,339 |
| 2017 | $4,373 +3.4% | $52,339 +1.8% |
| 2016 | $4,229 +100% | $51,423 |
| 2015 | $2,115 -42.8% | $51,423 +20.8% |
| 2014 | $3,695 -22.1% | $42,566 |
| 2013 | $4,743 +2.3% | $42,566 -25.3% |
| 2012 | $4,637 +26.7% | $56,986 |
| 2011 | $3,660 +0.1% | $56,986 +25.8% |
| 2010 | $3,658 -21.5% | $45,290 |
| 2009 | $4,662 +0.4% | $45,290 -21.4% |
| 2008 | $4,644 +19.7% | $57,640 |
| 2007 | $3,879 +0.2% | $57,640 +21.3% |
| 2006 | $3,870 +24% | $47,510 +26.9% |
| 2005 | $3,122 +10% | $37,430 |
| 2004 | $2,837 -9.1% | $37,430 |
| 2003 | $3,122 +1337.8% | $37,430 -7.7% |
| 2002 | $217 -84.1% | $40,550 +148.3% |
| 2001 | $1,368 -53.4% | $16,330 -52.9% |
| 2000 | $2,937 | $34,690 |
Find assessor info on the county website
Monthly payment
Est. payment
Payment breakdown
Explore the cost of this home by adjusting the details. Changes won't be saved.Climate risks
Neighborhood: 80470
Nearby schools
Schools provided by the listing agent
- Elementary: Elk Creek
- Middle: West Jefferson
- High: Conifer
- District: Jefferson County R-1
Source: REcolorado as distributed by MLS GRID. This data may not be complete. We recommend contacting the local school district to confirm school assignments for this home.
Similar homes
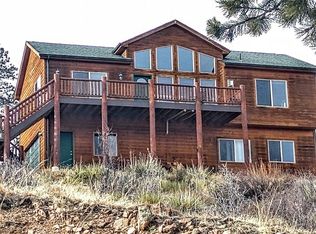
- $1,775,0004 bd5 ba4.7k sqft15100 Quandary Peak Trail, Pine, CO 80470For Sale

 MLS ID #7222153, Kelly Dolph, Keller Williams Foothills Realty. REcolorado as distributed by MLS GRID
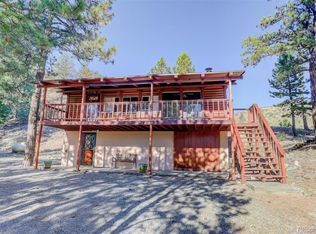
 - $1,200,0004 bd3 ba4.3k sqft30236 Zurich Drive, Pine, CO 80470For Sale
 MLS ID #3786280, Dawn Zalfa, Coldwell Banker Realty 28. REcolorado as distributed by MLS GRID
 - $849,0004 bd4 ba4.1k sqft229 Mohawk Trail, Pine, CO 80470For Sale
 MLS ID #2863587, Krissy White, Serhant Colorado LLC. REcolorado as distributed by MLS GRID
 - $1,660,0003 bd4 ba4.6k sqft24978 Red Cloud Drive, Conifer, CO 80433For Sale
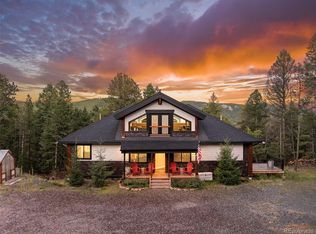 MLS ID #4104800, Trisha Karstetter, Spirit Bear Realty. REcolorado as distributed by MLS GRID
 - $2,100,0004 bd4 ba5.1k sqft1734 Mount Evans Boulevard, Pine, CO 80470For SaleMLS ID #7124674, Christine Miller, Compass - Denver. REcolorado as distributed by MLS GRID
- $970,0004 bd4 ba3.6k sqft203 Valley View Lane, Pine, CO 80470For SaleMLS ID #5427613, Kimberlee Martin, RE/MAX Professionals. REcolorado as distributed by MLS GRID
- $1,675,0004 bd5 ba6.4k sqft7538 Sanger Way, Morrison, CO 80465For SaleMLS ID #2676865, Debbie Zucker, LIV Sotheby's International Realty. REcolorado as distributed by MLS GRID
- $1,499,0005 bd4 ba4.1k sqft12090 S Ridge Road, Conifer, CO 80433For SaleMLS ID #5772785, Marci DeMott, Hearth & Home Realty and Management LLC. REcolorado as distributed by MLS GRID
- $1,750,0004 bd4 ba4.7k sqft8938 Hillview Road, Morrison, CO 80465For SaleMLS ID #2906211, Tracy Molleur, Compass - Denver. REcolorado as distributed by MLS GRID
- $1,900,0004 bd7 ba6.6k sqft10835 Beas Drive, Conifer, CO 80433For SaleMLS ID #2553146, Stephanie Tanis, Stephanie Tanis. REcolorado as distributed by MLS GRID
- $1,250,0005 bd5 ba4.1k sqft302 Cottonwood Drive, Evergreen, CO 80439For SaleMLS ID #9779201, Szilvia Clay, Redfin Corporation. REcolorado as distributed by MLS GRID
- $1,650,0006 bd5 ba4.9k sqft29360 Northstar Ln, Evergreen, CO 80439For Sale
 MLS ID #1068831, Bert Gillette, milehimodern - Boulder. IRES as distributed by MLS GRID
 - $1,415,0004 bd3 ba3.1k sqft6327 S King Road, Evergreen, CO 80439For SaleMLS ID #3232344, Jenna McMenaman, Serhant Colorado LLC. REcolorado as distributed by MLS GRID
- $1,595,0004 bd3 ba5.7k sqft417 Witter Gulch Road, Evergreen, CO 80439For SaleMLS ID #4827770, Lynn Chute, RE/MAX Professionals. REcolorado as distributed by MLS GRID
- $1,250,0004 bd4 ba3.6k sqft6252 S King Drive, Evergreen, CO 80439For SaleMLS ID #7143704, Kristin Grace, Manes & Associates. REcolorado as distributed by MLS GRID
- $1,125,0004 bd4 ba4.2k sqft31547 Conifer Mountain Drive, Conifer, CO 80433For SaleMLS ID #6354321, Mike Woodland, Woodland Properties, LLC. REcolorado as distributed by MLS GRID
- $1,750,0005 bd4 ba6k sqft5129 S Elk Ridge Road, Evergreen, CO 80439For SaleMLS ID #1956372, Lynn Westfall, LIV Sotheby's International Realty. REcolorado as distributed by MLS GRID
- $1,495,0004 bd3 ba3.3k sqft7008 Bluff Trl, Morrison, CO 80465For SaleMLS ID #1058451, Jena Martindale, J. Co Real Estate. IRES as distributed by MLS GRID
- $1,799,9005 bd5 ba5.6k sqft7692 Surrey Drive, Morrison, CO 80465For SaleMLS ID #4622063, Staci Burns, Kentwood Real Estate DTC, LLC. REcolorado as distributed by MLS GRID
- $1,750,0004 bd4 ba4.1k sqft25478 Foothills Drive N, Golden, CO 80401For SaleMLS ID #4644822, Jennifer Davenport, LIV Sotheby's International Realty. REcolorado as distributed by MLS GRID
