500 feet on the North Fork of the South Platte River! Some homes reveal themselves immediately. This one rewards a closer look. Set along the North Fork of the South Platte beneath the granite formations of Cathedral Spires, this 2-bedroom, 2-bath home has evolved from its early-1900s beginnings into 4,818 square feet of character, craftsmanship, and possibility. Inside, massive log posts, vaulted wood ceilings, and expansive windows connect the rooms to the canyon outside. Look closely, and the details emerge: hand-carved wildlife throughout the home, including an eagle overlooking the river and a bear climbing toward a wonderfully unexpected “hunny” pot. These are the kinds of touches you can't order from a catalog. They make the house personal. A dramatic great room opens to the kitchen and dining spaces, while decks and a covered porch invite you to sit above the river and listen. Two bedrooms, two baths, and flexible living areas provide comfortable space today, while the expansive unfinished lower level offers compelling possibilities for additional living, recreation, studio, or work space, subject to a buyer’s plans and approvals. Then there is the vintage red caboose. Echoing the railroad history that helped shape this North Fork corridor, it is an extraordinary piece of the property in its own right, with potential for a future office, creative retreat, guest space, or other imaginative use with additional improvement. Outside, the South Platte, towering granite, pines, wildlife, and gazebo create a landscape that feels inseparable from the house itself. Long before cars followed Platte River Road, the narrow-gauge railroad traveled this canyon. More than a century later, people are still drawn here by the same enduring things: water, mountains, beauty and escape. This is not a house preserved in time. It is a house that has traveled through it, waiting for someone to appreciate what is already here and imagine what comes next.
For sale
$1,200,000
17025 SW Platte River Road, Pine, CO 80433
2beds
4,818sqft
Single Family Residence
Built in 1906
12.5 Acres Lot
$-- Zestimate®
$249/sqft
$-- HOA
What's special
- 11 days
- 719
- 86
Zillow last checked:
Listing updated:
Listed by:
Bob McCarroll 303-887-9575 bmccarroll@livsothebysrealty.com,
LIV Sotheby's International Realty
Source: REcolorado as distributed by MLS GRID,MLS#: 9934792
Facts & features
Interior
Bedrooms & bathrooms
- Bedrooms: 2
- Bathrooms: 2
- Full bathrooms: 1
- 3/4 bathrooms: 1
- Main level bathrooms: 1
- Main level bedrooms: 1
Bedroom
- Features: Primary Suite
- Level: Main
Bedroom
- Features: Primary Suite
- Level: Upper
Bathroom
- Features: En Suite Bathroom
- Level: Main
Bathroom
- Level: Upper
Dining room
- Level: Main
Family room
- Level: Main
Kitchen
- Level: Main
Heating
- Pellet Stove, Propane, Radiant Floor
Cooling
- None
Appliances
- Included: Convection Oven, Dishwasher, Disposal, Double Oven, Microwave, Oven, Range, Refrigerator, Self Cleaning Oven, Tankless Water Heater
- Laundry: Laundry Closet
Features
- Ceiling Fan(s), Five Piece Bath, Granite Counters, High Ceilings, Open Floorplan, Primary Suite, Smoke Free, Vaulted Ceiling(s), Walk-In Closet(s)
- Flooring: Carpet, Wood
- Windows: Double Pane Windows
- Basement: Exterior Entry,Unfinished,Walk-Out Access
- Number of fireplaces: 1
- Fireplace features: Family Room, Pellet Stove
Interior area
- Total structure area: 4,818
- Total interior livable area: 4,818 sqft
- Finished area above ground: 3,265
- Finished area below ground: 0
Video & virtual tour
Property
Parking
- Total spaces: 3
- Parking features: Garage - Attached
- Attached garage spaces: 2
- Details: Off Street Spaces: 1
Features
- Levels: Two
- Stories: 2
- Patio & porch: Deck, Front Porch
- Exterior features: Balcony
- Fencing: None
- Has view: Yes
- View description: Water
- Has water view: Yes
- Water view: Water
- Waterfront features: River Front
Lot
- Size: 12.5 Acres
- Features: Foothills, Historical District, Many Trees, Rock Outcropping, Sloped
- Residential vegetation: Heavily Wooded
Details
- Parcel number: 038129
- Zoning: A-2
- Special conditions: Standard
- Horse amenities: Well Allows For
Construction
Type & style
- Home type: SingleFamily
- Property subtype: Single Family Residence
Materials
- Frame, Wood Siding
- Foundation: Concrete Perimeter
- Roof: Metal
Condition
- Updated/Remodeled
- Year built: 1906
Utilities & green energy
- Electric: 220 Volts
- Water: Well
- Utilities for property: Electricity Connected, Phone Available, Phone Connected, Propane
Community & HOA
Community
- Security: Carbon Monoxide Detector(s), Smoke Detector(s)
- Subdivision: Buffalo Creek
HOA
- Has HOA: No
Location
- Region: Pine
Financial & listing details
- Price per square foot: $249/sqft
- Tax assessed value: $1,022,949
- Annual tax amount: $5,374
- Date on market: 10/7/2026
- Listing terms: Cash,Conventional,VA Loan
- Exclusions: Clothes Washer And Dryer, Tablesaw On Back Deck, Pesronal Property And Furnishings.
- Ownership: Individual
- Electric utility on property: Yes
- Road surface type: Paved
Estimated market value
Not available
Estimated sales range
Not available
Not available
Price history
| Date | Event | Price |
|---|---|---|
| 10/7/2026 | Listed for sale | $1,200,000+433.3%$249/sqft |
Source:  REcolorado as distributed by MLS GRID #9934792 Report a problem REcolorado as distributed by MLS GRID #9934792 Report a problem | ||
| 4/9/2003 | Sold | $225,000$47/sqft |
Source: Public Record Report a problem | ||
Public tax history
| Year | Property taxes | Tax assessment |
|---|---|---|
| 2025 | $4,872 -1.3% | $63,934 +0.8% |
| 2024 | $4,936 +42.6% | $63,414 |
| 2023 | $3,462 -0.9% | $63,414 +37.5% |
| 2022 | $3,494 +12.4% | $46,118 -2.8% |
| 2021 | $3,109 | $47,445 +10.1% |
| 2020 | $3,109 +1.5% | $43,096 |
| 2019 | $3,062 +17.6% | $43,096 +17.3% |
| 2018 | $2,603 | $36,747 |
| 2017 | $2,603 +7.2% | $36,747 +2.2% |
| 2016 | $2,428 | $35,944 |
| 2015 | $2,428 +19.2% | $35,944 +18.8% |
| 2014 | $2,037 -41.9% | $30,261 |
| 2013 | $3,509 +2.1% | $30,261 -22.1% |
| 2012 | $3,436 +14.6% | $38,863 |
| 2011 | $2,997 +0.1% | $38,863 +13.9% |
| 2010 | $2,995 +0.4% | $34,110 |
| 2009 | $2,984 +65.9% | $34,110 +0.5% |
| 2008 | $1,799 +3.3% | $33,930 +65.3% |
| 2007 | $1,741 +0.2% | $20,530 +4.6% |
| 2006 | $1,738 -1.4% | $19,630 +0.7% |
| 2005 | $1,763 +9.2% | $19,490 |
| 2004 | $1,615 -0.9% | $19,490 |
| 2003 | $1,630 +1.9% | $19,490 +0.5% |
| 2002 | $1,600 -4% | $19,390 +5.8% |
| 2001 | $1,667 +6.6% | $18,320 |
| 2000 | $1,563 | $18,320 |
Find assessor info on the county website
Monthly payment
Est. payment
Payment breakdown
Explore the cost of this home by adjusting the details. Changes won't be saved.Climate risks
Neighborhood: 80470
Nearby schools
Schools provided by the listing agent
- Elementary: Elk Creek
- Middle: West Jefferson
- High: Conifer
- District: Jefferson County R-1
Source: REcolorado as distributed by MLS GRID. This data may not be complete. We recommend contacting the local school district to confirm school assignments for this home.
- $440,1002 bd1 ba928 sqft17045 SW Platte River Rd, Buffalo Creek, CO 80425Off Market
- $599,6002 bd1 ba1.1k sqft17105 SW Platte River Rd, Foxton, CO 80433Off Market
- $590,5004 bd-- ba1.3k sqft16916 SW Platte River Rd, Foxton, CO 80433Off Market
- $203,5002 bd-- ba961 sqft16906 SW Platte River Rd, Foxton, CO 80433Off Market
Similar homes
- $1,200,0004 bd3 ba4.3k sqft30236 Zurich Drive, Pine, CO 80470For Sale

 MLS ID #3786280, Dawn Zalfa, Coldwell Banker Realty 28. REcolorado as distributed by MLS GRID
 - $899,0004 bd2 ba2.7k sqft16687 Ouray Road W, Pine, CO 80470For Sale
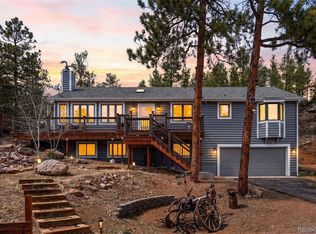 MLS ID #6183557, Savannah Joyce, Compass - Denver. REcolorado as distributed by MLS GRID
 - $1,215,0004 bd3 ba2.9k sqft66 Territory Drive, Pine, CO 80470For Sale
 MLS ID #6045648, Dawn Zalfa, Coldwell Banker Realty 28. REcolorado as distributed by MLS GRID
 - $1,199,0003 bd2 ba2.4k sqft448 Cr-B, Pine, CO 80470For Sale
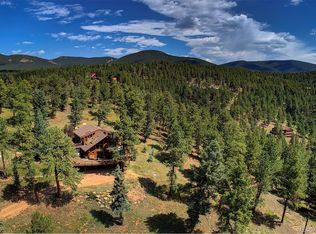 MLS ID #6188872, Bill Davis, Keller Williams Foothills Realty, LLC. REcolorado as distributed by MLS GRID
 - $1,199,0004 bd4 ba5.5k sqft12291 S Critchell Ln, Littleton, CO 80127For Sale
 MLS ID #1063830, Erin Neptune, Ed Prather Real Estate. IRES as distributed by MLS GRID
 - $1,650,0004 bd5 ba5.2k sqft15479 Ouray Road, Pine, CO 80470For SaleMLS ID #2098596, Matthew Metcalf, Simply Denver. REcolorado as distributed by MLS GRID
- $1,775,0004 bd5 ba4.7k sqft15100 Quandary Peak Trail, Pine, CO 80470For SaleMLS ID #7222153, Kelly Dolph, Keller Williams Foothills Realty. REcolorado as distributed by MLS GRID
- $1,148,0003 bd3 ba2.9k sqft13432 Riley Peak Road, Conifer, CO 80433For SaleMLS ID #1515608, June McKenzie, RE/MAX Alliance. REcolorado as distributed by MLS GRID
- $1,180,0003 bd3 ba3.5k sqft9749 Hilldale Drive, Morrison, CO 80465For SaleMLS ID #9216457, Kelly Dolph, Keller Williams Foothills Realty. REcolorado as distributed by MLS GRID
- $970,0004 bd4 ba3.6k sqft203 Valley View Lane, Pine, CO 80470For SaleMLS ID #5427613, Kimberlee Martin, RE/MAX Professionals. REcolorado as distributed by MLS GRID
- $1,138,0003 bd2 ba2.9k sqft21466 Indian Springs Road, Conifer, CO 80433For SaleMLS ID #3663079, Kelly Pollard, RE/MAX Professionals. REcolorado as distributed by MLS GRID
- $849,0004 bd4 ba4.1k sqft229 Mohawk Trail, Pine, CO 80470For SaleMLS ID #2863587, Krissy White, Serhant Colorado LLC. REcolorado as distributed by MLS GRID
- $899,0003 bd2 ba3.2k sqft21556 Spring Creek Trail, Pine, CO 80425For SaleMLS ID #9029892, Robert Gneiser, eXp Realty, LLC. REcolorado as distributed by MLS GRID
- $1,499,0005 bd4 ba4.1k sqft12090 S Ridge Road, Conifer, CO 80433For SaleMLS ID #5772785, Marci DeMott, Hearth & Home Realty and Management LLC. REcolorado as distributed by MLS GRID
- $1,250,0005 bd5 ba4.1k sqft302 Cottonwood Drive, Evergreen, CO 80439For SaleMLS ID #9779201, Szilvia Clay, Redfin Corporation. REcolorado as distributed by MLS GRID
- $1,125,0004 bd4 ba4.2k sqft31547 Conifer Mountain Drive, Conifer, CO 80433For SaleMLS ID #6354321, Mike Woodland, Woodland Properties, LLC. REcolorado as distributed by MLS GRID
- $1,025,0004 bd3 ba3.1k sqft24333 Bent Feather Road, Conifer, CO 80433For SaleMLS ID #2467053, Jennifer Apel, Compass - Denver. REcolorado as distributed by MLS GRID
- $1,299,0004 bd3 ba3.6k sqft24043 Eagle Cliff Trl, Conifer, CO 80433For SaleMLS ID #1064118, Brandon Davis, milehimodern - Boulder. IRES as distributed by MLS GRID
- $1,250,0004 bd3 ba3.2k sqft7307 Settlers Drive, Morrison, CO 80465For SaleMLS ID #4770325, Dawn Zalfa, Coldwell Banker Realty 28. REcolorado as distributed by MLS GRID
- $1,299,0004 bd4 ba3.6k sqft25845 Sunny Aspen Trail, Conifer, CO 80433For SaleMLS ID #3891059, Tracy Molleur, Compass - Denver. REcolorado as distributed by MLS GRID
