The perfect blend of Colorado Cowboy and Champagne and Caviar Luxury. Welcome to a rare offering in Pine’s coveted Woodside community—an elevated Colorado ranch estate on 8 fully usable, flat acres with electric gated entry and complete fencing for privacy and security. Designed for the equestrian lifestyle, the property features a 6-stall barn with tack room, hay storage, round pen, separate turnout, and private bridle trails throughout the acreage. A climate-controlled greenhouse and playhouse add versatility to this exceptional property. Just 45 minutes to Denver and South Park, and approximately one hour to Breckenridge.
The nearly 4,900 sq. ft. home has been extensively remodeled with over $500,000 in upgrades. Thoughtfully designed with a warm, upscale western aesthetic, the home features a chef’s kitchen with custom cabinetry, rough-cut granite, stainless steel appliances, and a spacious butler’s pantry. Vaulted ceilings and expansive picture windows bring in abundant natural light and frame the surrounding landscape. The main level offers open-concept living with a wood-burning fireplace (with electric insert), new ceramic wood-plank flooring, and seamless access to over 1,000 sq. ft. of lighted Trex decking—perfect for indoor-outdoor living and entertaining. A cozy outdoor woodburning fireplace is the perfect place to unwind. Fresh interior and exterior paint, new lighting throughout, and refinished baths complete the upgrades. Upstairs, the primary suite includes a gas fireplace and Juliet balcony, with two additional bedrooms and a Jack-and-Jill bath. A loft provides ideal office space. The walkout lower level includes a fourth bedroom, full bath, office/den, and spacious rec/game room. Additional features include a heated oversized 3.5-car garage, heated gutters, multiple outdoor living areas, backup generator, hot tub, and RV parking. A true Woodside gem—homes of this caliber and condition rarely become available. Furniture & equipment negotiable.
For sale
$2,100,000
1734 Mount Evans Boulevard, Pine, CO 80470
4beds
5,182sqft
:
Get pre-qualified$12,439/mo
Single Family Residence
Built in 1998
8 Acres Lot
$-- Zestimate®
$405/sqft
$-- HOA
What's special
- 30 days |
- 468 |
- 26 |
Zillow last checked:
Listing updated:
Listed by:
Christine Miller 303-520-6952 christinemiller@compass.com,
Compass - Denver
Source: REcolorado as distributed by MLS GRID,MLS#: 7124674
Facts & features
Interior
Bedrooms & bathrooms
- Bedrooms: 4
- Bathrooms: 4
- Full bathrooms: 3
- 3/4 bathrooms: 1
- Main level bathrooms: 1
Bedroom
- Description: En-Suite, Gas Fp, Balcony, Walk In Closet, Split A/C Unit
- Features: Primary Suite
- Level: Upper
Bedroom
- Description: Adjoining Jack And Jill Bath
- Level: Upper
Bedroom
- Description: Adjoining Jack And Jill Bath
- Level: Upper
Bedroom
- Description: Bay Window And Walk In Closet
- Level: Basement
Bathroom
- Description: 5 Piece Bath With Large Soaking Tub And Dual Head Shower
- Features: En Suite Bathroom
- Level: Upper
Bathroom
- Description: Jack And Jill
- Level: Upper
Bathroom
- Description: Guest Bath With Shower
- Level: Main
Bathroom
- Description: Updated With Tub
- Level: Basement
Dining room
- Description: Adjoining Butler's Pantry
- Level: Main
Family room
- Description: Large Space For Additional Entertaining, Walk Out
- Level: Basement
Great room
- Description: Vaulted T&G Ceilings, Stone Fireplace, Lots Of Windows
- Level: Main
Kitchen
- Description: Chef's Kitchen With Commercial Grade Cooktop, Eat-In Area With Walk Out To Deck
- Level: Main
Laundry
- Description: Large Laundry Room/Mud Room Just Off Garage
- Level: Main
Loft
- Description: Currently Used As An Office
- Level: Upper
Office
- Description: Versatile Space For Office/Den/Workout Room
- Level: Basement
Heating
- Hot Water, Natural Gas
Cooling
- Air Conditioning-Room
Appliances
- Included: Bar Fridge, Cooktop, Dishwasher, Disposal, Double Oven, Dryer, Microwave, Range Hood, Refrigerator, Washer
- Laundry: In Unit
Features
- Ceiling Fan(s), Eat-in Kitchen, Entrance Foyer, Five Piece Bath, Granite Counters, High Ceilings, Jack & Jill Bathroom, Kitchen Island, Open Floorplan, Pantry, Primary Suite, Smoke Free, T&G Ceilings, Vaulted Ceiling(s), Walk-In Closet(s)
- Flooring: Carpet, Tile
- Basement: Finished,Walk-Out Access
- Number of fireplaces: 3
- Fireplace features: Electric, Gas, Great Room, Outside, Master Bedroom, Wood Burning
Interior area
- Total structure area: 5,182
- Total interior livable area: 5,182 sqft
- Finished area above ground: 3,246
- Finished area below ground: 1,576
Video & virtual tour
Property
Parking
- Total spaces: 3
- Parking features: Circular Driveway, Heated Garage, Oversized
- Attached garage spaces: 3
- Has uncovered spaces: Yes
Features
- Levels: Two
- Stories: 2
- Patio & porch: Covered, Deck, Front Porch, Patio
- Exterior features: Balcony, Rain Gutters, Lighting, Private Yard
- Fencing: Full
Lot
- Size: 8 Acres
- Features: Fire Mitigation, Foothills, Level
- Residential vegetation: Wooded
Details
- Parcel number: 35688
- Special conditions: Standard
- Horses can be raised: Yes
- Horse amenities: Arena, Corral(s), Paddocks, Pasture, Tack Room, Well Allows For
Construction
Type & style
- Home type: SingleFamily
- Architectural style: Mountain Contemporary
- Property subtype: Single Family Residence
Materials
- Frame
Condition
- Updated/Remodeled
- Year built: 1998
Utilities & green energy
- Electric: 220 Volts in Garage
- Water: Private, Well
Community & HOA
Community
- Security: Security Entrance
- Subdivision: Woodside
HOA
- Has HOA: No
Location
- Region: Pine
Financial & listing details
- Price per square foot: $405/sqft
- Tax assessed value: $1,194,973
- Annual tax amount: $4,647
- Date on market: 6/25/2026
- Listing terms: Cash,Conventional,Jumbo
- Exclusions: Sellers Personal Property
- Ownership: Individual
- Has irrigation water rights: Yes
- Road surface type: Paved
Estimated market value
Not available
Estimated sales range
Not available
Not available
Price history
| Date | Event | Price |
|---|---|---|
| 6/25/2026 | Listed for sale | $2,100,000+120.1%$405/sqft |
Source:  REcolorado as distributed by MLS GRID #7124674 Report a problem REcolorado as distributed by MLS GRID #7124674 Report a problem | ||
| 4/13/2020 | Sold | $954,000-0.4%$184/sqft |
Source: Public Record Report a problem | ||
| 2/15/2020 | Pending sale | $958,000$185/sqft |
Source: Coldwell Banker Residential Brokerage - Conifer #8224724 Report a problem | ||
| 1/10/2020 | Listed for sale | $958,000-8.8%$185/sqft |
Source: COLDWELL BANKER RESIDENTIAL 66 #8224724 Report a problem | ||
| 4/27/2008 | Listing removed | $1,050,000$203/sqft |
Source: Homes & Land Report a problem | ||
| 2/2/2008 | Listed for sale | $1,050,000$203/sqft |
Source: Homes & Land Report a problem | ||
Public tax history
| Year | Property taxes | Tax assessment |
|---|---|---|
| 2025 | $4,757 +3% | $80,060 -3.4% |
| 2024 | $4,617 +15.6% | $82,880 -5.2% |
| 2023 | $3,995 +3.3% | $87,400 +33.7% |
| 2022 | $3,869 -6.7% | $65,360 -2.8% |
| 2021 | $4,148 +14.1% | $67,250 +1.8% |
| 2020 | $3,635 +6.6% | $66,080 +12.1% |
| 2019 | $3,410 +2.7% | $58,930 +3.1% |
| 2017 | $3,320 +22.1% | $57,180 +4.3% |
| 2016 | $2,719 -1% | $54,800 |
| 2015 | $2,748 +10.2% | $54,800 |
| 2014 | $2,494 -17.4% | -- |
| 2013 | $3,019 +0.4% | $50,070 |
| 2012 | $3,006 +7.3% | -- |
| 2011 | $2,803 | -- |
Find assessor info on the county website
Monthly payment
Est. payment
Payment breakdown
Explore the cost of this home by adjusting the details. Changes won't be saved.Climate risks
Neighborhood: 80470
Nearby schools
GreatSchools rating
- 7/10Deer Creek Elementary SchoolGrades: PK-5Distance: 4 mi
- 8/10Fitzsimmons Middle SchoolGrades: 6-8Distance: 8 mi
- 5/10Platte Canyon High SchoolGrades: 9-12Distance: 8 mi
Schools provided by the listing agent
- Elementary: Fitzsimmons
- Middle: Platte Canyon
- High: Platte Canyon
- District: Platte Canyon RE-1
Source: REcolorado as distributed by MLS GRID. This data may not be complete. We recommend contacting the local school district to confirm school assignments for this home.
- $854,5003 bd4 ba3.8k sqft109 Lionshead Dr, Pine, CO 80470Off Market
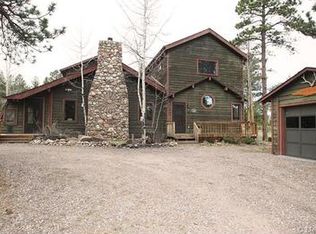
- $950,6003 bd3 ba2.8k sqft1763 Woodside Dr, Pine, CO 80470Off Market
- $844,9003 bd2 ba2k sqft1669 Mount Evans Blvd, Pine, CO 80470Off Market
- $738,4004 bd3 ba2.3k sqft1878 Mount Evans Blvd, Pine, CO 80470Off Market
- $767,9004 bd4 ba1.7k sqft1795 Mount Evans Blvd, Pine, CO 80470Off Market
- $833,2005 bd3 ba3.6k sqft1868 Woodside Dr, Pine, CO 80470Off Market
- $335,500-- bd-- ba-- sqft2001 Woodside Dr, Pine, CO 80470Off Market
- $666,5003 bd2 ba1k sqft1818 Woodside Dr, Pine, CO 80470Off Market
A local agent can set up tours, give advice and negotiate with sellers.
Similar homes
- $1,650,0004 bd5 ba5.2k sqft15479 Ouray Road, Pine, CO 80470For Sale
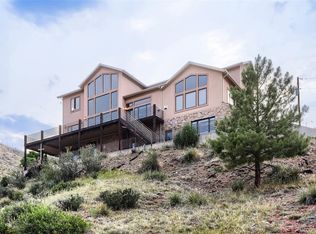
 MLS ID #2098596, Matthew Metcalf, Simply Denver. REcolorado as distributed by MLS GRID
 - $1,400,0004 bd4 ba5.2k sqft13695 May Long Court, Pine, CO 80470For Sale
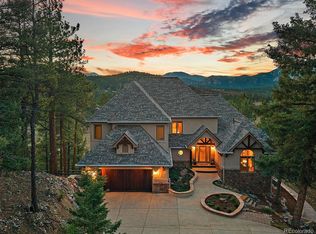 MLS ID #1712037, Cathie Nicholson, Berkshire Hathaway HomeServices Elevated Living RE. REcolorado as distributed by MLS GRID
 - $1,225,0004 bd3 ba2.9k sqft66 Territory Drive, Pine, CO 80470For Sale
 MLS ID #6045648, Dawn Zalfa, Coldwell Banker Realty 28. REcolorado as distributed by MLS GRID
 - $1,225,0004 bd3 ba4.3k sqft30236 Zurich Drive, Pine, CO 80470For Sale
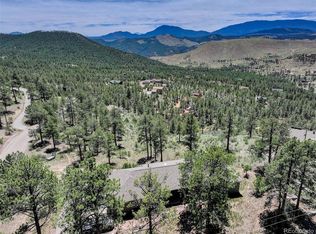 MLS ID #3786280, Dawn Zalfa, Coldwell Banker Realty 28. REcolorado as distributed by MLS GRID
 - $2,195,0005 bd4 ba4.5k sqft4989 S Elk Ridge Road, Evergreen, CO 80439For SaleMLS ID #3940676, Kevin Freadhoff, Berkshire Hathaway HomeServices Elevated Living RE. REcolorado as distributed by MLS GRID
- $2,250,0004 bd4 ba4k sqft32042 Horseshoe Drive, Evergreen, CO 80439For SaleMLS ID #7009087, Pandora Erlandson, Madison & Company Properties. REcolorado as distributed by MLS GRID
- $2,550,0005 bd7 ba5.6k sqft32721 Meadow Mountain Road, Evergreen, CO 80439For SaleMLS ID #2134023, Lark Stewart, LIV Sotheby's International Realty. REcolorado as distributed by MLS GRID
- $1,150,0004 bd4 ba4.2k sqft31547 Conifer Mountain Drive, Conifer, CO 80433For SaleMLS ID #6354321, Mike Woodland, Woodland Properties, LLC. REcolorado as distributed by MLS GRID
- $2,110,0005 bd7 ba7.3k sqft81 Outpost Lane, Evergreen, CO 80439For SaleMLS ID #2590205, Susan Langford, LIV Sotheby's International Realty. REcolorado as distributed by MLS GRID
- $1,100,0004 bd3 ba3.8k sqft13338 Elsie Road, Conifer, CO 80433For SaleMLS ID #4872074, Vicki Wimberly, Coldwell Banker Realty 28. REcolorado as distributed by MLS GRID
- $1,550,0004 bd4 ba4.3k sqft32230 Aspen Meadow Drive, Evergreen, CO 80439For SaleMLS ID #5393998, Shad Phillips, Real Broker, LLC DBA Real. REcolorado as distributed by MLS GRID
- $2,250,0006 bd5 ba4.7k sqft22196 Boar Head Road, Indian Hills, CO 80454For SaleMLS ID #8136565, EMPOWERHOME Team, Keller Williams DTC. REcolorado as distributed by MLS GRID
- $1,185,0003 bd3 ba2.9k sqft13432 Riley Peak Road, Conifer, CO 80433For SaleMLS ID #1515608, June McKenzie, RE/MAX Alliance. REcolorado as distributed by MLS GRID
- $1,975,0004 bd4 ba5.6k sqft1917 Bryce Court, Evergreen, CO 80439For SaleMLS ID #9029317, Lark Stewart, LIV Sotheby's International Realty. REcolorado as distributed by MLS GRID
- $2,995,0004 bd4 ba6.9k sqft28098 Green Valley Lane, Conifer, CO 80433For SaleMLS ID #4921977, Adrienne Herzog, LPT Realty. REcolorado as distributed by MLS GRID
- $2,550,0004 bd5 ba5.9k sqft30 W Ranch Trail, Morrison, CO 80465For SaleMLS ID #7120351, Heather Graham and Sean Endsley, LIV Sotheby's International Realty. REcolorado as distributed by MLS GRID
- $1,299,0004 bd3 ba3.6k sqft24043 Eagle Cliff Trl, Conifer, CO 80433For Sale
 MLS ID #1064118, Brandon Davis, milehimodern - Boulder. IRES as distributed by MLS GRID
 - $2,000,0004 bd4 ba5k sqft2255 Stonecrop Way, Golden, CO 80401For SaleMLS ID #6387936, Jace Glick Sells Team, RE/MAX Alliance. REcolorado as distributed by MLS GRID
- $1,425,0004 bd4 ba3.9k sqft15571 W Sampson Road, Littleton, CO 80127For SaleMLS ID #2489213, Melinda Enriquez, Keller Williams Real Estate LLC. REcolorado as distributed by MLS GRID
- $2,150,0007 bd5 ba6.4k sqft1543 Copper Rose Drive, Golden, CO 80401For SaleMLS ID #8539732, Jessie Streelman, Compass - Denver. REcolorado as distributed by MLS GRID
