Skip main navigation
Sold for $2,110,000
  • $2,110,000

    16223 Red Deer Court, Morrison, CO 80465

    6beds
    6,027sqft
    Single Family Residence
    Built in 2000
    10,018.8 Square Feet Lot
    $2,091,000 Zestimate®
    $350/sqft
    $7,457 Estimated rent

    Home value

    $2,091,000

    $1.97M - $2.22M

    $7,457/mo

    Zestimate® history
    Loading
    Loading...

    Owner options

    List your home for rent

    $7,457/mo

    Rent Zestimate®

    Find your next renter with Zillow Rental Manager. Plus, with online applications, you can quickly screen prospective tenants – for free.

    Learn more

    $7,457/mo

    Rent Zestimate®

    Refinance and save

    $12,372/mo

    Est. payment

    Refinancing to a lower rate could help reduce your monthly payments and save thousands over the life of the loan.

    See today's rates

    $12,372/mo

    Est. payment

    Explore your selling options

    Work with a Zillow partner agent

    Leverage their expertise and Zillow's premium Showcase listings to get your home seen by more buyers.

    Get started

    List with your own agent

    Get your home in front of millions of buyers by listing it on Zillow.

    Learn how to do it

    Sell it yourself

    Take full control of how buyers see your home on Zillow by listing For Sale by Owner (FSBO).

    List your home

    What's special

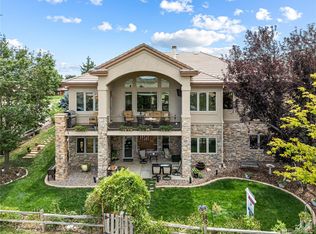
    Gorgeous remodeled home with stunning Red Rocks Amphitheater views and backing to golf course. Desirable main floor primary bedroom. Entertainer's dream kitchen with huge island, new stainless appliances, quartz countertops and gas cooktop. Large walk-in pantry. Beautiful great room with outstanding views , wall of windows and stone gas fireplace. Study with built-in shelving and gas fireplace. Spacious main floor primary bedroom with gas fireplace and doors leading to the deck! Primary bathroom has been completely remodeled with standalone tub. All new lighting, newly finished hardwood floors and freshly painted throughout. Upstairs bedroom with attached 3/4 bathroom. Two additional upper bedrooms with great views and jack in jill bathroom. The walk-out basement has a family room, wet bar and fireplace. Double doors lead to the patio and yard. Two bedrooms, 3/4 bathroom and theater room in the lower level. Entertain on the two decks -Both with amazing views! Sit on the front porch and enjoy the lily pond. Quiet location on a small cul de sac. Ride your golf cart to Red Rocks Country Club. Desirable golf course community with 800+ acres of private open space and trails for the resident's use only.

    Zillow last checked:

    Listing updated:

    Listed by:

    Beth Lobdell 303-564-3453 blobdell@rmpro.net,

    RE/MAX Professionals

    Bought with:

    Ted Baer, 1323363

    MB Paramount Properties

    Source: REcolorado as distributed by MLS GRID,MLS#: 6675850MLS Logo

    Facts & features

    Interior

    Bedrooms & bathrooms
    • Bedrooms: 6
    • Bathrooms: 5
    • Full bathrooms: 2
    • 3/4 bathrooms: 2
    • 1/2 bathrooms: 1
    • Main level bathrooms: 2
    • Main level bedrooms: 1
    Bedroom
    • Description: Spacious Primary Bedroom With Doors Leading To The Deck.
    • Features: Primary Suite
    • Level: Main
    Bedroom
    • Description: With Ensuite Bathroom
    • Level: Upper
    Bedroom
    • Description: With Wonderful Red Rocks Views
    • Level: Upper
    Bedroom
    • Description: Great Views
    • Level: Upper
    Bedroom
    • Description: Spacious Bedroom
    • Level: Basement
    Bedroom
    • Description: Being Used As A Study
    • Level: Basement
    Bathroom
    • Description: Completely Remodeled With Stand Alone Stub
    • Level: Main
    Bathroom
    • Description: Remodeled Bathroom
    • Level: Main
    Bathroom
    • Description: Jack And Jill Bathroom
    • Level: Upper
    Bathroom
    • Description: Bedroom With Ensuite
    • Features: En Suite Bathroom
    • Level: Upper
    Bathroom
    • Level: Basement
    Dining room
    • Description: Beautiful Dining Room
    • Level: Main
    Family room
    • Description: With Wet Bar And Gas Fireplace
    • Level: Basement
    Great room
    • Description: With A Wall Of Windows To Enjoy The Views
    • Level: Main
    Kitchen
    • Description: Huge Gourmet Kitchen With Beautiful Quartz Countertops, Large Island And New Appliances
    • Level: Main
    Laundry
    • Description: Spacious Laundry Room With Utility Sink
    • Level: Main
    Media room
    • Description: Theater Room
    • Level: Basement
    Office
    • Description: With Gas Fireplace, Built-In Cabinets And Doors To The Deck
    • Level: Main
    Heating
    • Natural Gas
    Cooling
    • Central Air
    Appliances
    • Included: Cooktop, Disposal, Double Oven, Gas Water Heater, Microwave, Oven, Refrigerator, Self Cleaning Oven
    Features
    • Built-in Features, Ceiling Fan(s), Eat-in Kitchen, Five Piece Bath, High Ceilings, High Speed Internet, Jack & Jill Bathroom, Kitchen Island, Open Floorplan, Pantry, Primary Suite, Quartz Counters, Smoke Free, Tile Counters, Vaulted Ceiling(s), Walk-In Closet(s), Wet Bar
    • Flooring: Carpet, Tile, Wood
    • Windows: Double Pane Windows, Window Coverings
    • Basement: Finished,Full
    • Number of fireplaces: 3
    • Fireplace features: Basement, Gas Log, Great Room, Master Bedroom
    Interior area
    • Total structure area: 6,027
    • Total interior livable area: 6,027 sqft
    • Finished area above ground: 3,538
    • Finished area below ground: 2,140

    Property

    Parking
    • Total spaces: 3
    • Parking features: Concrete, Exterior Access Door
    • Attached garage spaces: 3
    Features
    • Levels: Two
    • Stories: 2
    • Exterior features: Private Yard
    • Fencing: Full
    • Has view: Yes
    • View description: Golf Course, Mountain(s)
    Lot
    • Size: 10,018 sqft
    • Features: Cul-De-Sac, Landscaped, On Golf Course, Sprinklers In Front, Sprinklers In Rear
    Details
    • Parcel number: 425893
    • Zoning: P-D
    • Special conditions: Standard
    • Other equipment: Home Theater

    Construction

    Type & style
    • Home type: SingleFamily
    • Architectural style: Contemporary
    • Property subtype: Single Family Residence
    Materials
    • Block, Frame, Stucco
    Condition
    • Updated/Remodeled
    • Year built: 2000

    Utilities & green energy

    • Sewer: Public Sewer
    • Water: Public
    • Utilities for property: Electricity Connected, Natural Gas Connected, Phone Available

    Community & neighborhood

    Security
    • Security features: Carbon Monoxide Detector(s), Smoke Detector(s)
    Location
    • Region: Morrison
    • Subdivision: Willow Springs

    HOA & financial

    HOA
    • Has HOA: Yes
    • HOA fee: $108 monthly
    • Amenities included: Trail(s)
    • Services included: Recycling, Road Maintenance, Snow Removal, Trash
    • Association name: Willow Springs Master North
    • Association phone: 303-850-7766

    Other

    Other facts
    • Listing terms: Cash,Conventional,Jumbo
    • Ownership: Individual
    • Road surface type: Paved

    Price history

    DateEventPrice
    5/7/2026Sold$2,110,000-0.7%$350/sqft
    Source: REcolorado as distributed by MLS GRID #6675850 Report a problem
    4/20/2026Pending sale$2,125,000$353/sqft
    Source: REcolorado as distributed by MLS GRID #6675850 Report a problem
    4/15/2026Listed for sale$2,125,000+129.7%$353/sqft
    Source: REcolorado as distributed by MLS GRID #6675850 Report a problem
    5/21/2002Sold$925,000+16.1%$153/sqft
    Source: Public Record Report a problem
    11/24/1999Sold$796,614+738.5%$132/sqft
    Source: Public Record Report a problem
    4/6/1998Sold$95,000$16/sqft
    Source: Public Record Report a problem

    Public tax history

    YearProperty taxesTax assessment
    2025$7,664 -19.6%$97,654 +6.9%
    2024$9,532 +25.6%$91,392
    2023$7,586 -1.4%$91,392 +29.3%
    2022$7,691 +11.5%$70,668 -2.8%
    2021$6,895 $72,701 +10.1%
    2020$6,895 +1%$66,026
    2019$6,826 +4.9%$66,026 +6.8%
    2018$6,508 $61,805
    2017$6,508 -9.1%$61,805 +4.5%
    2016$7,163 $59,118
    2015$7,163 +1.7%$59,118 +5.8%
    2014$7,044 -8.2%$55,867
    2013$7,673 +1.5%$55,867 -8.9%
    2012$7,556 -11.4%$61,311
    2011$8,525 +3.7%$61,311 -11.8%
    2010$8,220 +6%$69,480
    2009$7,752 +0%$69,480 +4.3%
    2008$7,750 -2.9%$66,590
    2007$7,985 -11.4%$66,590 -2%
    2006$9,018 +9.9%$67,940 +12.2%
    2005$8,204 +5.8%$60,560
    2004$7,752 -2.7%$60,560
    2003$7,970 +1.2%$60,560 -6%
    2002$7,873 +19.1%$64,410 +25.4%
    2001$6,611 +67.9%$51,350
    2000$3,938 $51,350

    Find assessor info on the county website

    Neighborhood: 80465

    Nearby schools

    GreatSchools rating
    Schools provided by the listing agent
    • Elementary: Red Rocks
    • Middle: Carmody
    • High: Bear Creek
    • District: Jefferson County R-1

    Source: REcolorado as distributed by MLS GRID. This data may not be complete. We recommend contacting the local school district to confirm school assignments for this home.

    Get a cash offer in 3 minutes
    Find out how much your home could sell for in as little as 3 minutes with a no-obligation cash offer.
    Estimated market value
    $2,091,000
    Get a cash offer in 3 minutes
    Find out how much your home could sell for in as little as 3 minutes with a no-obligation cash offer.
    Estimated market value
    $2,091,000