Welcome to 3363 S. Newcombe St, where exceptional craftsmanship meets one of Colorado's most coveted lifestyles. This spectacular 5-bed, 6-bath custom home with mountain views is nestled in Denver's highly sought-after Bear Creek area. Located in the exclusive Pheasant Creek at the Bear community, it is perfectly positioned between Fox Hollow and Homestead Golf Courses, just moments from Bear Creek Lake Park, Red Rocks Amphitheatre, Morrison, and effortless mountain access. Families will also appreciate its proximity to Colorado Academy, Denver Christian, Mullen, D'Evelyn, and Dakota Ridge.
Designed & Built by Wilcox Custom Builders as their personal residence, this one-of-a-kind home showcases exceptional craftsmanship, thoughtful design, and attention to detail rarely found today.
The chef's kitchen is the heart of the home, featuring custom cabinetry, an oversized island, premium stainless steel appliances, a walk-in pantry, and seamless flow into the expansive family room—perfect for everyday living and entertaining.
The luxurious primary suite opens to a private covered deck overlooking the resort-style pool, beautifully landscaped backyard, and mountain views. Whether hosting guests or enjoying a quiet evening, the outdoor living spaces are designed for year-round enjoyment.
The oversized two-car garage is complemented by an attached drive-through RV garage, providing space for recreational vehicles, boats, trailers, collector cars, a workshop, or abundant storage. Beyond the RV garage, an additional outdoor area offers discreet storage or the potential for a private sports or pickleball court.
Experience the Colorado lifestyle at its finest. Spend your mornings golfing, afternoons paddleboarding, fishing, hiking, or biking through Bear Creek Lake Park, and evenings relaxing beside the pool while enjoying spectacular mountain sunsets.
Please see the supplements for a complete list of features and upgrades.
New construction
$2,280,000
3363 S Newcombe Street, Denver, CO 80227
5beds
4,199sqft
:
Get pre-qualified$13,353/mo
Single Family Residence
Built in 2024
0.3 Acres Lot
$-- Zestimate®
$543/sqft
$-- HOA
What's special
- 19 days |
- 2,123 |
- 143 |
Zillow last checked:
Listing updated:
Listed by:
Nick M. Evancich 303-842-6572 nk@listkw.com,
Keller Williams Advantage Realty LLC,
Nick Evancich 303-912-6425,
Keller Williams Advantage Realty LLC
Source: REcolorado as distributed by MLS GRID,MLS#: 6392499
Facts & features
Interior
Bedrooms & bathrooms
- Bedrooms: 5
- Bathrooms: 6
- Full bathrooms: 1
- 3/4 bathrooms: 3
- 1/2 bathrooms: 2
- Main level bathrooms: 3
- Main level bedrooms: 1
Bedroom
- Level: Main
Bedroom
- Level: Upper
Bedroom
- Level: Upper
Bedroom
- Level: Upper
Bedroom
- Features: Primary Suite
- Level: Upper
Bathroom
- Level: Main
Bathroom
- Level: Main
Bathroom
- Features: En Suite Bathroom
- Level: Main
Bathroom
- Level: Upper
Bathroom
- Features: En Suite Bathroom
- Level: Upper
Bathroom
- Features: Primary Suite
- Level: Upper
Dining room
- Level: Main
Family room
- Level: Main
Great room
- Level: Upper
Kitchen
- Level: Main
Laundry
- Level: Upper
Mud room
- Level: Main
Office
- Level: Main
Heating
- Forced Air
Cooling
- Central Air
Appliances
- Included: Cooktop, Dishwasher, Disposal, Double Oven, Dryer, Freezer, Humidifier, Microwave, Oven, Range, Range Hood, Refrigerator, Tankless Water Heater, Washer
Features
- Built-in Features, Butcher Counters, Ceiling Fan(s), High Ceilings, High Speed Internet, Jack & Jill Bathroom, Kitchen Island, Open Floorplan, Pantry, Primary Suite, Quartz Counters, Radon Mitigation System, Smoke Free, Vaulted Ceiling(s), Walk-In Closet(s)
- Flooring: Carpet, Tile, Wood
- Windows: Double Pane Windows, Window Coverings
- Basement: Crawl Space
- Number of fireplaces: 1
- Fireplace features: Family Room, Gas
Interior area
- Total structure area: 4,199
- Total interior livable area: 4,199 sqft
- Finished area above ground: 4,199
Video & virtual tour
Property
Parking
- Total spaces: 11
- Parking features: Concrete, Dry Walled, Exterior Access Door, Heated Garage, Insulated Garage, Lighted, Oversized, Oversized Door, RV Garage, Storage, Tandem
- Attached garage spaces: 6
- Details: RV Spaces: 5
Features
- Levels: Two
- Stories: 2
- Patio & porch: Covered, Deck, Front Porch, Patio, Rooftop
- Exterior features: Balcony, Playground, Private Yard, Rain Gutters
- Has private pool: Yes
- Pool features: Outdoor Pool, Private
- Has spa: Yes
- Spa features: Heated
- Fencing: Full
- Has view: Yes
- View description: Mountain(s)
Lot
- Size: 0.3 Acres
- Features: Landscaped, Level, Sprinklers In Front, Sprinklers In Rear
Details
- Parcel number: 465098
- Special conditions: Standard
Construction
Type & style
- Home type: SingleFamily
- Architectural style: Contemporary
- Property subtype: Single Family Residence
Materials
- Brick, Frame, Stucco
- Foundation: Concrete Perimeter
- Roof: Composition,Metal
Condition
- New Construction,Updated/Remodeled
- New construction: Yes
- Year built: 2024
Details
- Builder model: Full Custom
Utilities & green energy
- Sewer: Public Sewer
- Water: Public
- Utilities for property: Cable Available, Electricity Connected, Natural Gas Connected
Community & HOA
Community
- Security: Carbon Monoxide Detector(s), Security System, Smart Locks, Smoke Detector(s), Video Doorbell
- Subdivision: Pheasant Creek At The Bear
HOA
- Has HOA: No
Location
- Region: Lakewood
Financial & listing details
- Price per square foot: $543/sqft
- Tax assessed value: $1,282,899
- Annual tax amount: $8,117
- Date on market: 7/21/2026
- Listing terms: Cash,Conventional
- Exclusions: Refrigerator (Garage), Freezer (Garage), Garage Shelving And Storage Racks, And Seller's Personal Property.
- Ownership: Individual
- Electric utility on property: Yes
- Road surface type: Paved
Estimated market value
Not available
Estimated sales range
Not available
Not available
Price history
| Date | Event | Price |
|---|---|---|
| 7/21/2026 | Listed for sale | $2,280,000+568.6%$543/sqft |
Source:  REcolorado as distributed by MLS GRID #6392499 Report a problem REcolorado as distributed by MLS GRID #6392499 Report a problem | ||
| 4/5/2023 | Sold | $341,000+31.2%$81/sqft |
Source: Public Record Report a problem | ||
| 1/1/2021 | Listing removed | $259,900$62/sqft |
Source: Shaw Realty #6161413 Report a problem | ||
| 11/21/2020 | Pending sale | $259,900$62/sqft |
Source: Shaw Realty #6161413 Report a problem | ||
| 7/24/2020 | Price change | $259,9000%$62/sqft |
Source: Shaw Realty #6161413 Report a problem | ||
| 1/20/2020 | Price change | $260,000+4%$62/sqft |
Source: Shaw Realty #6161413 Report a problem | ||
| 10/23/2019 | Listed for sale | $250,000+56.3%$60/sqft |
Source: SHAW REALTY #6161413 Report a problem | ||
| 8/7/2018 | Sold | $160,000$38/sqft |
Source: Public Record Report a problem | ||
Public tax history
| Year | Property taxes | Tax assessment |
|---|---|---|
| 2025 | $6,648 +25.1% | $80,181 +14.1% |
| 2024 | $5,315 +18.5% | $70,283 +24.2% |
| 2023 | $4,486 +7.3% | $56,583 +21.5% |
| 2022 | $4,181 +2% | $46,561 +5.5% |
| 2021 | $4,098 | $44,114 +1.7% |
| 2020 | $4,098 +1.5% | $43,367 |
| 2019 | $4,039 +30.8% | $43,367 +35.5% |
| 2018 | $3,088 | $32,014 |
| 2017 | $3,088 | $32,014 +71.7% |
| 2016 | -- | $18,649 |
Find assessor info on the county website
Monthly payment
Est. payment
Payment breakdown
Explore the cost of this home by adjusting the details. Changes won't be saved.Climate risks
Neighborhood: 80227
Nearby schools
GreatSchools rating
- 6/10Bear Creek K-8 SchoolGrades: K-8Distance: 0.8 mi
- 8/10Bear Creek High SchoolGrades: 9-12Distance: 0.5 mi
- 5/10Carmody Middle SchoolGrades: 6-8Distance: 1.8 mi
Schools provided by the listing agent
- Elementary: Bear Creek
- Middle: Carmody
- High: Bear Creek
- District: Jefferson County R-1
Source: REcolorado as distributed by MLS GRID. This data may not be complete. We recommend contacting the local school district to confirm school assignments for this home.
- $1,379,3000.31 acres3357 S Newcombe St, Lakewood, CO 80227Off Market

- $1,598,3004 bd5 ba5.4k sqft3377 S Newcombe St, Lakewood, CO 80227Off Market

- $593,8002 bd2 ba1.6k sqft3364 S Newcombe St, Lakewood, CO 80227Off Market
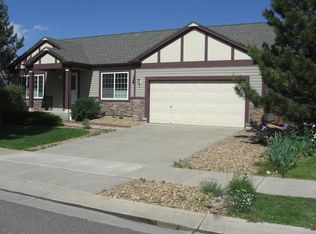
- $617,6003 bd3 ba2k sqft3362 S Newcombe St, Lakewood, CO 80227Off Market

- $637,4004 bd3 ba2.3k sqft3372 S Newcombe St, Lakewood, CO 80227Off Market
- $812,4003 bd2 ba1.7k sqft3420 S Oak Ct, Lakewood, CO 80227Off Market
- $618,0003 bd2 ba1.8k sqft3354 S Newcombe St, Lakewood, CO 80227Sold
- $719,1004 bd4 ba2.6k sqft3374 S Newcombe St, Lakewood, CO 80227Off Market
A local agent can set up tours, give advice and negotiate with sellers.
Similar homes
- $1,849,0004 bd4 ba3.4k sqft8830 W Bear Creek Drive, Lakewood, CO 80227For Sale
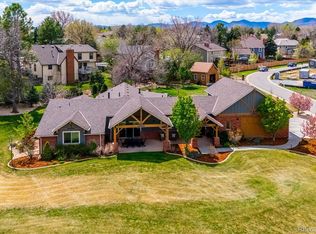
 MLS ID #3841574, Julie Render, RE/MAX Professionals. REcolorado as distributed by MLS GRID
 - $1,250,0004 bd5 ba5k sqft2530 S Gray Court, Denver, CO 80227For Sale
 MLS ID #9752420, Bob Kelly, Kentwood Real Estate DTC, LLC. REcolorado as distributed by MLS GRID
 - $2,250,0004 bd3 ba3.6k sqft21761 Falcon Wing Road, Indian Hills, CO 80454New Construction
 MLS ID #4103865, Stuart Crowell, LIV Sotheby's International Realty. REcolorado as distributed by MLS GRID
 - $2,250,0004 bd3 ba3.4k sqft4607 W Wagon Trail Road, Littleton, CO 80123For Sale
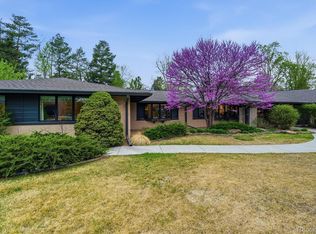 MLS ID #8619571, Nicole Ridley, Corcoran Perry & Co.. REcolorado as distributed by MLS GRID
 - $1,325,0005 bd5 ba4.4k sqft2171 S Parfet Drive, Lakewood, CO 80227For SaleMLS ID #3916053, Andrew Darlington, Your Castle Real Estate Inc. REcolorado as distributed by MLS GRID
- $2,495,0005 bd4 ba4.2k sqft5200 Sunset Dr, Littleton, CO 80123For Sale
 MLS ID #1056494, Grace Kennedy, eXp Realty LLC. IRES as distributed by MLS GRID
 - $1,890,0005 bd4 ba6.2k sqft15232 W Warren Drive, Lakewood, CO 80228For SaleMLS ID #2410473, Nora Granger, Megastar Realty. REcolorado as distributed by MLS GRID
- $1,955,0004 bd3 ba6k sqft2150 Routt Street, Lakewood, CO 80215For SaleMLS ID #4975868, Phillip Heep, All In Real Estate LLC. REcolorado as distributed by MLS GRID
- $1,850,0005 bd4 ba2.9k sqft14150 Foothill Lane, Golden, CO 80401For SaleMLS ID #7997925, Benjamin Kaplan, Atrium Realty LLC. REcolorado as distributed by MLS GRID
- $2,499,0005 bd4 ba3.9k sqft5041 Juniper Street, Littleton, CO 80123For SaleMLS ID #3748505, Laura Seitz, Compass - Denver. REcolorado as distributed by MLS GRID
- $1,697,0005 bd6 ba5.6k sqft15388 W Evans Avenue, Lakewood, CO 80228For SaleMLS ID #8927235, Andrew Nagel, RE/MAX of Cherry Creek. REcolorado as distributed by MLS GRID
- $1,395,0003 bd2 ba3.2k sqft6500 W Hampden Avenue, Lakewood, CO 80227For SaleMLS ID #7571190, Kelly Hughes, RE/MAX Professionals. REcolorado as distributed by MLS GRID
- $1,500,0006 bd4 ba3.6k sqft2625 Vivian Street, Denver, CO 80215For SaleMLS ID #1928322, Benjamin Kaplan, Atrium Realty LLC. REcolorado as distributed by MLS GRID
- $1,279,0003 bd3 ba3.5k sqft8690 W Jefferson Avenue, Lakewood, CO 80235For SaleMLS ID #2519682, Bob Kelly, Kentwood Real Estate DTC, LLC. REcolorado as distributed by MLS GRID
- $1,995,0005 bd4 ba4.6k sqft8 Silver Aspen, Littleton, CO 80127For SaleMLS ID #8440777, Brean Small, eXp Realty, LLC. REcolorado as distributed by MLS GRID
- $1,159,0003 bd3 ba3.7k sqft2284 S Norse Way, Denver, CO 80228For SaleMLS ID #5012246, Eric Fitch, Kentwood Real Estate DTC, LLC. REcolorado as distributed by MLS GRID
- $1,895,0004 bd3 ba3k sqft9000 W Jewell Avenue, Lakewood, CO 80232For SaleMLS ID #7680284, Karen Levine, RE/MAX Alliance - Olde Town. REcolorado as distributed by MLS GRID
- $2,450,0006 bd6 ba5.7k sqft5256 W Dorado Court, Littleton, CO 80123For SaleMLS ID #6964411, Lea Van Schaack, LIV Sotheby's International Realty. REcolorado as distributed by MLS GRID
- $1,295,0005 bd5 ba3.7k sqft15160 W Iliff Place, Denver, CO 80228For SaleMLS ID #2502994, The Alan Smith Team, RE/MAX Professionals. REcolorado as distributed by MLS GRID
- $1,990,0006 bd5 ba4.7k sqft7 Pheasant Lane, Littleton, CO 80127For SaleMLS ID #4034524, Michael Aden, Compass - Denver. REcolorado as distributed by MLS GRID
