This exceptional residence offers the perfect blend of luxury, comfort, and lifestyle. Designed for both everyday living and entertaining, the home features a sought-after main-floor primary suite, dedicated office, expansive gathering spaces, and beautifully landscaped outdoor living areas.
The updated chef's kitchen is the heart of the home, showcasing stainless steel appliances, custom green Zeliage tile backsplash butler's pantry, walk-in pantry, breakfast nook, and seamless access to a heated deck overlooking the private backyard. Upstairs, four additional bedrooms ~ with ALL with new en-suite bathrooms~provide ample space for family and guests. The garden-level lower level offers flexible recreation and entertaining space complete with new imported Blue Italian marble bar.
Outside, professionally designed landscaping creates a private retreat with a fire pit patio, lush gardens, and direct access to a greenbelt. An oversized four-car garage with 2 electric chargers and storage is a rare bonus.
See floor plans in supplements.
Residents may have the opportunity to join Bow Mar South's private lake community, with swimming, tennis, pickleball, concerts, and year-round community events. Ideally located near downtown Littleton, premier country clubs, Light Rail, Hudson Gardens, and miles of South Platte trails. https://u.listvt.com/mls/248382126
For sale
$2,450,000
5256 W Dorado Court, Littleton, CO 80123
6beds
5,760sqft
:
Get pre-qualified$14,383/mo
Single Family Residence
Built in 2005
0.41 Acres Lot
$2,349,800 Zestimate®
$425/sqft
$-- HOA
What's special
- 49 days |
- 1,388 |
- 70 |
Zillow last checked:
Listing updated:
Listed by:
Lea Van Schaack 303-803-2026 lvanschaack@livsothebysrealty.com,
LIV Sotheby's International Realty
Source: REcolorado as distributed by MLS GRID,MLS#: 6964411
Facts & features
Interior
Bedrooms & bathrooms
- Bedrooms: 6
- Bathrooms: 6
- Full bathrooms: 3
- 3/4 bathrooms: 2
- 1/2 bathrooms: 1
- Main level bathrooms: 2
- Main level bedrooms: 1
Bedroom
- Description: Rare Main Floor Primary With Access To Terrace
- Features: Primary Suite
- Level: Main
- Area: 323.32 Square Feet
- Dimensions: 13.7 x 23.6
Bedroom
- Description: One Of Four Bedrooms Upstairs
- Level: Upper
- Area: 241.8 Square Feet
- Dimensions: 19.5 x 12.4
Bedroom
- Description: One Of Four Bedrooms Upstairs
- Level: Upper
- Area: 190.08 Square Feet
- Dimensions: 13.2 x 14.4
Bedroom
- Description: One Of Four Bedrooms Upstairs
- Level: Upper
- Area: 248.5 Square Feet
- Dimensions: 14.2 x 17.5
Bedroom
- Description: One Of Four Bedrooms Upstairs
- Level: Upper
- Area: 220.25 Square Feet
- Dimensions: 13.11 x 16.8
Bedroom
- Description: Currently Used An Office, But Has Ensuite Bathroom And Built-Ins
- Level: Basement
- Area: 294.55 Square Feet
- Dimensions: 21.5 x 13.7
Bathroom
- Description: Newly Remodeled 5 Piece Primary Bath With Huge Walk-In Closet
- Features: Primary Suite
- Level: Main
- Area: 161.25 Square Feet
- Dimensions: 12.5 x 12.9
Bathroom
- Description: Remodeled En-Suite Bathroom
- Features: En Suite Bathroom
- Level: Upper
- Area: 46.41 Square Feet
- Dimensions: 9.1 x 5.1
Bathroom
- Description: Remodeled En-Suite Bathroom
- Features: En Suite Bathroom
- Level: Upper
- Area: 47.94 Square Feet
- Dimensions: 9.4 x 5.1
Bathroom
- Description: Jack And Jill Bathroom
- Level: Basement
- Area: 46.48 Square Feet
- Dimensions: 8.3 x 5.6
Bathroom
- Description: Powder Room With Whimsical Wallpaper
- Level: Main
- Area: 27.03 Square Feet
- Dimensions: 5.1 x 5.3
Bathroom
- Description: Remodeled En Suite Bathroom
- Level: Basement
- Area: 66.56 Square Feet
- Dimensions: 10.4 x 6.4
Bonus room
- Level: Basement
Bonus room
- Description: Imported Blue Italian Marble Tops This Impressive Wet Bar
- Level: Basement
- Area: 163.59 Square Feet
- Dimensions: 12.3 x 13.3
Bonus room
- Level: Main
Bonus room
- Level: Main
Bonus room
- Description: Sunny Breakfast Nook
- Level: Main
- Area: 178.5 Square Feet
- Dimensions: 17 x 10.5
Dining room
- Description: Stunning New Light Fixture Anchors The Dining Area
- Level: Main
- Area: 162.56 Square Feet
- Dimensions: 13.11 x 12.4
Exercise room
- Description: A True Fitness Area
- Level: Basement
- Area: 258.42 Square Feet
- Dimensions: 17.7 x 14.6
Family room
- Description: Spacious And Light Filled With Gas Fireplace
- Level: Main
- Area: 436.21 Square Feet
- Dimensions: 18.1 x 24.1
Family room
- Description: Huge Recreation Room For Media, Pool Table And Games
- Level: Basement
- Area: 1660.54 Square Feet
- Dimensions: 40.6 x 40.9
Game room
- Level: Basement
Kitchen
- Description: New Tile, Counters And Paint In The Chef's Kitchen
- Level: Main
- Area: 189.97 Square Feet
- Dimensions: 15.7 x 12.1
Laundry
- Description: Full Laundry Room Conveniently Located On The Main Level
- Level: Main
- Area: 82.36 Square Feet
- Dimensions: 7.1 x 11.6
Mud room
- Description: Drop Area Just Off The 4 Car Garage
- Level: Main
- Area: 47.5 Square Feet
- Dimensions: 9.5 x 5
Office
- Description: Dedicated Office With French Doors And Built-Ins
- Level: Main
- Area: 128.96 Square Feet
- Dimensions: 12.4 x 10.4
Utility room
- Description: Large Utility Room And Storage
- Level: Basement
- Area: 359.79 Square Feet
- Dimensions: 17.9 x 20.1
Heating
- Forced Air, Natural Gas
Cooling
- Attic Fan, Central Air
Appliances
- Included: Bar Fridge, Convection Oven, Dishwasher, Disposal, Dryer, Gas Water Heater, Microwave, Oven, Range, Refrigerator, Washer, Water Purifier, Water Softener, Wine Cooler
- Laundry: In Unit
Features
- Audio/Video Controls, Built-in Features, Ceiling Fan(s), Entrance Foyer, Five Piece Bath, Granite Counters, High Ceilings, High Speed Internet, Jack & Jill Bathroom, Pantry, Primary Suite, Radon Mitigation System, Smoke Free, Sound System, Vaulted Ceiling(s), Walk-In Closet(s), Wet Bar
- Flooring: Carpet, Stone, Tile, Wood
- Windows: Window Coverings, Window Treatments
- Basement: Bath/Stubbed,Daylight,Finished,Full
- Number of fireplaces: 1
- Fireplace features: Family Room, Gas
Interior area
- Total structure area: 5,760
- Total interior livable area: 5,760 sqft
- Finished area above ground: 3,496
- Finished area below ground: 2,264
Video & virtual tour
Property
Parking
- Total spaces: 4
- Parking features: Dry Walled, Floor Coating, Lighted, Oversized, Storage
- Attached garage spaces: 4
- Has uncovered spaces: Yes
Features
- Levels: Two
- Stories: 2
- Patio & porch: Covered, Deck, Front Porch, Patio
- Exterior features: Balcony, Fire Pit, Garden, Gas Valve, Lighting, Private Yard, Rain Gutters
- Fencing: Partial
Lot
- Size: 0.41 Acres
- Features: Cul-De-Sac, Greenbelt, Landscaped, Many Trees, Master Planned, Sprinklers In Front, Sprinklers In Rear
Details
- Parcel number: 441279
- Zoning: P-D
- Special conditions: Standard
Construction
Type & style
- Home type: SingleFamily
- Architectural style: Traditional
- Property subtype: Single Family Residence
Materials
- Concrete, Frame, Stucco
- Foundation: Concrete Perimeter
Condition
- Updated/Remodeled
- Year built: 2005
Utilities & green energy
- Sewer: Public Sewer
- Water: Public
- Utilities for property: Electricity Connected
Community & HOA
Community
- Security: Carbon Monoxide Detector(s), Radon Detector, Security System
- Subdivision: Bow Mar South
HOA
- Has HOA: Yes
- HOA name: Sheridan Landing
- HOA phone: 303-429-2611
Location
- Region: Littleton
Financial & listing details
- Price per square foot: $425/sqft
- Tax assessed value: $1,715,726
- Annual tax amount: $10,710
- Date on market: 6/19/2026
- Listing terms: Cash,Conventional,Jumbo
- Exclusions: Seller's Personal Property.
- Ownership: Individual
- Electric utility on property: Yes
- Road surface type: Paved
Estimated market value
$2,349,800
$2.23M - $2.47M
$6,515/mo
Price history
| Date | Event | Price |
|---|---|---|
| 6/18/2026 | Listed for sale | $2,450,000+6.5%$425/sqft |
Source:  REcolorado as distributed by MLS GRID #6964411 Report a problem REcolorado as distributed by MLS GRID #6964411 Report a problem | ||
| 4/4/2022 | Sold | $2,300,000+100%$399/sqft |
Source: Public Record Report a problem | ||
| 6/21/2005 | Sold | $1,150,000$200/sqft |
Source: Public Record Report a problem | ||
Public tax history
| Year | Property taxes | Tax assessment |
|---|---|---|
| 2025 | $13,028 -0.2% | $107,233 -24.9% |
| 2024 | $13,058 +65.3% | $142,843 |
| 2023 | $7,897 -1.3% | $142,843 +68.8% |
| 2022 | $8,005 +7.9% | $84,633 -2.8% |
| 2021 | $7,416 | $87,068 +7.6% |
| 2020 | $7,416 +1.4% | $80,930 |
| 2019 | $7,310 -5.4% | $80,930 -2.4% |
| 2018 | $7,726 | $82,915 |
| 2017 | $7,726 +16.6% | $82,915 +12.6% |
| 2016 | $6,626 | $73,607 |
| 2015 | $6,626 -2.3% | $73,607 +2.8% |
| 2014 | $6,780 +3.4% | $71,602 |
| 2013 | $6,560 +2.2% | $71,602 +2.2% |
| 2012 | $6,422 +1.6% | $70,051 |
| 2011 | $6,319 +0.8% | $70,051 +1% |
| 2010 | $6,266 +8.9% | $69,350 +0.8% |
| 2009 | $5,754 +0.4% | $68,810 +9.1% |
| 2008 | $5,732 -1.2% | $63,070 |
| 2007 | $5,801 +46.9% | $63,070 |
| 2006 | $3,949 +35.8% | $63,070 +103.3% |
| 2005 | $2,908 +16.6% | $31,020 |
| 2004 | $2,493 +148.5% | $31,020 +5.9% |
| 2003 | $1,003 | $29,280 |
Find assessor info on the county website
Monthly payment
Est. payment
Payment breakdown
Explore the cost of this home by adjusting the details. Changes won't be saved.Climate risks
Neighborhood: 80123
Nearby schools
GreatSchools rating
- 5/10Blue Heron Elementary SchoolGrades: PK-5Distance: 0.4 mi
- 5/10Summit Ridge Middle SchoolGrades: 6-8Distance: 4.2 mi
- 8/10Dakota Ridge Senior High SchoolGrades: 9-12Distance: 5.1 mi
Schools provided by the listing agent
- Elementary: Blue Heron
- Middle: Summit Ridge
- High: Dakota Ridge
- District: Jefferson County R-1
Source: REcolorado as distributed by MLS GRID. This data may not be complete. We recommend contacting the local school district to confirm school assignments for this home.
- $2,591,0006 bd4 ba6.8k sqft5255 W Dorado Ct, Littleton, CO 80123Off Market
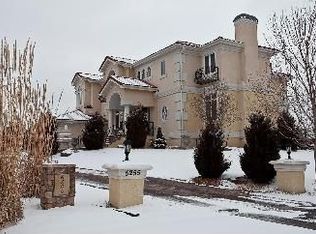
- $1,769,6006 bd5 ba5.6k sqft5680 S Benton Cir, Littleton, CO 80123Off Market
- $1,631,6005 bd5 ba5.1k sqft5670 S Benton Cir, Littleton, CO 80123Off Market

- $1,800,7005 bd4 ba5.1k sqft5216 W Dorado Ct, Littleton, CO 80123Off Market

- $1,870,1006 bd6 ba3.9k sqft5690 S Benton Cir, Littleton, CO 80123Off Market
- $3,066,4005 bd9 ba7.1k sqft5215 W Dorado Ct, Littleton, CO 80123Off Market
- $2,097,2006 bd5 ba6.9k sqft5821 S Sheridan Blvd, Littleton, CO 80123Off Market
- $1,267,4003 bd3 ba3.2k sqft5660 S Benton Cir, Littleton, CO 80123Off Market
A local agent can set up tours, give advice and negotiate with sellers.
Similar homes
- $2,095,0005 bd4 ba3.9k sqft1300 Green Oaks Drive, Greenwood Village, CO 80121For Sale

 MLS ID #3988313, Gina Lorenzen and Kara Couzens team, Kentwood Real Estate DTC, LLC. REcolorado as distributed by MLS GRID
 - $2,395,0006 bd6 ba5.9k sqft2370 S Columbine Street, Denver, CO 80210For Sale
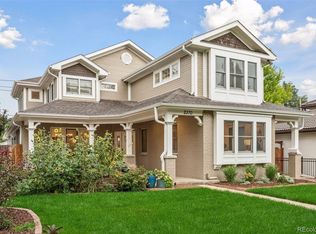 MLS ID #2356286, Michael T. Mahoney, Compass - Denver. REcolorado as distributed by MLS GRID
 - $2,189,0006 bd6 ba7.2k sqft1 Bald Eagle, Littleton, CO 80127For Sale
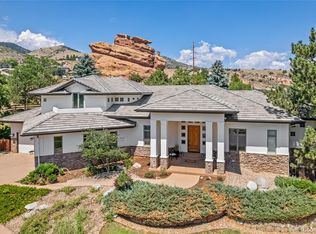 MLS ID #4897619, Loy Hall, Coldwell Banker Realty 24. REcolorado as distributed by MLS GRID
 - $2,595,0005 bd5 ba6.3k sqft1519 E Maplewood Court, Littleton, CO 80121For Sale
 MLS ID #9764147, Patrick Shanley, Metro Real Estate. REcolorado as distributed by MLS GRID
 - $1,950,0006 bd5 ba8.1k sqft49 Golden Eagle Lane, Littleton, CO 80127For SaleMLS ID #3922305, Eva Stadelmaier, RE/MAX Professionals. REcolorado as distributed by MLS GRID
- $2,650,0005 bd5 ba6.8k sqft16494 Sandstone Drive, Morrison, CO 80465For SaleMLS ID #6022193, Christopher Kiker, Keller Williams DTC. REcolorado as distributed by MLS GRID
- $2,875,0005 bd5 ba5.9k sqft5400 Preserve Parkway S, Greenwood Village, CO 80121For SaleMLS ID #8274578, Tyler Zakovich, Compass - Denver. REcolorado as distributed by MLS GRID
- $1,990,0006 bd5 ba4.7k sqft7 Pheasant Lane, Littleton, CO 80127For SaleMLS ID #4034524, Michael Aden, Compass - Denver. REcolorado as distributed by MLS GRID
- $2,299,0006 bd5 ba4.7k sqft1910 S Corona Street, Denver, CO 80210For SaleMLS ID #7382796, Nichelle Phillips, Lifestyle International Realty. REcolorado as distributed by MLS GRID
- $2,150,0006 bd6 ba4.9k sqft5875 S Goldsmith Place, Greenwood Village, CO 80111For SaleMLS ID #5037883, Jeff Manley, RE/MAX Professionals. REcolorado as distributed by MLS GRID
- $3,350,0007 bd8 ba8.2k sqft49 Cherry Hills Farm Drive, Cherry Hills Village, CO 80113For SaleMLS ID #4085425, Tyler Dokken, Compass - Denver. REcolorado as distributed by MLS GRID
- $2,250,0003 bd5 ba6k sqft3660 E Warren Avenue, Denver, CO 80210For SaleMLS ID #2304669, Trish Bragg and Maggie Armstrong, LIV Sotheby's International Realty. REcolorado as distributed by MLS GRID
- $2,175,0004 bd5 ba5.3k sqft921 Courtland Place, Highlands Ranch, CO 80126For SaleMLS ID #8908548, Michelle Buhrer, Colorado Home Road. REcolorado as distributed by MLS GRID
- $1,599,0006 bd4 ba5k sqft5295 W Princeton Drive, Denver, CO 80235For SaleMLS ID #5201509, Mary Ann Hilt, RE/MAX Professionals. REcolorado as distributed by MLS GRID
- $1,274,9995 bd5 ba5.8k sqft4794 W Hinsdale Court, Littleton, CO 80128For SaleMLS ID #2683570, Fred Nau, MB Nau Real Estate Services LLC. REcolorado as distributed by MLS GRID
- $1,875,0005 bd7 ba6.3k sqft4081 S Allison Street, Denver, CO 80235For SaleMLS ID #8822859, Sarah Moore, West and Main Homes Inc. REcolorado as distributed by MLS GRID
- $2,995,0005 bd7 ba7.5k sqft702 Shadycroft Lane, Littleton, CO 80120For SaleMLS ID #9600639, Joel Marosy, INCO Property Management & Sales. REcolorado as distributed by MLS GRID
- $2,085,0007 bd5 ba6.4k sqft1543 Copper Rose Drive, Golden, CO 80401For SaleMLS ID #4103354, Jessie Streelman, Real Broker, LLC DBA Real. REcolorado as distributed by MLS GRID
- $2,895,0005 bd6 ba7k sqft17071 Snowcreek Lane, Morrison, CO 80465For SaleMLS ID #9921517, Valerie Skorka Westmark, RE/MAX Alliance. REcolorado as distributed by MLS GRID
- $1,695,0006 bd5 ba4.8k sqft6691 W 10th Place, Denver, CO 80214For SaleMLS ID #8335108, Irene Shick, Keller Williams DTC. REcolorado as distributed by MLS GRID
