Skip main navigation
Off market
  • $1,632,000

    5670 S Benton Cir, Littleton, CO 80123

    5beds
    5,126sqft
    SingleFamily
    Built in 1998
    0.46 Acres Lot
    $1,632,000 Zestimate®
    $318/sqft
    $5,761 Estimated rent

    Home value

    $1,632,000

    $1.53M - $1.75M

    $5,761/mo

    Zestimate® history
    Loading
    Loading...

    Owner options

    List your home for rent

    $5,761/mo

    Rent Zestimate®

    Find your next renter with Zillow Rental Manager. Plus, with online applications, you can quickly screen prospective tenants – for free.

    Learn more

    $5,761/mo

    Rent Zestimate®

    Refinance and save

    $9,578/mo

    Est. payment

    Refinancing to a lower rate could help reduce your monthly payments and save thousands over the life of the loan.

    See today's rates

    $9,578/mo

    Est. payment

    Explore your selling options

    Work with a Zillow partner agent

    Leverage their expertise and Zillow's premium Showcase listings to get your home seen by more buyers.

    Get started

    List with your own agent

    Get your home in front of millions of buyers by listing it on Zillow.

    Learn how to do it

    Sell it yourself

    Take full control of how buyers see your home on Zillow by listing For Sale by Owner (FSBO).

    List your home

    What's special

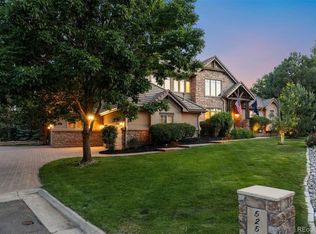
    Turn-key home in the sought-after Hillsboro neighborhood of Grant Ranch. Stunning new kitchen open to inviting vaulted great room and professionally landscaped backyard. Chef's kitchen features top of the line appliances and many custom features including barrista station, wine cooler, warming drawer and much more. Study/formal living with french doors is the perfect hide away. Wonderful main level master suite. Three lg secondary bedrooms up, each with an en-suite bath and lg closet. Finished basement features an open rec room, flex space, bedroom and full bath. The large, fenced, level back yard features a covered patio, built-in grill, firepit. The many amenities of the Grant Ranch neighborhood include parks, playgrounds and trails. The community pool/clubhouse has a fire pit, barbeques, tennis/pickle ball courts and a lake with a marina for members use. Convenient to great public schools, CA, Mullen, Littleton St Mary's and Denver Christian, historic downtown Littleton.

    This property is off market, which means it's not currently listed for sale or rent on Zillow. This may be different from what's available on other websites or public sources.
    Facts & features

    Interior

    Bedrooms & bathrooms
    • Bedrooms: 5
    • Bathrooms: 5
    • Full bathrooms: 4
    • 1/2 bathrooms: 1
    Heating
    • Forced air, Gas
    Cooling
    • Central
    Appliances
    • Included: Dishwasher, Freezer, Garbage disposal, Microwave, Refrigerator
    • Laundry: Sink
    Features
    • Ceiling Fan(s), Kitchen Island, Pantry, Sound System, Walk-In Closet(s), Vaulted Ceiling(s), Breakfast Nook, Eat-in Kitchen, Built-in Features, Entrance Foyer, Wired for Data, Open Floorplan, Jack & Jill Bath, Quartz Counters, Master Suite, Five Piece Bath, Smoke Free
    • Flooring: Tile, Carpet, Hardwood
    • Windows: Double Pane Windows, Window Coverings
    • Basement: Finished
    • Has fireplace: Yes
    • Fireplace features: Gas, Great Room, Gas Log, Outside
    Interior area
    • Total interior livable area: 5,126 sqft
    • Finished area below ground: 1376.00

    Property

    Parking
    • Total spaces: 3
    • Parking features: Garage - Attached
    Features
    • Patio & porch: Patio, Covered
    • Has spa: Yes
    • Spa features: Private, Spa/Hot Tub, Bath
    • Fencing: Full
    • Has view: Yes
    • View description: Water
    • Has water view: Yes
    • Water view: Water
    Lot
    • Size: 0.46 Acres
    • Features: Level, Greenbelt, Landscaped, Near Public Transit, Sprinklers In Front, Sprinklers In Rear
    Details
    • Parcel number: 5913401020
    • Zoning description: P-D

    Construction

    Type & style
    • Home type: SingleFamily
    • Architectural style: Urban Contemporary
    Materials
    • Other
    • Roof: Composition
    Condition
    • Year built: 1998

    Utilities & green energy

    • Sewer: Public Sewer
    • Water: Public

    Community & HOA

    Community
    • Security: Security System, Smoke Detector(s), Radon Mitigation System, Video Doorbell, Smart Cameras, Smart Security System
    HOA
    • Has HOA: Yes
    • Amenities included: Clubhouse, Pool, Tennis Court(s), Trail(s)
    • Services included: Maintenance Grounds
    • HOA fee: $61 monthly
    Location
    • Region: Littleton

    Financial & listing details

    • Price per square foot: $318/sqft
    • Tax assessed value: $1,675,637
    • Annual tax amount: $11,665

    Price history

    DateEventPrice
    3/3/2020Sold$1,275,000-1.9%$249/sqft
    Source: Public Record Report a problem
    1/29/2020Pending sale$1,300,000$254/sqft
    Source: Perry & Co. Realtors Dtc #4190345 Report a problem
    11/22/2019Listed for sale$1,300,000$254/sqft
    Source: Perry & Co. Realtors DTC #4190345 Report a problem
    11/4/2019Pending sale$1,300,000$254/sqft
    Source: Perry & Co. Realtors DTC #4190345 Report a problem
    11/1/2019Listed for sale$1,300,000+41.3%$254/sqft
    Source: Perry & Co. Realtors DTC #4190345 Report a problem
    4/16/2014Sold$920,000-3.2%$179/sqft
    Source: Public Record Report a problem
    2/22/2014Listed for sale$950,000+8.6%$185/sqft
    Source: RE/MAX Professionals #6525410 Report a problem
    10/29/2003Sold$875,000+25.8%$171/sqft
    Source: Public Record Report a problem
    11/25/1997Sold$695,396$136/sqft
    Source: Public Record Report a problem

    Public tax history

    YearProperty taxesTax assessment
    2025$11,665 -0.2%$104,727 +11.4%
    2024$11,684 +17.2%$94,002
    2023$9,973 -1.8%$94,002 +18.9%
    2022$10,156 +11.9%$79,080 -2.8%
    2021$9,074 $81,356 +11.6%
    2020$9,074 -0.5%$72,873
    2019$9,124 -5.5%$72,873 -3.4%
    2018$9,657 $75,429
    2017$9,657 +17.7%$75,429 +14.9%
    2016$8,202 $65,663
    2015$8,202 +0.3%$65,663 +4.1%
    2014$8,176 +10.3%$63,093
    2013$7,416 +1.5%$63,093 +9.3%
    2012$7,304 -0.6%$57,710 -5.8%
    2011$7,349 +0.1%$61,271 +3.4%
    2010$7,345 -9.3%$59,260
    2009$8,099 +0.3%$59,260 -9.2%
    2008$8,077 +5.9%$65,260
    2007$7,625 +0.1%$65,260 +6.9%
    2006$7,615 +10.1%$61,070 +11.8%
    2005$6,916 +7.3%$54,620
    2004$6,447 -12.5%$54,620
    2003$7,368 +1.4%$54,620 -11.6%
    2002$7,269 -2.1%$61,790 +17.3%
    2001$7,428 -0.6%$52,660
    2000$7,475 $52,660
    Find assessor info on the county website

    Neighborhood: 80123

    Nearby schools

    GreatSchools rating
    Schools provided by the listing agent
    • Elementary: Blue Heron
    • Middle: Summit Ridge
    • High: Dakota Ridge
    • District: Jefferson County R-1

    Source: The MLS. This data may not be complete. We recommend contacting the local school district to confirm school assignments for this home.

    Get a cash offer in 3 minutes
    Find out how much your home could sell for in as little as 3 minutes with a no-obligation cash offer.
    Estimated market value
    $1,632,000
    Get a cash offer in 3 minutes
    Find out how much your home could sell for in as little as 3 minutes with a no-obligation cash offer.
    Estimated market value
    $1,632,000