Current price reduction lowers this to $229 per sq ft! BARGAIN! Welcome to this exceptional Meadowbrook retreat, where refined luxury and effortless Colorado living come together in a spectacular setting. This remarkable home combines privacy, elegance, and thoughtful design throughout.
A custom front door opens to a grand foyer and inviting formal living room, highlighted by stunning hardwood floors. Large windows fill the space with natural light while providing seamless access to the tranquil outdoor living area. Enjoy year-round entertaining on the covered patio, professionally landscaped grounds, and a peaceful water feature.
The gourmet kitchen is designed for both everyday living and entertaining, featuring a large center island, separate bar area, premium appliances. A versatile main-level office and direct access to a beautifully appointed three-quarter bath.
The main level luxurious primary suite offers a private sitting area, five-piece bath with a gas fireplace, and an impressive walk-in closet. Two secondary bedrooms share a Jack-and-Jill bath, while a spacious fourth bedroom suite provides a private retreat with its own three-quarter bath and generous closet. Additional dual storage closets offer abundant space.
The finished lower level is designed for recreation and relaxation. Highlights include a spacious family room with custom built-ins, and a wet bar. Recent interior improvements include new carpet, refreshed paint, laundry room and a brand new patio/deck. Most recent appraisal valued at $1,475k. 2021 property had a 85k HVAC total overhaul costing 85k and has transferable warranty.
Residents enjoy outstanding neighborhood amenities, including a community pool, clubhouse, and park, completing the lifestyle offered by this extraordinary Meadowbrook home.
Accepting backups
Price cut: $74K (7/29)
$1,274,999
4794 W Hinsdale Court, Littleton, CO 80128
5beds
5,866sqft
Single Family Residence
Built in 1996
0.34 Acres Lot
$1,253,700 Zestimate®
$217/sqft
$143/mo HOA
What's special
- 69 days |
- 1,231 |
- 61 |
Zillow last checked:
Listing updated:
Listed by:
Fred Nau 303-668-2992,
MB Nau Real Estate Services LLC
Source: REcolorado as distributed by MLS GRID,MLS#: 2683570
Facts & features
Interior
Bedrooms & bathrooms
- Bedrooms: 5
- Bathrooms: 5
- Full bathrooms: 3
- 3/4 bathrooms: 2
- Main level bedrooms: 1
Bedroom
- Description: Walk Out To Covered Patio
- Features: Primary Suite
- Level: Main
- Area: 270 Square Feet
- Dimensions: 15 x 18
Bedroom
- Description: Ensuite W/Bathroom
- Features: Primary Suite
- Level: Upper
- Area: 208 Square Feet
- Dimensions: 13 x 16
Bedroom
- Level: Upper
- Area: 165 Square Feet
- Dimensions: 15 x 11
Bedroom
- Level: Upper
- Area: 165 Square Feet
- Dimensions: 15 x 11
Bedroom
- Level: Basement
- Area: 196 Square Feet
- Dimensions: 14 x 14
Bathroom
- Level: Upper
Bathroom
- Features: Primary Suite
- Level: Upper
Bathroom
- Description: Jack N Jill
- Level: Upper
Bathroom
- Level: Upper
Bathroom
- Level: Basement
Bonus room
- Level: Basement
- Area: 480 Square Feet
- Dimensions: 20 x 24
Den
- Description: Covered Patio
- Level: Main
- Area: 169 Square Feet
- Dimensions: 13 x 13
Dining room
- Level: Main
Family room
- Description: 2 Story Rock Fireplace, Knotty Pine Ceiling
- Level: Main
- Area: 440 Square Feet
- Dimensions: 20 x 22
Kitchen
- Level: Main
Kitchen
- Description: Wet Bar
- Level: Basement
- Area: 182 Square Feet
- Dimensions: 13 x 14
Laundry
- Level: Main
Media room
- Level: Basement
- Area: 216 Square Feet
- Dimensions: 12 x 18
Heating
- Forced Air
Cooling
- Central Air
Appliances
- Included: Dishwasher, Gas Water Heater, Microwave, Oven, Range, Refrigerator
Features
- Basement: Finished
Interior area
- Total structure area: 5,866
- Total interior livable area: 5,866 sqft
- Finished area above ground: 3,418
- Finished area below ground: 2,149
Property
Parking
- Total spaces: 3
- Parking features: Concrete
- Attached garage spaces: 3
Features
- Levels: Two
- Stories: 2
- Patio & porch: Covered, Deck, Front Porch
- Exterior features: Private Yard, Rain Gutters, Water Feature
- Fencing: Partial
Lot
- Size: 0.34 Acres
- Features: Cul-De-Sac, Level
Details
- Parcel number: 033623983
- Special conditions: Standard
Construction
Type & style
- Home type: SingleFamily
- Architectural style: Mountain Contemporary
- Property subtype: Single Family Residence
Materials
- Brick, Concrete, Frame, Stucco
- Foundation: Concrete Perimeter
- Roof: Concrete
Condition
- Year built: 1996
Utilities & green energy
- Sewer: Public Sewer
- Water: Public
- Utilities for property: Electricity Connected, Natural Gas Connected
Community & HOA
Community
- Subdivision: Meadowbrook
HOA
- Has HOA: Yes
- HOA fee: $430 quarterly
- HOA name: Meadowbrook HOA
- HOA phone: 303-459-4919
Location
- Region: Littleton
Financial & listing details
- Price per square foot: $217/sqft
- Tax assessed value: $1,411,600
- Annual tax amount: $10,106
- Date on market: 6/9/2026
- Listing terms: Cash,Conventional,VA Loan
- Exclusions: Sellers Personal Property
- Ownership: Individual
- Electric utility on property: Yes
- Road surface type: Paved
Estimated market value
$1,253,700
$1.19M - $1.32M
$4,866/mo
Price history
| Date | Event | Price |
|---|---|---|
| 8/9/2026 | Pending sale | $1,274,999$217/sqft |
Source:  REcolorado as distributed by MLS GRID #2683570 Report a problem REcolorado as distributed by MLS GRID #2683570 Report a problem | ||
| 7/29/2026 | Price change | $1,274,999-5.5%$217/sqft |
Source: REcolorado as distributed by MLS GRID #2683570 Report a problem | ||
| 7/22/2026 | Price change | $1,349,000-3.6%$230/sqft |
Source: REcolorado as distributed by MLS GRID #2683570 Report a problem | ||
| 6/23/2026 | Price change | $1,399,000-1.8%$238/sqft |
Source: REcolorado as distributed by MLS GRID #2683570 Report a problem | ||
| 6/9/2026 | Listed for sale | $1,425,000+69.3%$243/sqft |
Source: REcolorado as distributed by MLS GRID #2683570 Report a problem | ||
| 8/11/2016 | Sold | $841,650-0.4%$143/sqft |
Source: Public Record Report a problem | ||
| 7/1/2016 | Listed for sale | $845,000+53.4%$144/sqft |
Source: RE/MAX PROFESSIONALS #3580173 Report a problem | ||
| 2/13/2009 | Sold | $550,900-4.9%$94/sqft |
Source: Public Record Report a problem | ||
| 1/7/2009 | Price change | $579,500-5%$99/sqft |
Source: NRT Denver #705253 Report a problem | ||
| 12/6/2008 | Price change | $609,900-4.9%$104/sqft |
Source: NRT Denver #705253 Report a problem | ||
| 10/29/2008 | Price change | $641,000-5%$109/sqft |
Source: NRT Denver #705253 Report a problem | ||
| 9/25/2008 | Listed for sale | $674,900-15.5%$115/sqft |
Source: NRT Denver #705253 Report a problem | ||
| 7/19/2008 | Listing removed | $799,000$136/sqft |
Source: Listhub #610496 Report a problem | ||
| 4/13/2008 | Listed for sale | $799,000+85.8%$136/sqft |
Source: Listhub #610496 Report a problem | ||
| 7/3/1997 | Sold | $430,000$73/sqft |
Source: Public Record Report a problem | ||
Public tax history
| Year | Property taxes | Tax assessment |
|---|---|---|
| 2025 | $8,852 +6.9% | $88,225 +1.9% |
| 2024 | $8,278 +13.5% | $86,571 -5% |
| 2023 | $7,296 +0.3% | $91,131 +26.8% |
| 2022 | $7,276 | $71,863 -2.8% |
| 2021 | -- | $73,931 +6% |
| 2020 | $6,863 +38.7% | $69,748 |
| 2019 | $4,949 | $69,748 +22.7% |
| 2018 | $4,949 +7.9% | $56,822 |
| 2017 | $4,585 | $56,822 +22.5% |
| 2016 | -- | $46,375 |
| 2015 | -- | $46,375 +4.1% |
| 2014 | $3,905 | $44,537 -0.2% |
| 2013 | -- | $44,620 |
| 2012 | -- | $44,620 |
| 2011 | $4,641 +12.8% | $44,620 -17.8% |
| 2010 | $4,115 -25.8% | $54,310 |
| 2009 | $5,547 | $54,310 -21.9% |
| 2008 | -- | $69,515 |
| 2007 | -- | $69,515 +12.4% |
| 2006 | -- | $61,850 |
| 2005 | -- | $61,850 -3.1% |
| 2002 | $4,466 +39.1% | $63,810 +51.6% |
| 2001 | $3,211 | $42,080 |
Find assessor info on the county website
Monthly payment
Est. payment
Payment breakdown
Explore the cost of this home by adjusting the details. Changes won't be saved.Climate risks
Neighborhood: 80128
Nearby schools
GreatSchools rating
- 9/10Wilder Elementary SchoolGrades: K-5Distance: 1.5 mi
- 7/10Goddard Middle SchoolGrades: 6-8Distance: 2.5 mi
- 9/10Heritage High SchoolGrades: 9-12Distance: 2.5 mi
Schools provided by the listing agent
- Elementary: Wilder
- Middle: Goddard
- High: Heritage
- District: Littleton 6
Source: REcolorado as distributed by MLS GRID. This data may not be complete. We recommend contacting the local school district to confirm school assignments for this home.
- $1,111,8004 bd5 ba4.4k sqft4774 W Hinsdale Ct, Littleton, CO 80128Off Market
- $1,154,6005 bd5 ba4.4k sqft4797 W Hinsdale Ct, Littleton, CO 80128Off Market
- $1,048,9005 bd4 ba4.7k sqft4734 W Hinsdale Ct, Littleton, CO 80128Off Market

- $1,157,9005 bd5 ba3.3k sqft4777 W Hinsdale Ct, Littleton, CO 80128Off Market
- $1,183,2004 bd4 ba2.9k sqft4737 W Hinsdale Ct, Littleton, CO 80128Off Market
- $886,0004 bd5 ba4.5k sqft4704 W Hinsdale Ct, Littleton, CO 80128Sold
- $1,298,0005 bd7 ba3.5k sqft4707 W Hinsdale Ct, Littleton, CO 80128Off Market
- $1,418,9005 bd5 ba4.6k sqft7419 S Wolff St, Littleton, CO 80128Off Market
A local agent can set up tours, give advice and negotiate with sellers.
Similar homes
- $1,325,0005 bd5 ba5.3k sqft9889 Sunset Hill Circle, Lone Tree, CO 80124For Sale

 MLS ID #8531563, Charles Burroughs, CJ Burroughs. REcolorado as distributed by MLS GRID
 - $1,325,0005 bd4 ba4k sqft1700 Thistle Ridge Road, Highlands Ranch, CO 80126For Sale
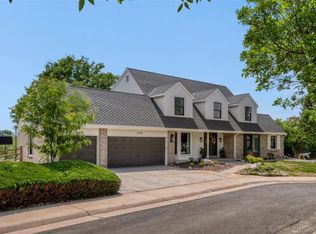 MLS ID #6466845, Michael Hammond, MB Mastery Real Estate. REcolorado as distributed by MLS GRID
 - $1,350,0004 bd6 ba3.6k sqft10561 Raven Run, Littleton, CO 80125For Sale
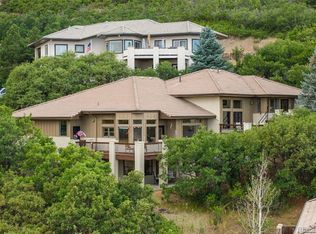 MLS ID #8423641, The Knoll Team, West and Main Homes Inc. REcolorado as distributed by MLS GRID
 - $1,160,0005 bd5 ba4k sqft4137 S Sheridan Blvd, Denver, CO 80235For Sale
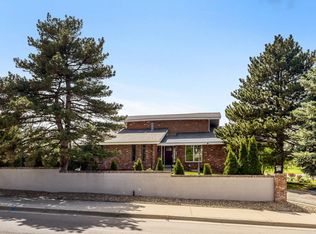
 MLS ID #1065283, Dene Yarwood, WK Real Estate. IRES as distributed by MLS GRID
 - $1,199,0004 bd4 ba5.5k sqft12291 S Critchell Ln, Littleton, CO 80127For SaleMLS ID #1063830, Erin Neptune, Ed Prather Real Estate. IRES as distributed by MLS GRID
- $1,250,0004 bd3 ba3k sqft4920 S Inca Drive, Englewood, CO 80110For SaleMLS ID #3521616, John Pezzuti, MB Pezzuti & Associates. REcolorado as distributed by MLS GRID
- $1,350,0006 bd4 ba4.4k sqft7807 S Forest Street, Centennial, CO 80122For SaleMLS ID #8904602, Harvey & Guy Homes Team, RE/MAX of Cherry Creek. REcolorado as distributed by MLS GRID
- $1,285,0006 bd4 ba5.7k sqft9969 Longview Drive, Lone Tree, CO 80124For SaleMLS ID #4288675, Paul Sobania, RE/MAX Professionals. REcolorado as distributed by MLS GRID
- $1,450,0005 bd5 ba4.7k sqft9410 S Silent Hills Drive, Lone Tree, CO 80124For SaleMLS ID #5893913, Carolyn Kenney, HomeSmart. REcolorado as distributed by MLS GRID
- $1,499,0004 bd4 ba5k sqft10151 W Evans Avenue, Lakewood, CO 80227For SaleMLS ID #5427671, Nick Evancich, Keller Williams Advantage Realty LLC. REcolorado as distributed by MLS GRID
- $1,249,0005 bd5 ba4.9k sqft3228 Soaring Eagle Lane, Castle Rock, CO 80109For SaleMLS ID #7072102, Adam Price, Keller Williams DTC. REcolorado as distributed by MLS GRID
- $1,375,0004 bd4 ba3.6k sqft7382 S Sourdough Drive, Morrison, CO 80465For SaleMLS ID #9546028, Vanessa Guzman, Telos Real Estate Advisors, LLC. REcolorado as distributed by MLS GRID
- $1,389,0005 bd5 ba5.2k sqft6263 Vacquero Circle, Castle Pines, CO 80108For SaleMLS ID #2147247, Tarah Kuna, Serhant Colorado LLC. REcolorado as distributed by MLS GRID
- $1,374,9993 bd4 ba4.8k sqft6324 Willow Broom Trail, Littleton, CO 80125For SaleMLS ID #4341223, Degrande Group, RE/MAX Synergy. REcolorado as distributed by MLS GRID
- $1,049,0004 bd5 ba5.4k sqft10473 Grizzly Gulch, Highlands Ranch, CO 80129For SaleMLS ID #8317637, John Vizzi, Colorado Flat Fee Realty Inc. REcolorado as distributed by MLS GRID
- $1,350,0003 bd4 ba5.9k sqft1860 S Manor Lane, Lakewood, CO 80232For SaleMLS ID #9773471, Vincent Kline, Keller Williams Realty Downtown LLC. REcolorado as distributed by MLS GRID
- $960,0004 bd4 ba4.3k sqft10496 W Rockland Drive, Littleton, CO 80127For SaleMLS ID #5950841, Leigh Ann Johnson, Grace Management & Invest.. REcolorado as distributed by MLS GRID
- $949,9504 bd4 ba3.8k sqft8466 S Nelson Street, Littleton, CO 80127For SaleMLS ID #2947831, Carolyn A McDonald, HomeSmart. REcolorado as distributed by MLS GRID
- $1,225,0005 bd5 ba4.8k sqft2606 S Xenon Way, Lakewood, CO 80228For SaleMLS ID #3262358, Suzy Sweitzer, RE/MAX Alliance. REcolorado as distributed by MLS GRID
- $1,275,0006 bd4 ba5.1k sqft7068 Turweston Lane, Castle Rock, CO 80108For SaleMLS ID #7481483, John Vizzi, Colorado Flat Fee Realty Inc. REcolorado as distributed by MLS GRID
