Surrounded by mature pines and aspens on a private 2-acre lot in the desirable Homestead community, this beautifully updated mountain home offers rare privacy, comfort, and modern convenience just 8 minutes from C-470. Inside, vaulted ceilings, abundant natural light, natural wood floors, and a floor-to-ceiling stone fireplace create a warm, elevated living space. The massive living room features beautiful herringbone wood flooring and peaceful views of the tree-filled setting. The updated kitchen offers unique granite countertops, an island with 6-burner gas range, generous workspace, a breakfast counter, and dining area overlooking the upper deck and natural surroundings. The upper-level primary suite is a true retreat with jaw-dropping mountain views, a walk-in closet with California built-ins, heated bathroom floors, and a luxurious double shower. The finished walk-out lower level provides excellent flexibility with a family/theater room, non-conforming bedroom or home office, full bath, exercise room, closet work area, private entrance, and separation from the main home. Previously used as a successful Airbnb, this space also works beautifully for guests, extended living, or work-from-home needs. Outdoor spaces are designed for true mountain living, with two spacious composite decks, including an upper deck with no ground access for added peace of mind from wildlife. Additional highlights include two beautiful front water features that attract birds and wildlife, heated concrete driveway and walkway with snow sensors, gradual driveway slope, rare mountain parking with roundabout, epoxy-coated garage floor with workshop/storage, smart lighting, battery-powered blinds throughout, new furnace, new upstairs carpet, public water, septic system, county-maintained roads, and convenient access to local grocery stores, amenities, Denver, DTC, Aspen Park, and endless outdoor recreation.
For sale
$1,375,000
7382 S Sourdough Drive, Morrison, CO 80465
4beds
3,638sqft
Single Family Residence
Built in 1996
2.01 Acres Lot
$1,333,900 Zestimate®
$378/sqft
$-- HOA
What's special
- 11 days |
- 753 |
- 49 |
Zillow last checked:
Listing updated:
Listed by:
Vanessa Guzman 303-906-6135,
Telos Real Estate Advisors, LLC,
Raul Zarate 720-514-2940,
Telos Real Estate Advisors, LLC
Source: REcolorado as distributed by MLS GRID,MLS#: 9546028
Facts & features
Interior
Bedrooms & bathrooms
- Bedrooms: 4
- Bathrooms: 4
- Full bathrooms: 2
- 3/4 bathrooms: 1
- 1/2 bathrooms: 1
- Main level bathrooms: 1
Bedroom
- Description: Spacious Primary Suite With Spacious Walk-In Closet Offering Excellent Storage And Organization And Beautifully Private Bathroom.
- Features: Primary Suite
- Level: Upper
- Area: 267.54 Square Feet
- Dimensions: 18.2 x 14.7
Bedroom
- Description: Large Secondary Bedroom With Generous Closet Space And Natural Light.
- Level: Upper
- Area: 198.4 Square Feet
- Dimensions: 12.4 x 16
Bedroom
- Description: Comfortable Secondary Bedroom Featuring A Walk-In Closet.
- Level: Upper
- Area: 163.35 Square Feet
- Dimensions: 13.5 x 12.1
Bedroom
- Description: Oversized Lower-Level Bedroom Offering Privacy And Flexible Use.
- Level: Lower
- Area: 331.52 Square Feet
- Dimensions: 14.8 x 22.4
Bathroom
- Description: Convenient Guest Powder Room On The Main Level.
- Level: Main
- Area: 22.68 Square Feet
- Dimensions: 3.6 x 6.3
Bathroom
- Description: Luxurious Primary Bathroom With Dual Vanities, Soaking Tub, And Separate Shower.
- Features: En Suite Bathroom
- Level: Upper
- Area: 124.74 Square Feet
- Dimensions: 15.4 x 8.1
Bathroom
- Description: Full Bathroom Conveniently Serving The Upper-Level Secondary Bedrooms.
- Level: Upper
- Area: 35.4 Square Feet
- Dimensions: 5.9 x 6
Bathroom
- Description: Full Bathroom Conveniently Located On The Lower Level.
- Level: Lower
- Area: 33.81 Square Feet
- Dimensions: 6.9 x 4.9
Dining room
- Description: Bright Dining Area With Beautiful Views And An Open Connection To The Kitchen And Living Room.
- Level: Main
- Area: 151.98 Square Feet
- Dimensions: 10.2 x 14.9
Exercise room
- Description: Flexible Room Ideal For A Home Gym, Hobby Room, Or Additional Workspace.
- Level: Lower
- Area: 159.9 Square Feet
- Dimensions: 7.8 x 20.5
Kitchen
- Description: Beautiful Kitchen With A Large Center Island, 6 Burner Gas Stove, Ample Cabinetry, Pantry, And Generous Prep Space.
- Level: Main
- Area: 233.93 Square Feet
- Dimensions: 15.7 x 14.9
Laundry
- Description: Dedicated Laundry Room With Additional Storage Space.
- Level: Main
- Area: 42.34 Square Feet
- Dimensions: 7.3 x 5.8
Living room
- Description: Spacious Living Room Featuring A Floor-To-Ceiling Stone Fireplace, Vaulted Ceilings, And Abundant Natural Light.
- Level: Main
- Area: 339 Square Feet
- Dimensions: 15 x 22.6
Media room
- Description: Spacious Walk-Out Theater Room, Perfect For Entertaining, Relaxing, Or A Media Area.
- Level: Lower
- Area: 310.76 Square Feet
- Dimensions: 21.14 x 14.7
Office
- Description: Private Main-Level Office, Ideal For Working From Home Or A Quiet Study.
- Level: Main
- Area: 210.24 Square Feet
- Dimensions: 14.11 x 14.9
Office
- Description: Private Office Or Study Nook, Ideal For Remote Work Or Reading.
- Level: Lower
- Area: 49.68 Square Feet
- Dimensions: 6.9 x 7.2
Utility room
- Description: Convenient Storage Room Located Adjacent To The Garage.
- Level: Main
- Area: 91.25 Square Feet
- Dimensions: 7.3 x 12.5
Utility room
- Description: Large Utility And Storage Room Providing Ample Additional Storage.
- Level: Lower
- Area: 225.6 Square Feet
- Dimensions: 12 x 18.8
Heating
- Forced Air
Cooling
- Central Air
Appliances
- Included: Dishwasher, Disposal, Double Oven, Dryer, Gas Water Heater, Microwave, Oven, Range, Range Hood, Refrigerator, Self Cleaning Oven, Washer
Features
- Ceiling Fan(s), Eat-in Kitchen, Entrance Foyer, Granite Counters, High Ceilings, Kitchen Island, Open Floorplan, Pantry, Primary Suite, Smoke Free, Vaulted Ceiling(s), Walk-In Closet(s)
- Flooring: Carpet, Tile, Wood
- Windows: Window Coverings
- Basement: Finished,Full,Walk-Out Access
- Number of fireplaces: 1
- Fireplace features: Gas, Living Room
Interior area
- Total structure area: 3,638
- Total interior livable area: 3,638 sqft
- Finished area above ground: 2,434
- Finished area below ground: 0
Property
Parking
- Total spaces: 3
- Parking features: Asphalt, Concrete, Floor Coating, Storage
- Attached garage spaces: 3
- Has uncovered spaces: Yes
Features
- Levels: Multi/Split
- Patio & porch: Covered, Deck, Front Porch
- Exterior features: Private Yard, Rain Gutters, Water Feature
- Fencing: None
- Has view: Yes
- View description: Mountain(s)
Lot
- Size: 2.01 Acres
- Features: Foothills, Landscaped, Many Trees, Sloped, Sprinklers In Front
- Residential vegetation: Aspen, Mixed, Wooded
Details
- Parcel number: 412327
- Zoning: SR-2
- Special conditions: Standard
Construction
Type & style
- Home type: SingleFamily
- Property subtype: Single Family Residence
Materials
- Frame, Stone, Wood Siding
- Roof: Composition
Condition
- Updated/Remodeled
- Year built: 1996
Utilities & green energy
- Electric: Single Phase
- Water: Public
- Utilities for property: Electricity Connected, Natural Gas Connected
Community & HOA
Community
- Security: Smart Locks, Smoke Detector(s), Video Doorbell
- Subdivision: Homestead
HOA
- Has HOA: No
Location
- Region: Morrison
Financial & listing details
- Price per square foot: $378/sqft
- Annual tax amount: $6,404
- Date on market: 7/11/2026
- Listing terms: Cash,Conventional,Jumbo,VA Loan
- Exclusions: Seller's Personal Property. Freezer In The Garage. Shel
- Ownership: Agent Owner
- Electric utility on property: Yes
- Road surface type: Paved
Estimated market value
$1,333,900
$1.27M - $1.40M
$5,748/mo
Price history
| Date | Event | Price |
|---|---|---|
| 7/11/2026 | Listed for sale | $1,375,000$378/sqft |
Source:  REcolorado as distributed by MLS GRID #9546028 Report a problem REcolorado as distributed by MLS GRID #9546028 Report a problem | ||
Public tax history
Tax history is unavailable.
Monthly payment
Est. payment
Payment breakdown
Explore the cost of this home by adjusting the details. Changes won't be saved.Climate risks
Neighborhood: 80465
Getting around
0 / 100
Car-DependentNearby schools
GreatSchools rating
- 8/10Marshdale Elementary SchoolGrades: K-5Distance: 3.6 mi
- 6/10West Jefferson Middle SchoolGrades: 6-8Distance: 4.4 mi
- 10/10Conifer High SchoolGrades: 9-12Distance: 5.8 mi
Schools provided by the listing agent
- Elementary: Marshdale
- Middle: West Jefferson
- High: Conifer
- District: Jefferson County R-1
Source: REcolorado as distributed by MLS GRID. This data may not be complete. We recommend contacting the local school district to confirm school assignments for this home.
- $1,321,6004 bd4 ba3.6k sqft7382 Sourdough Dr, Morrison, CO 80465Off Market
- $765-- sqft7382 S Sourdough Dr, Morrison, CO 80465Off Market
- $1,047,2003 bd3 ba2.3k sqft7372 Sourdough Dr, Morrison, CO 80465Off Market
- $1,222,1003 bd3 ba2.9k sqft7392 Sourdough Dr, Morrison, CO 80465Off Market
- $1,201,1004 bd4 ba3.5k sqft20658 Black Fox Ln, Morrison, CO 80465Off Market
- $999,4003 bd3 ba2.3k sqft7362 Sourdough Dr, Morrison, CO 80465Off Market
- $2,044,3004 bd5 ba5.1k sqft7495 S Us Highway 285, Morrison, CO 80465Off Market
- $1,009,5004 bd3 ba1.7k sqft20648 Black Fox Ln, Morrison, CO 80465Off Market
A local agent can set up tours, give advice and negotiate with sellers.
Similar homes
- $1,250,0005 bd5 ba4.6k sqft20907 Horse Bit Way, Morrison, CO 80465For Sale
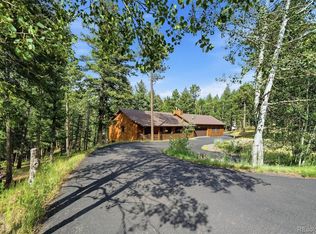
 MLS ID #5766857, Annie Schneider, RE/MAX Professionals. REcolorado as distributed by MLS GRID
 - $1,495,0004 bd3 ba3.3k sqft7008 Bluff Trl, Morrison, CO 80465For Sale
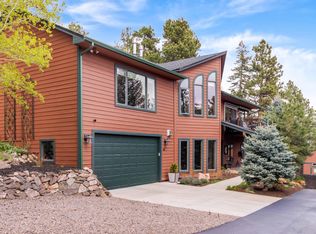
 MLS ID #1058451, Jena Martindale, J. Co Real Estate. IRES as distributed by MLS GRID
 - $1,599,0003 bd3 ba4.7k sqft7790 S Homesteader Drive, Morrison, CO 80465For Sale
 MLS ID #6108533, Pandora Erlandson, Madison & Company Properties. REcolorado as distributed by MLS GRID
 - $1,350,0005 bd3 ba3.7k sqft29721 Dorothy Road, Evergreen, CO 80439For Sale
 MLS ID #4216756, Lynn Westfall, LIV Sotheby's International Realty. REcolorado as distributed by MLS GRID
 - $1,325,0004 bd4 ba3.4k sqft2920 Olympia Lane, Evergreen, CO 80439For SaleMLS ID #9209964, Tyler Eberhart, Colorado Homes CO. REcolorado as distributed by MLS GRID
- $1,185,0003 bd3 ba2.9k sqft13432 Riley Peak Road, Conifer, CO 80433For SaleMLS ID #1515608, June McKenzie, RE/MAX Alliance. REcolorado as distributed by MLS GRID
- $985,0005 bd3 ba3.5k sqft9648 Yegge Road, Morrison, CO 80465For SaleMLS ID #3421779, June McKenzie, RE/MAX Alliance. REcolorado as distributed by MLS GRID
- $1,249,0005 bd4 ba3.2k sqft6159 S Skyline Drive, Evergreen, CO 80439For SaleMLS ID #2799084, Shad Phillips, Real Broker, LLC DBA Real. REcolorado as distributed by MLS GRID
- $1,299,7773 bd4 ba3.6k sqft4322 Nambe Road, Indian Hills, CO 80454For SaleMLS ID #2512383, Kay Bohan, LIV Sotheby's International Realty. REcolorado as distributed by MLS GRID
- $749,0003 bd3 ba2.2k sqft6417 High Drive, Morrison, CO 80465For SaleMLS ID #7520045, Vicki Wimberly, Coldwell Banker Realty 28. REcolorado as distributed by MLS GRID
- $1,350,0004 bd3 ba4.8k sqft24 Desert Willow Lane, Littleton, CO 80127For SaleMLS ID #7472474, Michael Aden, Compass - Denver. REcolorado as distributed by MLS GRID
- $1,116,0004 bd3 ba2.2k sqft5457 Bear Mountain Drive, Evergreen, CO 80439For SaleMLS ID #6689320, Karen Gustafson, Brokers Guild Real Estate. REcolorado as distributed by MLS GRID
- $1,250,0006 bd4 ba3.9k sqft28182 Bonanza Drive, Evergreen, CO 80439For SaleMLS ID #9555008, Corinne Playfair, Peak Real Estate Ltd. REcolorado as distributed by MLS GRID
- $1,450,0004 bd4 ba3.9k sqft109 Lookout Mountain Cir, Golden, CO 80401For SaleMLS ID #1062638, Kelly Ray, Compass-Denver. IRES as distributed by MLS GRID
- $1,250,0004 bd4 ba4k sqft26215 Sweetbriar Trail, Evergreen, CO 80439For SaleMLS ID #4933446, Andrew Stephens, MODUS Real Estate. REcolorado as distributed by MLS GRID
- $1,149,0004 bd4 ba3.9k sqft27822 Bonanza Drive, Evergreen, CO 80439For SaleMLS ID #9300401, Shad Phillips, Real Broker, LLC DBA Real. REcolorado as distributed by MLS GRID
- $850,0003 bd3 ba2.3k sqft10972 Milliken Avenue, Conifer, CO 80433For SaleMLS ID #5336990, Vicki Wimberly, Coldwell Banker Realty 28. REcolorado as distributed by MLS GRID
- $1,150,0004 bd4 ba2.8k sqft32311 Lodgepole Drive, Evergreen, CO 80439For SaleMLS ID #9932651, Mary Rosinski, Keller Williams Foothills Realty, LLC. REcolorado as distributed by MLS GRID
- $1,100,0005 bd3 ba3.6k sqft9053 Gray Fox Drive, Evergreen, CO 80439For SaleMLS ID #1915830, Vicki Wimberly, Coldwell Banker Realty 28. REcolorado as distributed by MLS GRID
- $1,225,0004 bd3 ba4.3k sqft30236 Zurich Drive, Pine, CO 80470For SaleMLS ID #3786280, Dawn Zalfa, Coldwell Banker Realty 28. REcolorado as distributed by MLS GRID
