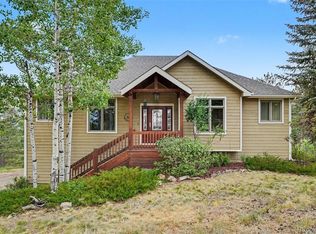
The Slickrock House. Figuratively and literally: 2008 built super slick and rock solid mega renovated home with massive Moabish stunning rock outcropping. Upgrades that only a homeowner would do. Already newer than the overdose of dated Evergreen 70's and 80's homes, this home's architecture was stylishly revamped in 2024 with James Hardy cement siding and Pella foam filled high altitude windows with low e glass and SunDefense. Adding to the exterior pizzazz are the asphalt resurfaced driveway and gorgeous natural stone steps leading to the home's entry. To experience the lot's maximal view of Arapahoe National Forest, take the gradual stone steps up to a flagstone patio with a firepit at the top of the lot backing to hundreds of acres of private property. Flanked by 2 vacant lots, this location offers ultimate privacy and seclusion while being only 10 minutes from Downtown Evergreen. Rounding out this posh makeover are a 2025 Roof with GAF Timberline Armorshield II class 4 impact resistant shingles with a transferable warranty and eligible for a property insurance premium discount, 2025 Gutters and Downspouts, 2025 Furnace, 2025 4 Mitsubishi Split AC Units, 2024 Carpet, 2024 best manufacturer and model smart Kitchen Appliances, lower level recreation room remodeled into a fourth bedroom guest suite, 2024 ADT Security System with 3 outside cameras and smart doorbell, 2024 Schlage front door keypad entry tracking keypad use, extensive fire mitigation, 2025 radon mitigation system, new interior paint. Who does all this? A true "Pride of Ownership" Seller, prioritizing family, is moving to be closer to their son in Texas. On the grid with Natural Gas, Public Water and Xfinity Comcast. With no HOA, you can enjoy your mountain property on your terms! Main floor living: Primary Suite, Laundry Room and vaulted Great Room opening to chef's Kitchen with Pella sliding door accessing huge wraparound Trex deck. Tall, deep 2 Car Garage essential for mountain living. A winner.
Accepting backups
$1,150,000
32311 Lodgepole Drive, Evergreen, CO 80439
4beds
2,811sqft
:
Get pre-qualified$6,812/mo
Single Family Residence
Built in 2008
1.17 Acres Lot
$-- Zestimate®
$409/sqft
$-- HOA
What's special
- 56 days |
- 462 |
- 21 |
Zillow last checked:
Listing updated:
Listed by:
Mary Rosinski 720-890-0901 MaryRosinski@ClosingColorado.com,
Keller Williams Foothills Realty, LLC
Source: REcolorado as distributed by MLS GRID,MLS#: 9932651
Facts & features
Interior
Bedrooms & bathrooms
- Bedrooms: 4
- Bathrooms: 4
- Full bathrooms: 3
- 1/2 bathrooms: 1
- Main level bathrooms: 2
- Main level bedrooms: 1
Bedroom
- Description: Ac Split
- Features: Primary Suite
- Level: Main
Bedroom
- Description: Ac Split
- Level: Upper
Bedroom
- Description: Or Office Space With Ac Split
- Level: Upper
Bedroom
- Description: 4th Bedroom Guest Suite Option With Egress Windows
- Level: Basement
Bathroom
- Description: Double Sinks And Walk In Closet
- Features: En Suite Bathroom, Primary Suite
- Level: Main
Bathroom
- Level: Upper
Bathroom
- Level: Basement
Bathroom
- Level: Main
Dining room
- Description: Casual: Can Also Be Used As An Eating Area
- Level: Main
Family room
- Description: Great Tv Room With Ac Split
- Level: Upper
Great room
- Description: Vaulted With Gas Fireplace And Custom Wood Accent Surround
- Level: Main
Kitchen
- Description: Chef Friendly Opens To Great Room And Outdoor Deck For Grilling
- Level: Main
Laundry
- Level: Main
Living room
- Description: Great Tv Or Exercise Room
- Level: Basement
Utility room
- Level: Basement
Heating
- Forced Air, Natural Gas
Cooling
- Air Conditioning-Room
Appliances
- Included: Dishwasher, Disposal, Dryer, Gas Water Heater, Microwave, Oven, Range, Refrigerator, Self Cleaning Oven, Washer
- Laundry: Laundry Closet
Features
- Ceiling Fan(s), Eat-in Kitchen, Entrance Foyer, Five Piece Bath, Granite Counters, High Ceilings, High Speed Internet, Open Floorplan, Pantry, Primary Suite, Radon Mitigation System, Smoke Free, Vaulted Ceiling(s), Walk-In Closet(s)
- Flooring: Carpet, Tile, Wood
- Windows: Bay Window(s), Double Pane Windows, Window Coverings, Window Treatments
- Basement: Daylight,Finished,Interior Entry,Partial
- Number of fireplaces: 1
- Fireplace features: Gas, Great Room
Interior area
- Total structure area: 2,811
- Total interior livable area: 2,811 sqft
- Finished area above ground: 2,082
- Finished area below ground: 729
Video & virtual tour
Property
Parking
- Total spaces: 2
- Parking features: Asphalt, Concrete, Dry Walled, Insulated Garage, Lighted, Oversized, Storage
- Attached garage spaces: 2
Features
- Levels: Two
- Stories: 2
- Patio & porch: Deck
- Exterior features: Dog Run, Fire Pit, Gas Valve, Lighting, Private Yard, Rain Gutters
- Fencing: Full
- Has view: Yes
- View description: Mountain(s)
Lot
- Size: 1.17 Acres
- Features: Fire Mitigation, Landscaped, Mountainous, Rock Outcropping
- Residential vegetation: Aspen, Cleared, Grassed, Partially Wooded, Wooded, Thinned
Details
- Parcel number: 070685
- Zoning: M R-1
- Special conditions: Standard
Construction
Type & style
- Home type: SingleFamily
- Architectural style: Mountain Contemporary
- Property subtype: Single Family Residence
Materials
- Cement Siding, Frame
- Foundation: Slab
- Roof: Composition
Condition
- Updated/Remodeled
- Year built: 2008
Utilities & green energy
- Electric: 220 Volts, 220 Volts in Garage
- Water: Public
- Utilities for property: Cable Available, Electricity Connected, Natural Gas Connected
Community & HOA
Community
- Security: Carbon Monoxide Detector(s), Security System, Smart Cameras, Smart Security System, Smoke Detector(s), Video Doorbell
- Subdivision: Evergreen Hills
HOA
- Has HOA: No
Location
- Region: Evergreen
Financial & listing details
- Price per square foot: $409/sqft
- Tax assessed value: $941,803
- Annual tax amount: $6,807
- Date on market: 6/11/2026
- Listing terms: Cash,Conventional,VA Loan
- Exclusions: Sellers Personal Property: Some Furniture Negotiable
- Ownership: Individual
- Electric utility on property: Yes
- Road surface type: Gravel
Estimated market value
Not available
Estimated sales range
Not available
Not available
Price history
| Date | Event | Price |
|---|---|---|
| 7/26/2026 | Pending sale | $1,150,000$409/sqft |
Source:  REcolorado as distributed by MLS GRID #9932651 Report a problem REcolorado as distributed by MLS GRID #9932651 Report a problem | ||
| 6/11/2026 | Listed for sale | $1,150,000+24.3%$409/sqft |
Source: REcolorado as distributed by MLS GRID #9932651 Report a problem | ||
| 3/25/2024 | Sold | $925,000-1.1%$329/sqft |
Source: REcolorado as distributed by MLS GRID #6493000 Report a problem | ||
| 2/21/2024 | Pending sale | $935,000$333/sqft |
Source: REcolorado as distributed by MLS GRID #6493000 Report a problem | ||
| 2/13/2024 | Listed for sale | $935,000+2.7%$333/sqft |
Source: REcolorado as distributed by MLS GRID #6493000 Report a problem | ||
| 11/21/2022 | Sold | $910,000+34.8%$324/sqft |
Source: Public Record Report a problem | ||
| 7/1/2019 | Sold | $675,000$240/sqft |
Source: Public Record Report a problem | ||
| 5/28/2019 | Pending sale | $675,000$240/sqft |
Source: eXp Realty, LLC #9371121 Report a problem | ||
| 5/22/2019 | Listed for sale | $675,000+42.7%$240/sqft |
Source: eXp Realty, LLC #9371121 Report a problem | ||
| 10/24/2007 | Sold | $473,000+846%$168/sqft |
Source: Public Record Report a problem | ||
| 2/7/2006 | Sold | $50,000$18/sqft |
Source: Public Record Report a problem | ||
Public tax history
| Year | Property taxes | Tax assessment |
|---|---|---|
| 2025 | $6,463 -0.2% | $58,863 +1.3% |
| 2024 | $6,477 +17.7% | $58,120 |
| 2023 | $5,504 -1% | $58,120 +19.9% |
| 2022 | $5,563 +12% | $48,458 -2.8% |
| 2021 | $4,968 | $49,853 +12.7% |
| 2020 | $4,968 +1.2% | $44,233 |
| 2019 | $4,911 +16.8% | $44,233 +20.2% |
| 2018 | $4,203 | $36,812 |
| 2017 | $4,203 +0.9% | $36,812 -3.4% |
| 2016 | $4,167 | $38,122 |
| 2015 | $4,167 +11.1% | $38,122 +16.5% |
| 2014 | $3,750 -3.2% | $32,718 |
| 2013 | $3,875 +1.5% | $32,718 -4% |
| 2012 | $3,816 -5.5% | $34,093 |
| 2011 | $4,039 +0.1% | $34,093 -7.2% |
| 2010 | $4,035 +7.5% | $36,730 |
| 2009 | $3,755 +103.9% | $36,730 +7.6% |
| 2008 | $1,841 -18.6% | $34,150 +95.8% |
| 2007 | $2,261 -0.5% | $17,440 -17.6% |
| 2006 | $2,273 -4.3% | $21,160 -6.1% |
| 2005 | $2,376 +8% | $22,540 |
| 2004 | $2,199 +51.6% | $22,540 |
| 2003 | $1,451 +3.4% | $22,540 +54.5% |
| 2002 | $1,403 +13.5% | $14,590 +25.8% |
| 2001 | $1,236 +2.1% | $11,600 |
| 2000 | $1,211 | $11,600 |
Find assessor info on the county website
Monthly payment
Est. payment
Payment breakdown
Explore the cost of this home by adjusting the details. Changes won't be saved.Climate risks
Neighborhood: 80439
Getting around
8 / 100
Car-DependentNearby schools
GreatSchools rating
- 7/10Wilmot Elementary SchoolGrades: PK-5Distance: 2.9 mi
- 8/10Evergreen Middle SchoolGrades: 6-8Distance: 6.3 mi
- 9/10Evergreen High SchoolGrades: 9-12Distance: 3.2 mi
Schools provided by the listing agent
- Elementary: Wilmot
- Middle: Evergreen
- High: Evergreen
- District: Jefferson County R-1
Source: REcolorado as distributed by MLS GRID. This data may not be complete. We recommend contacting the local school district to confirm school assignments for this home.
- $824,0003 bd3 ba2k sqft32292 Lodgepole Dr, Evergreen, CO 80439For Sale

- $216,6793.096 Acres32581 Lodgepole Dr, Evergreen, CO 80439Off Market

- $718,4004 bd3 ba2.5k sqft32272 Lodgepole Dr, Evergreen, CO 80439Off Market
- $739,7003 bd1 ba2.8k sqft32271 Lodgepole Dr, Evergreen, CO 80439Off Market

- $748,3004 bd3 ba2.2k sqft7116 Aspen Meadow Dr, Evergreen, CO 80439Off Market
- $895,0004 bd3 ba2.6k sqft32351 Lodgepole Dr, Evergreen, CO 80439Sold
- $723,2003 bd2 ba2.3k sqft32252 Lodgepole Dr, Evergreen, CO 80439Off Market
- $590,7004 bd2 ba1k sqft32352 Lodgepole Dr, Evergreen, CO 80439Off Market
A local agent can set up tours, give advice and negotiate with sellers.
Similar homes
- $895,0004 bd4 ba2.5k sqft6932 Snowshoe Trail, Evergreen, CO 80439For Sale

 MLS ID #1619155, Nicole English, The Agency - Denver. REcolorado as distributed by MLS GRID
 - $1,085,0003 bd3 ba3.2k sqft33926 Columbine Circle, Evergreen, CO 80439For Sale
 MLS ID #5373589, Andy Wann, Berkshire Hathaway HomeServices Elevated Living RE. REcolorado as distributed by MLS GRID
 - $985,0004 bd3 ba1.9k sqft29866 Woods Drive, Evergreen, CO 80439For Sale
 MLS ID #4447198, Jane Lein, Keller Williams Foothills Realty. REcolorado as distributed by MLS GRID
 - $1,199,0005 bd4 ba3.2k sqft6159 S Skyline Drive, Evergreen, CO 80439For Sale
 MLS ID #2799084, Shad Phillips, Real Broker, LLC DBA Real. REcolorado as distributed by MLS GRID
 - $925,0004 bd4 ba2.7k sqft7291 Brook Forest Drive, Evergreen, CO 80439For SaleMLS ID #3529163, Arlene Burgess, MB The Brian Petrelli Team. REcolorado as distributed by MLS GRID
- $1,149,0004 bd4 ba3.9k sqft27822 Bonanza Drive, Evergreen, CO 80439For SaleMLS ID #9300401, Shad Phillips, Real Broker, LLC DBA Real. REcolorado as distributed by MLS GRID
- $759,0004 bd3 ba2.4k sqft7167 Aspen Meadow Drive, Evergreen, CO 80439For SaleMLS ID #6116922, Amy Good, Good Mountain Real Estate, Inc.. REcolorado as distributed by MLS GRID
- $824,0003 bd3 ba2k sqft32292 Lodgepole Drive, Evergreen, CO 80439For SaleMLS ID #2044969, Heather Bacon, RE/MAX of Cherry Creek. REcolorado as distributed by MLS GRID
- $1,116,0004 bd3 ba2.2k sqft5457 Bear Mountain Drive, Evergreen, CO 80439For SaleMLS ID #6689320, Karen Gustafson, Brokers Guild Real Estate. REcolorado as distributed by MLS GRID
- $950,0004 bd3 ba3.5k sqft34155 Grouse Lane, Evergreen, CO 80439For SaleMLS ID #6622137, Angela Konigsbauer, Berkshire Hathaway HomeServices Colorado Real Estate, LLC. REcolorado as distributed by MLS GRID
- $1,100,0005 bd3 ba3.6k sqft9053 Gray Fox Drive, Evergreen, CO 80439For SaleMLS ID #1915830, Vicki Wimberly, Coldwell Banker Realty 28. REcolorado as distributed by MLS GRID
- $980,0004 bd4 ba3.8k sqft8497 Custer Lane, Evergreen, CO 80439For SaleMLS ID #8465736, Craig Haffeman, Assist 2 Sell Real Estate Services. REcolorado as distributed by MLS GRID
- $699,5004 bd3 ba3.3k sqft32638 Little Cub Road, Evergreen, CO 80439For SaleMLS ID #3017987, Rick Yale, Your Castle Realty LLC. REcolorado as distributed by MLS GRID
- $1,350,0005 bd3 ba3.7k sqft29721 Dorothy Road, Evergreen, CO 80439For SaleMLS ID #4216756, Lynn Westfall, LIV Sotheby's International Realty. REcolorado as distributed by MLS GRID
- $1,035,0003 bd3 ba3.7k sqft3396 White Bark Pine, Evergreen, CO 80439For SaleMLS ID #7413170, Yvette Putt, LIV Sotheby's International Realty. REcolorado as distributed by MLS GRID
- $1,150,0005 bd3 ba3.5k sqft31551 Black Widow Drive, Conifer, CO 80433For SaleMLS ID #3914912, Liz Poladsky, Compass - Denver. REcolorado as distributed by MLS GRID
- $729,9003 bd3 ba1.6k sqft32539 Aspen Meadow Drive, Evergreen, CO 80439For SaleMLS ID #3334751, June McKenzie, RE/MAX Alliance. REcolorado as distributed by MLS GRID
- $950,0004 bd2 ba1.9k sqft5553 Maggie Lane, Evergreen, CO 80439For SaleMLS ID #7534612, Melissa Phillips, Jump Living. REcolorado as distributed by MLS GRID
- $900,0003 bd3 ba2.6k sqft6747 S Brook Forest Road, Evergreen, CO 80439For SaleMLS ID #2825055, Tupper's Team, Madison & Company Properties. REcolorado as distributed by MLS GRID
- $785,0003 bd3 ba2.6k sqft31547 Niakwa Road, Evergreen, CO 80439For SaleMLS ID #2500300, Caroline McQueen, Keller Williams Foothills Realty, LLC. REcolorado as distributed by MLS GRID
