Set in the highly sought-after Willow Springs community & surrounded by red rock outcroppings, this quintessential Colorado lifestyle property delivers unmatched quality, exceptional craftsmanship, & breathtaking views of the mountains & Denver city lights. From the moment you step inside, you are drawn to the home’s warm, relaxed atmosphere & stunning natural surroundings. Designed for elevated everyday living & effortless entertaining, the main level features a private study & elegant dining room. The spectacular great room serves as the centerpiece of the home with soaring sun-drenched windows, custom wet bar, & a striking petrified wood water feature that creates a truly unforgettable ambiance. The open-concept layout flows seamlessly into the highly upgraded chef’s kitchen, brand-new Monogram appliances & direct access to expansive outdoor living spaces. A rare & luxurious main-floor primary suite completes the ease of true main-level living, featuring thoughtful details such as a laundry passthrough in the primary closet & cedar-lined closets. Throughout the home, advanced comfort with a Brilliant smart home touch-panel system, built-in ceiling-mounted sound system, Honeywell security system, 12 remote & voice-controlled window blinds, whole-house water filtration, hot water recirculation, seven-zone radiant in-floor heating, dual-zone A/C, a whole-house attic fan. 4 of the 6 bathrooms are ensuite. Exterior amenities are impressive. Enjoy dual-tone Trex decks with under-rail lighting, an above-hot-tub ceiling gutter system, hardwired landscape lighting, smart sprinkler & drip systems, a separate balcony drip irrigation system. Fenced AstroTurf dog run, gravel recreation area perfect for cornhole or horseshoes, separate guest entrance, automated hardwired backup generator, heated garage complete with sink, hose reel, & 50-amp EV plug. Direct access to the renowned Willow Springs biking & trail system, offering blend of luxury, lifestyle, & outdoor adventure.
For sale
$2,895,000
17071 Snowcreek Lane, Morrison, CO 80465
5beds
7,000sqft
:
Get pre-qualified$18,384/mo
Single Family Residence
Built in 2004
0.35 Acres Lot
$-- Zestimate®
$414/sqft
$108/mo HOA
What's special
- 70 days |
- 747 |
- 28 |
Zillow last checked:
Listing updated:
Listed by:
Valerie Skorka Westmark 303-981-0950 valeriewestmark@gmail.com,
RE/MAX Alliance,
Mark Of The West 303-981-0950,
RE/MAX Alliance
Source: REcolorado as distributed by MLS GRID,MLS#: 9921517
Facts & features
Interior
Bedrooms & bathrooms
- Bedrooms: 5
- Bathrooms: 6
- Full bathrooms: 3
- 3/4 bathrooms: 2
- 1/2 bathrooms: 1
- Main level bathrooms: 2
- Main level bedrooms: 1
Bedroom
- Features: Primary Suite
- Level: Main
- Area: 302.4 Square Feet
- Dimensions: 18.9 x 16
Bedroom
- Level: Upper
- Area: 187.68 Square Feet
- Dimensions: 13.8 x 13.6
Bedroom
- Level: Upper
- Area: 237.07 Square Feet
- Dimensions: 15.7 x 15.1
Bedroom
- Level: Basement
- Area: 220.59 Square Feet
- Dimensions: 17.1 x 12.9
Bedroom
- Level: Basement
Bathroom
- Features: Primary Suite
- Level: Main
- Area: 299.52 Square Feet
- Dimensions: 23.4 x 12.8
Bathroom
- Level: Main
- Area: 62.3 Square Feet
- Dimensions: 7 x 8.9
Bathroom
- Level: Upper
- Area: 33.5 Square Feet
- Dimensions: 5 x 6.7
Bathroom
- Level: Upper
- Area: 31.5 Square Feet
- Dimensions: 5 x 6.3
Bathroom
- Level: Basement
- Area: 46.41 Square Feet
- Dimensions: 9.1 x 5.1
Bathroom
- Level: Basement
- Area: 30.87 Square Feet
- Dimensions: 4.9 x 6.3
Bonus room
- Level: Basement
- Area: 223.21 Square Feet
- Dimensions: 22.1 x 10.1
Dining room
- Level: Main
- Area: 156.51 Square Feet
- Dimensions: 11.1 x 14.1
Great room
- Level: Basement
- Area: 1150.7 Square Feet
- Dimensions: 31.1 x 37
Kitchen
- Level: Main
- Area: 345.45 Square Feet
- Dimensions: 24.5 x 14.1
Kitchen
- Level: Basement
- Area: 154.12 Square Feet
- Dimensions: 10.2 x 15.11
Laundry
- Level: Main
- Area: 165.9 Square Feet
- Dimensions: 15.8 x 10.5
Laundry
- Level: Basement
- Area: 124.95 Square Feet
- Dimensions: 14.7 x 8.5
Living room
- Level: Main
- Area: 441.4 Square Feet
- Dimensions: 19.1 x 23.11
Loft
- Level: Upper
- Area: 227.97 Square Feet
- Dimensions: 14.9 x 15.3
Office
- Level: Main
- Area: 249.75 Square Feet
- Dimensions: 18.5 x 13.5
Utility room
- Level: Basement
- Area: 364.09 Square Feet
- Dimensions: 22.6 x 16.11
Heating
- Radiant, Radiant Floor
Cooling
- Attic Fan, Central Air
Appliances
- Included: Dishwasher, Disposal, Double Oven, Dryer, Microwave, Refrigerator, Washer
Features
- Built-in Features, Ceiling Fan(s), Eat-in Kitchen, Entrance Foyer, Five Piece Bath, Granite Counters, High Ceilings, Kitchen Island, Open Floorplan, Pantry, Primary Suite, Vaulted Ceiling(s), Walk-In Closet(s)
- Flooring: Carpet, Tile, Wood
- Windows: Double Pane Windows, Window Coverings
- Basement: Finished,Full,Walk-Out Access
- Number of fireplaces: 2
- Fireplace features: Living Room, Master Bedroom
Interior area
- Total structure area: 7,000
- Total interior livable area: 7,000 sqft
- Finished area above ground: 3,953
- Finished area below ground: 3,047
Video & virtual tour
Property
Parking
- Total spaces: 4
- Parking features: Concrete, Dry Walled, Electric Vehicle Charging Station(s), Exterior Access Door, Floor Coating, Heated Garage, Oversized, Storage, Tandem
- Attached garage spaces: 4
Features
- Levels: Two
- Stories: 2
- Patio & porch: Covered, Deck, Front Porch, Patio
- Exterior features: Lighting
- Has view: Yes
- View description: City, Mountain(s), Valley
Lot
- Size: 0.35 Acres
- Features: Corner Lot, Landscaped, Open Space, Sprinklers In Front, Sprinklers In Rear
Details
- Parcel number: 439679
- Zoning: P-D
- Special conditions: Standard
Construction
Type & style
- Home type: SingleFamily
- Architectural style: Mountain Contemporary
- Property subtype: Single Family Residence
Materials
- Frame, Stone, Stucco
- Roof: Concrete
Condition
- Updated/Remodeled
- Year built: 2004
Utilities & green energy
- Sewer: Public Sewer
- Water: Public
- Utilities for property: Cable Available, Electricity Connected, Natural Gas Connected
Community & HOA
Community
- Subdivision: Willow Spgs North
HOA
- Has HOA: Yes
- HOA fee: $108 monthly
- HOA name: Willow Springs
- HOA phone: 303-850-7766
Location
- Region: Morrison
Financial & listing details
- Price per square foot: $414/sqft
- Tax assessed value: $1,826,696
- Annual tax amount: $11,033
- Date on market: 5/20/2026
- Listing terms: Cash,Conventional
- Exclusions: Main Level Washer And Dryer, Ski Chair On Front Porch
- Ownership: Individual
- Electric utility on property: Yes
- Road surface type: Paved
Estimated market value
Not available
Estimated sales range
Not available
Not available
Price history
| Date | Event | Price |
|---|---|---|
| 5/18/2026 | Listed for sale | $2,895,000+74.4%$414/sqft |
Source:  REcolorado as distributed by MLS GRID #9921517 Report a problem REcolorado as distributed by MLS GRID #9921517 Report a problem | ||
| 3/14/2024 | Sold | $1,660,000-12.4%$237/sqft |
Source: REcolorado as distributed by MLS GRID #7328864 Report a problem | ||
| 2/27/2024 | Pending sale | $1,895,000$271/sqft |
Source: REcolorado as distributed by MLS GRID #7328864 Report a problem | ||
| 2/15/2024 | Listed for sale | $1,895,000+847.5%$271/sqft |
Source: REcolorado as distributed by MLS GRID #7328864 Report a problem | ||
| 7/23/2003 | Sold | $200,000$29/sqft |
Source: Public Record Report a problem | ||
Public tax history
| Year | Property taxes | Tax assessment |
|---|---|---|
| 2025 | $9,125 -19.6% | $114,168 +6.2% |
| 2024 | $11,349 +30.8% | $107,534 |
| 2023 | $8,675 -1.4% | $107,534 +34.7% |
| 2022 | $8,795 +9.4% | $79,809 -2.8% |
| 2021 | $8,039 | $82,107 +8.3% |
| 2020 | $8,039 +1% | $75,796 |
| 2019 | $7,959 +9% | $75,796 +10.7% |
| 2018 | $7,302 | $68,467 |
| 2017 | $7,302 +1.6% | $68,467 +1.8% |
| 2016 | $7,184 | $67,250 |
| 2015 | $7,184 -10.9% | $67,250 +5.2% |
| 2014 | $8,063 -7.4% | $63,944 |
| 2013 | $8,706 +1.5% | $63,944 -8.1% |
| 2012 | $8,575 -17.1% | $69,572 |
| 2011 | $10,348 +3.7% | $69,572 -17.5% |
| 2010 | $9,978 +7.3% | $84,340 |
| 2009 | $9,296 +5.1% | $84,340 +5.6% |
| 2008 | $8,843 +5.1% | $79,850 +5.1% |
| 2007 | $8,417 -11.4% | $75,980 +6.1% |
| 2006 | $9,505 +58.5% | $71,610 +61.8% |
| 2005 | $5,996 +67.6% | $44,260 |
| 2004 | $3,577 +156.3% | $44,260 +58.4% |
| 2003 | $1,396 | $27,940 +147.7% |
| 2002 | -- | $11,280 |
Find assessor info on the county website
Monthly payment
Est. payment
Payment breakdown
Explore the cost of this home by adjusting the details. Changes won't be saved.Climate risks
Neighborhood: 80465
Getting around
4 / 100
Car-DependentNearby schools
GreatSchools rating
- 8/10Red Rocks Elementary SchoolGrades: PK-5Distance: 2.7 mi
- 5/10Carmody Middle SchoolGrades: 6-8Distance: 6.1 mi
- 8/10Bear Creek High SchoolGrades: 9-12Distance: 5.2 mi
Schools provided by the listing agent
- Elementary: Red Rocks
- Middle: Carmody
- High: Bear Creek
- District: Jefferson County R-1
Source: REcolorado as distributed by MLS GRID. This data may not be complete. We recommend contacting the local school district to confirm school assignments for this home.
- $1,841,3005 bd6 ba5k sqft17091 Snowcreek Ln, Morrison, CO 80465Off Market
- $1,627,8003 bd4 ba4.4k sqft5447 Tiger Bend Ln, Morrison, CO 80465Off Market
- $2,252,6004 bd6 ba5.1k sqft17101 Snowcreek Ln, Morrison, CO 80465Off Market
- $1,791,4003 bd4 ba2.4k sqft5457 Tiger Bend Ln, Morrison, CO 80465Off Market
- $1,989,3004 bd5 ba3.4k sqft17050 Snowcreek Ln, Morrison, CO 80465Off Market
- $2,850,0004 bd6 ba7.4k sqft17121 Snowcreek Ln, Morrison, CO 80465For Sale
- $1,425,7003 bd4 ba2k sqft17011 Snowcreek Ln, Morrison, CO 80465Off Market
- $1,793,4004 bd5 ba5k sqft17031 Snowcreek Ln, Morrison, CO 80465Off Market
A local agent can set up tours, give advice and negotiate with sellers.
Similar homes
- $2,850,0004 bd6 ba7.4k sqft17121 Snow Creek Lane, Morrison, CO 80465For Sale
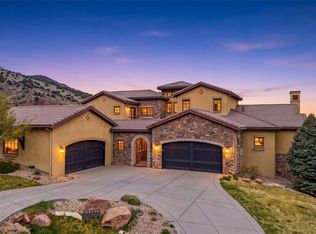
 MLS ID #6479592, Tyler Terch, ideal Residential Group. REcolorado as distributed by MLS GRID
 - $2,875,0005 bd5 ba5.9k sqft5400 Preserve Parkway S, Greenwood Village, CO 80121For Sale
 MLS ID #8274578, Tyler Zakovich, Compass - Denver. REcolorado as distributed by MLS GRID
 - $2,899,0005 bd6 ba5.4k sqft3344 Timbergate Trail, Evergreen, CO 80439For Sale
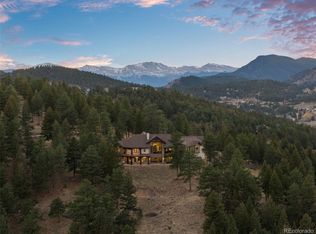 MLS ID #6637713, Tupper's Team, Madison & Company Properties. REcolorado as distributed by MLS GRID
 - $2,995,0004 bd6 ba6.9k sqft1733 Swede Gulch Road, Evergreen, CO 80439For Sale
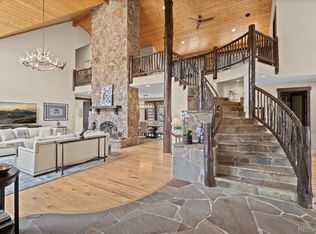 MLS ID #6150608, Mary Haling, LIV Sotheby's International Realty. REcolorado as distributed by MLS GRID
 - $3,125,0004 bd6 ba6.1k sqft12963 Silver Elk Lane, Littleton, CO 80127For SaleMLS ID #5111973, David Umphress, Real Broker, LLC DBA Real. REcolorado as distributed by MLS GRID
- $3,495,0005 bd5 ba6.1k sqft6273 Little Cub Creek Road, Evergreen, CO 80439For SaleMLS ID #2992934, Kevin Freadhoff, Berkshire Hathaway HomeServices Elevated Living RE. REcolorado as distributed by MLS GRID
- $2,750,0004 bd6 ba8.3k sqft65 Cherry Hills Farm Drive, Cherry Hills Village, CO 80113For SaleMLS ID #8958258, Vesta Homes, Kentwood Real Estate DTC, LLC. REcolorado as distributed by MLS GRID
- $3,499,9995 bd5 ba5.9k sqft12947 Lazy Dog Lane, Littleton, CO 80127For SaleMLS ID #7614999, David DiPetro, Compass - Denver. REcolorado as distributed by MLS GRID
- $3,895,0005 bd6 ba7.7k sqft2230 E Grand Avenue, Cherry Hills Village, CO 80113For SaleMLS ID #5143990, Deviree Vallejo, LIV Sotheby's International Realty. REcolorado as distributed by MLS GRID
- $2,725,0004 bd5 ba6.9k sqft221 Halter Way, Evergreen, CO 80439For SaleMLS ID #4280673, Kelli Anderson, Berkshire Hathaway HomeServices Elevated Living RE. REcolorado as distributed by MLS GRID
- $2,499,0005 bd4 ba3.9k sqft5041 Juniper Street, Littleton, CO 80123For SaleMLS ID #3748505, Laura Seitz, Compass - Denver. REcolorado as distributed by MLS GRID
- $3,750,0004 bd4 ba5.9k sqft4150 Lakota Road, Indian Hills, CO 80454For SaleMLS ID #6170203, Kelli Anderson, Berkshire Hathaway HomeServices Elevated Living RE. REcolorado as distributed by MLS GRID
- $2,600,0004 bd4 ba3.9k sqft32651 Buffalo Creek Road, Evergreen, CO 80439For SaleMLS ID #8995932, Thomas Krause, Dominion Realty Group LLC. REcolorado as distributed by MLS GRID
- $3,000,0005 bd6 ba6.6k sqft4101 E 2nd Avenue, Denver, CO 80220For SaleMLS ID #4116197, Nick Crothers, Compass Colorado, LLC - Boulder. REcolorado as distributed by MLS GRID
- $2,250,0005 bd6 ba6.8k sqft974 Spring Ranch Drive, Golden, CO 80401For SaleMLS ID #3724955, Sam Barnes II, eXp Realty, LLC. REcolorado as distributed by MLS GRID
- $2,299,0005 bd5 ba6.4k sqft27927 Meadowlark Drive, Golden, CO 80401For SaleMLS ID #1643774, Lindsey Reichwald, Compass - Denver. REcolorado as distributed by MLS GRID
- $2,350,0005 bd6 ba4.6k sqft1900 Pinal Road, Golden, CO 80401For SaleMLS ID #8589547, Andrea Price, Price & Co. Real Estate. REcolorado as distributed by MLS GRID
- $3,299,0005 bd6 ba6.2k sqft7912 Raphael Lane, Littleton, CO 80125For SaleMLS ID #3912683, Allison Rankin, Compass - Denver. REcolorado as distributed by MLS GRID
- $1,985,0005 bd5 ba6.4k sqft1285 Snowberry Drive, Golden, CO 80401For SaleMLS ID #4175286, Debbra Abeyta, Keller Williams Integrity Real Estate LLC. REcolorado as distributed by MLS GRID
- $1,599,0005 bd4 ba4.7k sqft1 Snowy Owl Lane, Littleton, CO 80127For SaleMLS ID #5817882, Eva Stadelmaier, RE/MAX Professionals. REcolorado as distributed by MLS GRID
