Welcome to a truly special custom retreat in coveted Deer Creek Mesa, quietly tucked behind the natural barrier of the hogback with sweeping views and constant wildlife presence. This is not a production build; the home was thoughtfully designed and constructed by the sellers creating a level of efficiency, livability, and craftsmanship rarely found in the foothills. The layout was intentionally planned for real everyday living, with true single-level living on the main floor anchored by the primary suite, expansive great room, and chef’s kitchen featuring Thermador appliances, custom cabinetry, and a hidden walk-in pantry, all opening to a large view deck that captures the natural beauty of Colorado at elevation. Upstairs, an executive loft with a 3/4 bath easily functions as a fifth bedroom suite. The walk-out lower level was built to feel like a second home, complete with 10-foot ceilings, fireplace, built-ins, a modern wine cellar, second primary suite, additional bedroom, gym space, second laundry with custom dog wash, and extensive storage. The home balances mountain privacy with everyday accessibility — just minutes to Waterton Canyon, Chatfield State Park, Red Rocks Amphitheatre, Lockheed Martin, dining, and shopping, while still feeling worlds away. LEED inspired construction features, high-efficiency mechanicals, and carefully selected artistic finishes including textured wall coverings and statement lighting make the home both environmentally conscious and visually striking. Additional highlights include a 3-car garage with built-ins and workbench, dual HVAC systems, radon mitigation, and radiant heat plumbing already in place. Situated on over 2 acres with no HOA, the property offers the opportunity to further customize to the highest level of luxury. A rare combination of intentional design, efficiency, and setting — a true one-of-one foothills property most buyers never knew existed.
For sale
$3,499,999
12947 Lazy Dog Lane, Littleton, CO 80127
5beds
5,921sqft
:
Get pre-qualified$22,040/mo
Single Family Residence
Built in 2021
2.23 Acres Lot
$-- Zestimate®
$591/sqft
$-- HOA
What's special
Sweeping viewsConstant wildlife presenceExtensive storagePrimary suiteSecond primary suiteGym spaceModern wine cellar
- 90 days |
- 1,254 |
- 63 |
Zillow last checked:
Listing updated:
Listed by:
David DiPetro 303-257-5813 david@daviddipetro.com,
Compass - Denver
Source: REcolorado as distributed by MLS GRID,MLS#: 7614999
Facts & features
Interior
Bedrooms & bathrooms
- Bedrooms: 5
- Bathrooms: 5
- Full bathrooms: 2
- 3/4 bathrooms: 3
- Main level bathrooms: 2
- Main level bedrooms: 2
Bedroom
- Features: Primary Suite
- Level: Main
Bedroom
- Level: Main
Bedroom
- Level: Upper
Bedroom
- Features: Primary Suite
- Level: Basement
Bedroom
- Level: Basement
Bathroom
- Level: Main
Bathroom
- Level: Main
Bathroom
- Level: Upper
Bathroom
- Level: Basement
Bathroom
- Level: Basement
Dining room
- Level: Main
Exercise room
- Level: Basement
Family room
- Level: Basement
Kitchen
- Level: Main
Laundry
- Level: Main
Laundry
- Level: Basement
Living room
- Level: Main
Mud room
- Level: Main
Office
- Level: Main
Other
- Level: Basement
Heating
- Forced Air, Hot Water, Natural Gas
Cooling
- Central Air
Appliances
- Included: Dishwasher, Disposal, Double Oven, Dryer, Microwave, Range, Range Hood, Refrigerator, Self Cleaning Oven, Tankless Water Heater, Washer, Wine Cooler
- Laundry: In Unit
Features
- Built-in Features, Ceiling Fan(s), Eat-in Kitchen, Entrance Foyer, Five Piece Bath, High Ceilings, High Speed Internet, Kitchen Island, Open Floorplan, Pantry, Primary Suite, Quartz Counters, Radon Mitigation System, Smart Thermostat, Smoke Free, Vaulted Ceiling(s), Walk-In Closet(s), Wet Bar
- Flooring: Carpet, Concrete, Tile, Wood
- Windows: Triple Pane Windows, Window Coverings, Window Treatments
- Basement: Finished,Full,Walk-Out Access
- Number of fireplaces: 3
- Fireplace features: Family Room, Living Room, Master Bedroom
Interior area
- Total structure area: 5,921
- Total interior livable area: 5,921 sqft
- Finished area above ground: 4,141
- Finished area below ground: 1,499
Video & virtual tour
Property
Parking
- Total spaces: 7
- Parking features: Concrete, Electric Vehicle Charging Station(s), Insulated Garage, Oversized
- Attached garage spaces: 3
- Details: Off Street Spaces: 4
Features
- Levels: Two
- Stories: 2
- Patio & porch: Covered, Deck, Front Porch, Patio
- Exterior features: Balcony, Dog Run, Gas Valve, Lighting, Private Yard, Rain Gutters
- Fencing: Full
- Has view: Yes
- View description: Meadow, Mountain(s)
Lot
- Size: 2.23 Acres
- Features: Irrigated, Landscaped, Meadow, Mountainous, Open Space, Rolling Slope, Sprinklers In Rear
- Residential vegetation: Brush, Grassed, Partially Wooded
Details
- Parcel number: 458199
- Special conditions: Standard
- Other equipment: Satellite Dish
Construction
Type & style
- Home type: SingleFamily
- Architectural style: Mountain Contemporary
- Property subtype: Single Family Residence
Materials
- Cedar, Cement Siding, Concrete, Frame, Metal Siding, Stone, Steel Siding, Wood Siding
- Foundation: Concrete Perimeter
- Roof: Metal,Other
Condition
- Year built: 2021
Utilities & green energy
- Electric: 110V, 220 Volts, 220 Volts in Garage
- Water: Public
- Utilities for property: Electricity Connected, Internet Access (Wired), Natural Gas Connected
Green energy
- Energy efficient items: Appliances, Construction, Doors, Exposure/Shade, Insulation, Lighting, Thermostat, Windows
Community & HOA
Community
- Security: Carbon Monoxide Detector(s), Radon Detector, Security System, Smoke Detector(s), Video Doorbell
- Subdivision: Deer Creek
HOA
- Has HOA: No
Location
- Region: Littleton
Financial & listing details
- Price per square foot: $591/sqft
- Tax assessed value: $2,477,922
- Annual tax amount: $12,555
- Date on market: 5/11/2026
- Listing terms: 1031 Exchange,Cash,Conventional,Jumbo
- Exclusions: Sellers Personal Property, Freezer In Storage Room.
- Ownership: Individual
- Electric utility on property: Yes
- Road surface type: Paved
Estimated market value
Not available
Estimated sales range
Not available
Not available
Price history
| Date | Event | Price |
|---|---|---|
| 5/11/2026 | Listed for sale | $3,499,999+858.9%$591/sqft |
Source:  REcolorado as distributed by MLS GRID #7614999 Report a problem REcolorado as distributed by MLS GRID #7614999 Report a problem | ||
| 12/21/2018 | Sold | $365,000$62/sqft |
Source: Public Record Report a problem | ||
Public tax history
| Year | Property taxes | Tax assessment |
|---|---|---|
| 2025 | $12,555 -0.4% | $154,871 +10.1% |
| 2024 | $12,602 +27.9% | $140,664 |
| 2023 | $9,851 +14% | $140,664 +29.8% |
| 2022 | $8,639 +203.3% | $108,400 +11.8% |
| 2021 | $2,848 | $96,993 +202.5% |
| 2020 | $2,848 +1.5% | $32,059 |
| 2019 | $2,807 | $32,059 |
Find assessor info on the county website
Monthly payment
Est. payment
Payment breakdown
Explore the cost of this home by adjusting the details. Changes won't be saved.Climate risks
Neighborhood: 80127
Nearby schools
GreatSchools rating
- 7/10Bradford Primary SchoolGrades: K-4Distance: 1.9 mi
- 7/10Bradford Intermediate SchoolGrades: 5-8Distance: 2.7 mi
- 9/10Chatfield High SchoolGrades: 9-12Distance: 2.9 mi
Schools provided by the listing agent
- Elementary: Bradford
- Middle: Bradford
- High: Chatfield
- District: Jefferson County R-1
Source: REcolorado as distributed by MLS GRID. This data may not be complete. We recommend contacting the local school district to confirm school assignments for this home.
- $--2.41 acresW Buckhorn Rd, Littleton, CO 80127Off Market

- $--2.4 acresBuckhorn Rd, Littleton, CO 80127Off Market

- $1,600,2004 bd5 ba4.4k sqft13054 Buckhorn Rd, Littleton, CO 80127Off Market

- $1,203,0003 bd3 ba2.4k sqft12984 Buckhorn Rd, Littleton, CO 80127Off Market
- $1,685,8004 bd4 ba4.4k sqft13054 W Buckhorn Rd, Littleton, CO 80127Off Market
- $1,099,3003 bd3 ba2k sqft12904 Buckhorn Rd, Littleton, CO 80127Off Market
- $1,260,6003 bd3 ba1.5k sqft13148 Buckhorn Way, Littleton, CO 80127Off Market
- $1,659,7006 bd5 ba5.7k sqft12983 Buckhorn Rd, Littleton, CO 80127Off Market
A local agent can set up tours, give advice and negotiate with sellers.
Similar homes
- $3,075,0004 bd6 ba6.1k sqft12963 Silver Elk Lane, Littleton, CO 80127For Sale
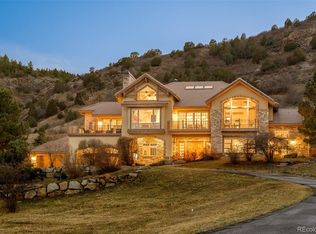
 MLS ID #5111973, David Umphress, Real Broker, LLC DBA Real. REcolorado as distributed by MLS GRID
 - $3,295,0005 bd5 ba6.1k sqft6273 Little Cub Creek Road, Evergreen, CO 80439For Sale
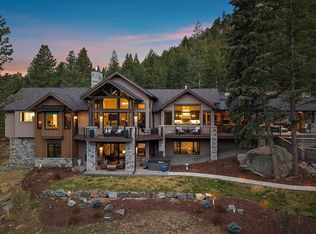 MLS ID #2992934, Kevin Freadhoff, Berkshire Hathaway HomeServices Elevated Living RE. REcolorado as distributed by MLS GRID
 - $3,199,0005 bd6 ba6.2k sqft7912 Raphael Lane, Littleton, CO 80125For Sale
 MLS ID #3912683, Allison Rankin, Compass - Denver. REcolorado as distributed by MLS GRID
 - $3,750,0004 bd4 ba5.9k sqft4150 Lakota Road, Indian Hills, CO 80454For Sale
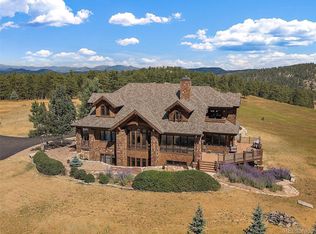 MLS ID #6170203, Kelli Anderson, Berkshire Hathaway HomeServices Elevated Living RE. REcolorado as distributed by MLS GRID
 - $3,195,0004 bd4 ba6.4k sqft4331 Hilltop Road, Evergreen, CO 80439New ConstructionMLS ID #1856870, Tracy Molleur, Compass - Denver. REcolorado as distributed by MLS GRID
- $3,950,0006 bd5 ba5k sqft14669 S Foxton Road, Conifer, CO 80433New ConstructionMLS ID #3858729, Ashlie Woods, Leonard Leonard & Associates. REcolorado as distributed by MLS GRID
- $3,400,0004 bd5 ba7.5k sqft33958 Running Bear Trail, Pine, CO 80470For SaleMLS ID #7112976, The Awaka Group, Real Broker, LLC DBA Real. REcolorado as distributed by MLS GRID
- $2,875,0005 bd6 ba5.4k sqft3344 Timbergate Trail, Evergreen, CO 80439For SaleMLS ID #6637713, Tupper's Team, Madison & Company Properties. REcolorado as distributed by MLS GRID
- $2,649,0004 bd4 ba5k sqft5044 Dakota Run, Littleton, CO 80125For SaleMLS ID #6596673, Laura Gilsdorf, Madison & Company Properties. REcolorado as distributed by MLS GRID
- $2,850,0003 bd4 ba4.1k sqft34393 Upper Bear Creek Road, Evergreen, CO 80439For SaleMLS ID #4114307, Kelli Anderson, Berkshire Hathaway HomeServices Elevated Living RE. REcolorado as distributed by MLS GRID
- $1,850,0005 bd3 ba3.7k sqft7155 W Montview Lane, Littleton, CO 80125For SaleMLS ID #6947247, J Brooke Hengst, eXp Realty, LLC. REcolorado as distributed by MLS GRID
- $4,795,0006 bd7 ba7.4k sqft15480 Dinosaur Ridge Road, Morrison, CO 80465For SaleMLS ID #9560975, Luke Corbitt, Milehimodern. REcolorado as distributed by MLS GRID
- $4,795,0005 bd5 ba7.4k sqft23534 Waynes Way, Golden, CO 80401For SaleMLS ID #4632903, Brandi Wolff, Guide Real Estate. REcolorado as distributed by MLS GRID
- $1,995,0005 bd6 ba7.1k sqft10523 Morningdew Court, Highlands Ranch, CO 80126For SaleMLS ID #2114033, Jason Lewis, Your Castle Real Estate Inc. REcolorado as distributed by MLS GRID
- $2,995,0004 bd6 ba6.9k sqft1733 Swede Gulch Road, Evergreen, CO 80439For SaleMLS ID #6150608, Mary Haling, LIV Sotheby's International Realty. REcolorado as distributed by MLS GRID
- $2,775,0004 bd4 ba4.8k sqft4446 Songbird Lane, Evergreen, CO 80439For SaleMLS ID #8048258, Tupper's Team, Madison & Company Properties. REcolorado as distributed by MLS GRID
- $2,295,0004 bd4 ba6.6k sqft5809 S Skyline Drive, Evergreen, CO 80439For SaleMLS ID #6640787, Holly Worley, Strategic Real Estate and Development Services. REcolorado as distributed by MLS GRID
- $2,995,0007 bd6 ba6.3k sqft3747 Bears Den Court, Sedalia, CO 80135For SaleMLS ID #7610370, Kristin Michas, LIV Sotheby's International Realty. REcolorado as distributed by MLS GRID
- $2,700,0004 bd6 ba7.4k sqft17121 Snow Creek Lane, Morrison, CO 80465For SaleMLS ID #6479592, Tyler Terch, ideal Residential Group. REcolorado as distributed by MLS GRID
- $2,325,0004 bd5 ba6.6k sqft8056 Galileo Way, Littleton, CO 80125For SaleMLS ID #5773741, Jane Brennan, LIV Sotheby's International Realty. REcolorado as distributed by MLS GRID
