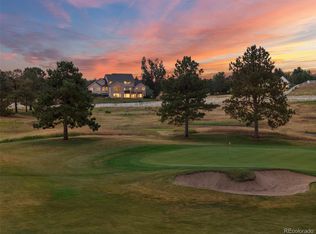
Experience Colorado living at its finest in this exceptional 7,142 SF, 5-bedroom, 6-bathroom home nestled within the prestigious gated Backcountry community. Perfectly positioned on a corner lot to capture breathtaking 180-degree views of the Rocky Mountains and the Denver skyline, this remarkable residence offers an unforgettable backdrop for spectacular sunsets.
Designed for seamless indoor-outdoor living, the expansive great room opens through dramatic accordion-style glass doors to the main covered patio, creating the perfect setting for entertaining, outdoor dining, or relaxing beside the outdoor fireplace. Multiple patios and decks throughout the home provide endless opportunities to enjoy the panoramic scenery.
The gourmet kitchen is beautifully appointed with premium GE Monogram stainless steel appliances, a custom-designed island, abundant cabinetry, and generous workspace, making it ideal for everyday living and hosting guests.
The luxurious primary suite serves as a private retreat, featuring a sitting area with a fireplace, a spa-inspired ensuite bath, and a spacious walk-in closet. Each additional bedroom includes its own private bathroom, providing comfort and privacy for family and guests alike.
The 2,399 SF unfinished basement offers incredible potential to customize additional living space, whether you envision a home theater, fitness room, recreation area, or multiple guest suites.
Residents enjoy exclusive access to Backcountry's award-winning Sundial House, featuring a fitness center, resort-style outdoor pool, community gathering spaces, and year-round events. Miles of scenic trails connect directly to more than 8,200 acres of protected Backcountry Wilderness Area.
Ideally located on one of Backcountry's premier view lots, 10523 Morning Dew Court combines luxury, privacy, spectacular views, and resort-style amenities. ***Back on market - made it through Inspection Resolution - buyer had to terminate for personal reasons***
For sale
$1,995,000
10523 Morningdew Court, Highlands Ranch, CO 80126
5beds
7,142sqft
Single Family Residence
Built in 2008
9,453 Square Feet Lot
$-- Zestimate®
$279/sqft
$418/mo HOA
What's special
- 56 days
- 1,075
- 51
Zillow last checked:
Listing updated:
Listed by:
Jason Lewis 303-949-8662 jason@ecospace.com,
Your Castle Real Estate Inc
Source: REcolorado as distributed by MLS GRID,MLS#: 2114033
Facts & features
Interior
Bedrooms & bathrooms
- Bedrooms: 5
- Bathrooms: 6
- Full bathrooms: 2
- 3/4 bathrooms: 3
- 1/2 bathrooms: 1
- Main level bathrooms: 2
- Main level bedrooms: 1
Bedroom
- Level: Main
Bedroom
- Description: Plus Sitting Area With Gas Fireplace & Small Private Deck
- Features: Primary Suite
- Level: Upper
Bedroom
- Level: Upper
Bedroom
- Level: Upper
Bedroom
- Level: Upper
Bathroom
- Features: En Suite Bathroom
- Level: Main
Bathroom
- Features: En Suite Bathroom
- Level: Upper
Bathroom
- Features: En Suite Bathroom
- Level: Upper
Bathroom
- Features: En Suite Bathroom
- Level: Upper
Bathroom
- Description: Large Master Bath With His/Hers Water Closets, Soaking Tub, Walk-Through Shower, 2 Sinks, Vanity & Walk-In Closet
- Features: En Suite Bathroom
- Level: Upper
Bathroom
- Level: Main
Den
- Description: Office, Library, Study Or Whatever You Need. Hardwood Floors And French Doors
- Level: Main
Den
- Description: Studio/Creative Space/Play Room/Hearth Room/ Office #2 Or ? Also Has Hardwood Floors, French Doors And Access To Private Patio.
- Level: Main
Dining room
- Description: Across From North Facing Patio With Views Of The City Skyline
- Level: Main
Family room
- Description: Bonus/Flex Space With Access To The Upper Large Covered Deck
- Level: Upper
Great room
- Description: Hardwood Floors, Gas Fireplace And Open To Kitchen & Main Patio
- Level: Main
Kitchen
- Description: Custom, Painted Cabinets With Glaze, Cut-Edge Matte Granite Counters, Stainless Appliances
- Level: Main
Laundry
- Level: Upper
Heating
- Forced Air, Natural Gas
Cooling
- Central Air
Appliances
- Included: Convection Oven, Cooktop, Dishwasher, Disposal, Microwave, Refrigerator, Washer
Features
- Ceiling Fan(s), Eat-in Kitchen, Five Piece Bath, Kitchen Island, Open Floorplan, Primary Suite, Smoke Free, Sound System, Walk-In Closet(s)
- Flooring: Carpet, Tile, Wood
- Windows: Double Pane Windows
- Basement: Bath/Stubbed,Full,Unfinished
- Number of fireplaces: 3
- Fireplace features: Gas, Gas Log, Great Room, Outside, Master Bedroom
Interior area
- Total structure area: 7,142
- Total interior livable area: 7,142 sqft
- Finished area above ground: 4,743
- Finished area below ground: 0
Video & virtual tour
Property
Parking
- Total spaces: 3
- Parking features: Dry Walled, Exterior Access Door, Insulated Garage, Lighted, Oversized
- Attached garage spaces: 3
Features
- Levels: Two
- Stories: 2
- Patio & porch: Covered, Front Porch, Patio
- Exterior features: Balcony, Dog Run, Private Yard
- Fencing: Full
- Has view: Yes
- View description: City, Mountain(s)
Lot
- Size: 9,453 Square Feet
- Features: Corner Lot, Cul-De-Sac, Greenbelt, Landscaped, Open Space, Sprinklers In Front, Sprinklers In Rear
Details
- Parcel number: R0471061
- Zoning: PDU
- Special conditions: Standard
Construction
Type & style
- Home type: SingleFamily
- Architectural style: Contemporary
- Property subtype: Single Family Residence
Materials
- Frame, Rock, Stucco
- Foundation: Slab
- Roof: Concrete
Condition
- Updated/Remodeled
- Year built: 2008
Utilities & green energy
- Electric: 110V, 220 Volts
- Sewer: Public Sewer
- Water: Public
- Utilities for property: Cable Available, Electricity Connected, Natural Gas Connected, Phone Available
Community & HOA
Community
- Security: Smoke Detector(s)
- Subdivision: Backcountry
HOA
- Has HOA: Yes
- Amenities included: Clubhouse, Fitness Center, Gated, Pool, Tennis Court(s)
- Services included: Maintenance Grounds, Snow Removal
- HOA fee: $174 quarterly
- HOA name: HRCA
- HOA phone: 303-791-2500
- Second HOA fee: $360 monthly
- Second HOA name: Capitol Consultant Management
- Second HOA phone: 303-346-2800
Location
- Region: Highlands Ranch
Financial & listing details
- Price per square foot: $279/sqft
- Tax assessed value: $1,908,131
- Annual tax amount: $12,480
- Date on market: 8/6/2026
- Listing terms: 1031 Exchange,Cash,Conventional,FHA,Jumbo,Other,USDA Loan,VA Loan
- Exclusions: All Staging Items And Personal Items
- Ownership: Individual
- Electric utility on property: Yes
- Road surface type: Paved
Estimated market value
Not available
Estimated sales range
Not available
Not available
Price history
| Date | Event | Price |
|---|---|---|
| 9/29/2026 | Listed for sale | $1,995,000$279/sqft |
Source:  REcolorado as distributed by MLS GRID #2114033 Report a problem REcolorado as distributed by MLS GRID #2114033 Report a problem | ||
| 9/22/2026 | Pending sale | $1,995,000$279/sqft |
Source: REcolorado as distributed by MLS GRID #2114033 Report a problem | ||
| 8/6/2026 | Listed for sale | $1,995,000+65.6%$279/sqft |
Source: REcolorado as distributed by MLS GRID #2114033 Report a problem | ||
| 9/3/2015 | Sold | $1,205,000-3.6%$169/sqft |
Source: Public Record Report a problem | ||
| 7/20/2015 | Pending sale | $1,250,000$175/sqft |
Source: Kentwood Real Estate #3386526 Report a problem | ||
| 7/10/2015 | Listed for sale | $1,250,000+37.3%$175/sqft |
Source: Kentwood Real Estate #3386526 Report a problem | ||
| 3/31/2008 | Sold | $910,421$127/sqft |
Source: Public Record Report a problem | ||
Public tax history
| Year | Property taxes | Tax assessment |
|---|---|---|
| 2025 | $12,344 +0.2% | $119,260 -11.4% |
| 2024 | $12,322 +48.6% | $134,660 -1% |
| 2023 | $8,292 -3.9% | $135,970 +49.8% |
| 2022 | $8,624 | $90,760 -2.8% |
| 2021 | -- | $93,370 +6% |
| 2020 | $8,166 -0.4% | $88,050 |
| 2019 | $8,202 | $88,050 +1.5% |
| 2018 | $8,202 +9.8% | $86,790 |
| 2017 | $7,469 +120.8% | $86,790 +12.5% |
| 2016 | $3,383 -51.1% | $77,160 |
| 2015 | $6,911 +2.3% | $77,160 +10.8% |
| 2014 | $6,755 | $69,660 |
| 2013 | -- | $69,660 +2% |
| 2012 | -- | $68,270 |
| 2011 | -- | $68,270 -5% |
| 2010 | -- | $71,870 +76.2% |
| 2009 | $1,953 | $40,780 +212% |
| 2008 | -- | $13,070 |
| 2007 | -- | -- |
Find assessor info on the county website
Monthly payment
Est. payment
Payment breakdown
Explore the cost of this home by adjusting the details. Changes won't be saved.Climate risks
Neighborhood: 80126
Nearby schools
Schools provided by the listing agent
- Elementary: Stone Mountain
- Middle: Ranch View
- High: Thunderridge
- District: Douglas RE-1
Source: REcolorado as distributed by MLS GRID. This data may not be complete. We recommend contacting the local school district to confirm school assignments for this home.
- $1,737,0005 bd5 ba4.4k sqft10537 Morning Dew Ct, Highlands Ranch, CO 80126Off Market
- $2,268,3006 bd6 ba7.6k sqft103 Morning Dew Pl, Highlands Ranch, CO 80126Off Market
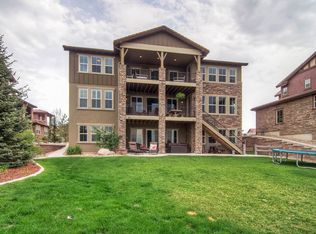
- $1,814,8006 bd7 ba6.2k sqft10553 Morning Dew Ct, Highlands Ranch, CO 80126Off Market

- $1,910,5004 bd5 ba4.7k sqft125 Morning Dew Pl, Highlands Ranch, CO 80126Off Market
Similar homes
- $1,850,0006 bd6 ba5.5k sqft255 Maplehurst Point, Highlands Ranch, CO 80126For Sale

 MLS ID #3254812, The Jackie Garcia/Noelle Chole Team, RE/MAX Professionals. REcolorado as distributed by MLS GRID
 - $1,795,0005 bd3 ba5.1k sqft7155 W Montview Lane, Littleton, CO 80125For Sale
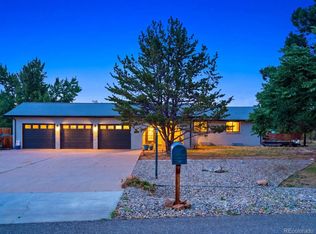 MLS ID #6947247, J Brooke Hengst, eXp Realty, LLC. REcolorado as distributed by MLS GRID
 - $1,875,0005 bd6 ba6.7k sqft1197 Buffalo Ridge Road, Castle Pines, CO 80108For Sale
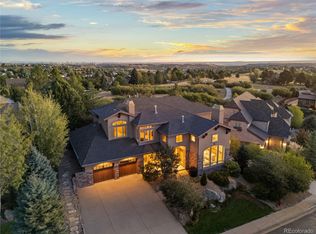 MLS ID #3174906, Jessica Northrop, Compass - Denver. REcolorado as distributed by MLS GRID
 - $1,995,0005 bd6 ba7.2k sqft5969 Colorow Court, Parker, CO 80134For Sale
 MLS ID #5546237, Phillip Booghier, LIV Sotheby's International Realty. REcolorado as distributed by MLS GRID
 - $1,995,0005 bd4 ba3.6k sqft1482 N Perry Park Road, Sedalia, CO 80135For SaleMLS ID #7478517, Jeff Eheart, RE/MAX Leaders. REcolorado as distributed by MLS GRID
- $2,450,0005 bd6 ba6.2k sqft8373 Colonial Drive, Lone Tree, CO 80124For SaleMLS ID #7224703, Angela Fox, Madison & Company Properties. REcolorado as distributed by MLS GRID
- $1,850,0006 bd6 ba7k sqft1287 Buffalo Ridge Road, Castle Pines, CO 80108For SaleMLS ID #2279846, Jay T Sandstrom, Your Castle Real Estate Inc. REcolorado as distributed by MLS GRID
- $1,750,0005 bd4 ba5.3k sqft9496 Winding Hill Way, Lone Tree, CO 80124For SaleMLS ID #4067926, Michael Kozlowski, RE/MAX Professionals. REcolorado as distributed by MLS GRID
- $2,225,0005 bd7 ba7.2k sqft981 Buffalo Ridge Road, Castle Pines, CO 80108For SaleMLS ID #5121699, Corrie Lee, Milehimodern. REcolorado as distributed by MLS GRID
- $2,095,0005 bd4 ba6.3k sqft3044 Elk Canyon Circle, Sedalia, CO 80135For SaleMLS ID #2413047, Ford Fountain Team, LIV Sotheby's International Realty. REcolorado as distributed by MLS GRID
- $1,950,0005 bd6 ba7.9k sqft2587 Black Pine Drive, Castle Rock, CO 80104For SaleMLS ID #7031320, Regina Meyers, HomeSmart. REcolorado as distributed by MLS GRID
- $1,799,9005 bd5 ba5.6k sqft7692 Surrey Drive, Morrison, CO 80465For SaleMLS ID #4622063, Staci Burns, Kentwood Real Estate DTC, LLC. REcolorado as distributed by MLS GRID
- $2,250,0006 bd5 ba4.7k sqft22196 Boar Head Road, Indian Hills, CO 80454For SaleMLS ID #8742987, EMPOWERHOME Team, Keller Williams DTC. REcolorado as distributed by MLS GRID
- $2,195,0004 bd4 ba4.2k sqft8000 Raphael Lane, Littleton, CO 80125For SaleMLS ID #5144811, Todd & Tracy Cole, Realty One Group Premier. REcolorado as distributed by MLS GRID
- $1,550,0005 bd5 ba5.1k sqft57 E Oak Hills Drive, Castle Rock, CO 80108For SaleMLS ID #4802876, Mitch Rivard, Your Castle Realty LLC. REcolorado as distributed by MLS GRID
- $1,350,0005 bd5 ba6.7k sqft10069 Longview Drive, Lone Tree, CO 80124For SaleMLS ID #2888129, Ryan Doell, Landmark Residential Brokerage. REcolorado as distributed by MLS GRID
- $1,250,0005 bd4 ba4.3k sqft10562 Montecito Drive, Lone Tree, CO 80124For SaleMLS ID #4455944, Amy Cammack, Your Castle Real Estate Inc. REcolorado as distributed by MLS GRID
- $2,550,0006 bd4 ba5.9k sqft66 Fairway Lane, Columbine Valley, CO 80123For SaleMLS ID #5129292, Ben Rule, LIV Sotheby's International Realty. REcolorado as distributed by MLS GRID
- $1,795,0005 bd5 ba6.6k sqft7590 Copper Sky Court, Castle Pines, CO 80108For SaleMLS ID #9740086, Matthew Schlitt, LIV Sotheby's International Realty. REcolorado as distributed by MLS GRID
- $1,695,0004 bd5 ba5k sqft6273 Shavano Peak Place, Castle Rock, CO 80108For SaleMLS ID #7095924, Derek Kliner, Realty One Group Platinum Elite. REcolorado as distributed by MLS GRID
