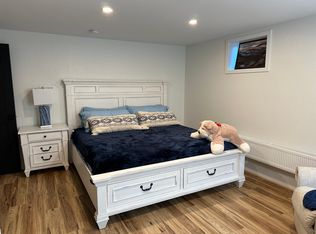
Discover a rare Colorado lifestyle opportunity on 1.88 private acres just minutes from Chatfield Reservoir. Beautifully renovated in 2023, this exceptional property combines luxury living, usable land, mountain views, and unmatched flexibility with no HOA restrictions. The thoughtfully updated residence offers 5 bedrooms, 3 bathrooms, vaulted ceilings, designer finishes, custom stone and tile work, a stunning chef's kitchen with premium appliances, spacious living areas, and a fully finished basement ideal for guests, extended family, recreation, or additional living space. Large windows throughout frame breathtaking mountain views while seamlessly connecting indoor and outdoor living. Step outside to enjoy multiple entertaining areas, a private primary suite deck, mature landscaping, and nearly two acres of usable land that provide privacy, freedom, and endless possibilities. A standout feature of the property is the impressive 1,400-square-foot detached structure offering extraordinary future potential. Whether envisioned as a guest house, caregiver quarters, home-based business, creative studio, workshop, fitness space, multi-generational living opportunity, or possible future ADU (buyer to verify county requirements), this versatile building creates options rarely found in Littleton acreage properties. Located near Chatfield Reservoir and Chatfield State Park, outdoor enthusiasts will enjoy convenient access to boating, paddleboarding, fishing, hiking, biking, horseback riding, camping, and miles of scenic trails. With no HOA, owners have the freedom to enjoy their property without many of the restrictions commonly found in surrounding communities. This is more than a home—it's a private Colorado retreat offering luxury, flexibility, recreation, and long-term potential in one of Littleton's most desirable locations.
For sale
$1,850,000
7155 W Montview Lane, Littleton, CO 80125
5beds
3,780sqft
:
Get pre-qualified$11,279/mo
Single Family Residence
Built in 1972
1.88 Acres Lot
$-- Zestimate®
$489/sqft
$-- HOA
What's special
- 56 days |
- 1,147 |
- 35 |
Zillow last checked:
Listing updated:
Listed by:
J Brooke Hengst 720-988-5952 brooke@sellwithbrooke.com,
eXp Realty, LLC
Source: REcolorado as distributed by MLS GRID,MLS#: 6947247
Facts & features
Interior
Bedrooms & bathrooms
- Bedrooms: 5
- Bathrooms: 3
- 3/4 bathrooms: 3
- Main level bathrooms: 2
- Main level bedrooms: 2
Bedroom
- Description: Main Floor Bedroom With French Doors
- Level: Main
Bedroom
- Description: Sprawling Designer Master Bedroom With Living Space
- Features: Primary Suite
- Level: Main
Bedroom
- Description: Custom Upgraded Loft With Bedroom Perfect Space For Guest House In The Barn Above The Gym
- Level: Upper
Bedroom
- Description: Basement Bedrooms Are Super Spacious With High Ceilings
- Level: Basement
Bedroom
- Description: Basement Bedrooms Are Super Spacious With High Ceilings
- Level: Basement
Bathroom
- Description: Brand New Bathroom With Custom Tile
- Features: Primary Suite
- Level: Main
Bathroom
- Description: Spa Like Master Bathroom With Oversized Walk In Shower
- Features: En Suite Bathroom
- Level: Main
Bathroom
- Description: Brand New Bathroom With Custom Tile
- Features: Primary Suite
- Level: Basement
Dining room
- Description: Open Floor Plan Living With Diving Room Becoming A Warm Focal Point Of Living Space
- Level: Main
Exercise room
- Description: Expansize Home Gym Located In The Custom Finished Barn
- Level: Main
Kitchen
- Description: Beautifully Updated Country Kitchen Charm With New Appliances, Floating Shelvs And Custom Lighting
- Level: Main
Kitchen
- Description: Perfect Kitchenette Set For Basement Living
- Level: Basement
Laundry
- Level: Basement
Living room
- Description: Open Concept Living With Kitchen Open To The Living Room
- Level: Main
Living room
- Description: Spacious Basement Living Room Perfect For Entertaining And/Or Movie Nights
- Level: Basement
Sun room
- Description: Stunning Custom Sunroom
- Level: Main
Heating
- Baseboard
Cooling
- Central Air
Appliances
- Included: Dishwasher, Disposal, Microwave, Oven, Refrigerator, Tankless Water Heater
Features
- Built-in Features, Eat-in Kitchen, Granite Counters, High Ceilings, High Speed Internet, Kitchen Island, No Stairs, Open Floorplan, Pantry, Primary Suite, Smoke Free, Vaulted Ceiling(s), Walk-In Closet(s)
- Flooring: Tile, Vinyl, Wood
- Windows: Triple Pane Windows
- Basement: Exterior Entry,Finished,Full
- Number of fireplaces: 2
- Fireplace features: Bedroom, Family Room
Interior area
- Total structure area: 3,780
- Total interior livable area: 3,780 sqft
- Finished area above ground: 1,890
- Finished area below ground: 1,796
Property
Parking
- Total spaces: 3
- Parking features: Carport
- Carport spaces: 3
Features
- Levels: Two
- Stories: 2
- Entry location: Ground
- Patio & porch: Covered, Deck, Front Porch, Patio
- Exterior features: Dog Run, Fire Pit, Garden, Private Yard
- Fencing: Partial
- Has view: Yes
- View description: Mountain(s)
Lot
- Size: 1.88 Acres
- Features: Foothills, Irrigated, Many Trees, Near Public Transit, Open Space, Secluded
Details
- Parcel number: R0003498
- Zoning: ER
- Special conditions: Standard
Construction
Type & style
- Home type: SingleFamily
- Architectural style: A-Frame,Mountain Contemporary
- Property subtype: Single Family Residence
Materials
- Cement Siding, Stucco
- Roof: Other
Condition
- Updated/Remodeled
- Year built: 1972
Utilities & green energy
- Water: Public
Community & HOA
Community
- Security: Carbon Monoxide Detector(s), Smoke Detector(s)
- Subdivision: Chatfield Acres
HOA
- Has HOA: No
Location
- Region: Littleton
Financial & listing details
- Price per square foot: $489/sqft
- Annual tax amount: $6,480
- Date on market: 6/3/2026
- Listing terms: Cash,Conventional,Jumbo,VA Loan
- Exclusions: Seller's Personal Property
- Ownership: Individual
Estimated market value
Not available
Estimated sales range
Not available
Not available
Price history
| Date | Event | Price |
|---|---|---|
| 6/2/2026 | Listed for sale | $1,850,000$489/sqft |
Source:  REcolorado as distributed by MLS GRID #6947247 Report a problem REcolorado as distributed by MLS GRID #6947247 Report a problem | ||
Public tax history
Tax history is unavailable.
Monthly payment
Est. payment
Payment breakdown
Explore the cost of this home by adjusting the details. Changes won't be saved.Climate risks
Neighborhood: 80125
Nearby schools
GreatSchools rating
- NARoxborough Elementary SchoolGrades: PK-2Distance: 4.2 mi
- 6/10Ranch View Middle SchoolGrades: 7-8Distance: 1 mi
- 9/10Thunderridge High SchoolGrades: 9-12Distance: 1.3 mi
Schools provided by the listing agent
- Elementary: Roxborough
- Middle: Ranch View
- High: Thunderridge
- District: Douglas RE-1
Source: REcolorado as distributed by MLS GRID. This data may not be complete. We recommend contacting the local school district to confirm school assignments for this home.
- $1,255,9005 bd3 ba5.8k sqft7155 Montview Ln, Littleton, CO 80125Off Market
- $--2 bd1 ba1.4k sqft7155 W Montview Ln #B, Littleton, CO 80125Off Market
- $1,392,2005 bd3 ba4.8k sqft7221 Montview Ln, Littleton, CO 80125Off Market

- $814,5004 bd3 ba1.8k sqft7166 Montview Ln, Littleton, CO 80125Off Market

- $---- bd-- ba-- sqft7093 W Montview Ln, Littleton, CO 80125Off Market
- $798,1003 bd2 ba2.2k sqft7093 Montview Ln, Littleton, CO 80125Off Market
- $1,033,9003 bd3 ba2.8k sqft7204 Montview Ln, Littleton, CO 80125Off Market
- $1,414,7003 bd3 ba4.1k sqft7060 Pineview Dr, Littleton, CO 80125Off Market
A local agent can set up tours, give advice and negotiate with sellers.
Similar homes
- $1,850,0005 bd4 ba4k sqft6567 S Prince Street, Littleton, CO 80120For Sale

 MLS ID #2683920, Lisa Sagar, RE/MAX Leaders. REcolorado as distributed by MLS GRID
 - $1,090,0005 bd5 ba4.1k sqft1721 E Phillips Avenue, Centennial, CO 80122For Sale
 MLS ID #4149213, Jane Pearson, 1 Percent Lists Mile High. REcolorado as distributed by MLS GRID
 - $950,0005 bd4 ba5.6k sqft9557 Boone Lane, Littleton, CO 80125For Sale
 MLS ID #9511485, Zach Zaleski, Downtown Properties. REcolorado as distributed by MLS GRID
 - $1,299,0006 bd3 ba4k sqft7415 W Clifton Avenue, Littleton, CO 80128For Sale
 MLS ID #7608572, Terra Madrigal, Resident Realty Colorado. REcolorado as distributed by MLS GRID
 - $1,299,0004 bd3 ba3.4k sqft5842 S Sheridan Boulevard, Littleton, CO 80123For SaleMLS ID #5987803, Craig O'Rourke, Realty One Group View. REcolorado as distributed by MLS GRID
- $1,599,0005 bd4 ba4.7k sqft1 Snowy Owl Lane, Littleton, CO 80127For SaleMLS ID #5817882, Eva Stadelmaier, RE/MAX Professionals. REcolorado as distributed by MLS GRID
- $1,185,0005 bd4 ba3.8k sqft9810 Venneford Ranch Road, Littleton, CO 80126For SaleMLS ID #3399596, Kelly Taylor Blakesley, Atlas Real Estate Group. REcolorado as distributed by MLS GRID
- $945,0005 bd4 ba4.2k sqft1774 Spring Water Place, Highlands Ranch, CO 80129For SaleMLS ID #3475059, Home Story Team, Redfin Corporation. REcolorado as distributed by MLS GRID
- $1,000,0004 bd5 ba5.1k sqft11440 Warm Wind Street, Littleton, CO 80125For SaleMLS ID #8611047, Lori Perry, eXp Realty, LLC. REcolorado as distributed by MLS GRID
- $1,325,0005 bd4 ba4k sqft5373 E Links Circle, Centennial, CO 80122For SaleMLS ID #9081133, Anne Dresser Kocur, LIV Sotheby's International Realty. REcolorado as distributed by MLS GRID
- $950,0004 bd2 ba2.3k sqft7801 Valley View St, Louviers, CO 80131For Sale
 MLS ID #9301435, Shanna Tauck, 360 Real Estate. elevateMLS
 - $1,099,0004 bd4 ba3.5k sqft7549 S Quay Court, Littleton, CO 80128For SaleMLS ID #1651781, Ashley Binkley, Berkshire Hathaway HomeServices Colorado, LLC - Highlands Ranch Real Estate. REcolorado as distributed by MLS GRID
- $1,100,0004 bd3 ba3.5k sqft8347 S Carr Street, Littleton, CO 80128For SaleMLS ID #9263031, Mark Brautigam, Alpine Real Estate. REcolorado as distributed by MLS GRID
- $1,295,0004 bd4 ba4.7k sqft9980 Heather Drive, Castle Rock, CO 80108For SaleMLS ID #7312911, Deb Boyle, Coldwell Banker Realty 24. REcolorado as distributed by MLS GRID
- $1,749,0005 bd5 ba4.3k sqft25553 Mountain Moss Court, Evergreen, CO 80439New ConstructionMLS ID #8074728, Christopher Wells, HomeSmart Realty. REcolorado as distributed by MLS GRID
- $1,065,0004 bd4 ba3.9k sqft9690 S Dover Way, Littleton, CO 80127For SaleMLS ID #9213127, Tina Gregory, Coldwell Banker Global Luxury Denver. REcolorado as distributed by MLS GRID
- $1,059,0004 bd3 ba5.1k sqft11101 Bright Sky Street, Littleton, CO 80125For SaleMLS ID #1930488, Wesley Hardin, RE/MAX Alliance. REcolorado as distributed by MLS GRID
- $1,775,0005 bd3 ba3.6k sqft200 Locust Street, Denver, CO 80220For SaleMLS ID #2415283, Scott Noble, Milehimodern. REcolorado as distributed by MLS GRID
- $1,025,0005 bd4 ba3.7k sqft6751 S Lamar Street, Littleton, CO 80128For SaleMLS ID #3162558, Meagan Kyle, Brokers Guild Homes. REcolorado as distributed by MLS GRID
- $1,445,0004 bd4 ba3.5k sqft8454 N Sundown Trail, Parker, CO 80134For SaleMLS ID #8114075, Elaine Stucy, LIV Sotheby's International Realty. REcolorado as distributed by MLS GRID
