Nestled along the 10th fairway in Ravenna, this exceptional custom residence blends timeless architecture, effortless luxury, and a thoughtfully designed floor plan that balances connection with privacy. Designed for today's lifestyle, it offers distinct spaces ideal for everyday living, entertaining, multigenerational households, or extended guests.
From the moment you enter, soaring ceilings, walls of glass, and sweeping golf course views create an unforgettable first impression. Natural light fills the great room as indoor and outdoor living flow seamlessly to covered patios overlooking the fairway.
The chef's kitchen features premium appliances, custom cabinetry, generous prep space, and an oversized island that brings family and friends together. Adjacent dining and living areas are equally suited for intimate dinners or larger gatherings.
The main-level owner's retreat is a private sanctuary with spa-inspired finishes and direct access to the outdoor living spaces. A dedicated office creates an ideal work-from-home environment.
A defining feature of the home is its intentional separation of living spaces. The walkout lower level offers three spacious bedroom suites with recreation and gathering areas, while a private upper-level suite provides exceptional flexibility as guest accommodations, an au pair suite, home office, fitness studio, or creative space.
Beautifully landscaped grounds, multiple covered patios, and stunning golf course views create a peaceful, resort-like setting for year-round enjoyment.
Located behind the gates of Ravenna, residents enjoy one of Colorado's premier private communities surrounded by dramatic red rock formations, championship golf, and remarkable privacy, just minutes from Denver and the foothills.
More than a custom home, this is a residence designed to evolve with every stage of life while offering the timeless elegance and flexibility that define Ravenna living.
For sale
Price cut: $200K (9/10)
$2,999,000
7912 Raphael Lane, Littleton, CO 80125
5beds
6,273sqft
Single Family Residence
Built in 2019
0.32 Acres Lot
$-- Zestimate®
$478/sqft
$340/mo HOA
What's special
- 232 days
- 745
- 43
Zillow last checked:
Listing updated:
Listed by:
Allison Rankin 303-881-1816 allison@allisonrankin.com,
Compass - Denver
Source: REcolorado as distributed by MLS GRID,MLS#: 3912683
Facts & features
Interior
Bedrooms & bathrooms
- Bedrooms: 5
- Bathrooms: 6
- Full bathrooms: 4
- 3/4 bathrooms: 1
- 1/2 bathrooms: 1
- Main level bathrooms: 2
- Main level bedrooms: 1
Bedroom
- Description: A Serene Retreat With Stunning Mountain Views
- Features: Primary Suite
- Level: Main
- Area: 278.73 Square Feet
- Dimensions: 16.3 x 17.1
Bedroom
- Level: Basement
- Area: 319.2 Square Feet
- Dimensions: 22.8 x 14
Bedroom
- Level: Basement
- Area: 260.62 Square Feet
- Dimensions: 15.7 x 16.6
Bedroom
- Level: Basement
- Area: 310.2 Square Feet
- Dimensions: 18.8 x 16.5
Bedroom
- Description: Perfect For Guests.
- Level: Upper
- Area: 225.18 Square Feet
- Dimensions: 16.2 x 13.9
Bathroom
- Description: 5-Piece Primary Ensuite Bathroom.
- Features: Primary Suite
- Level: Main
- Area: 153.68 Square Feet
- Dimensions: 11.3 x 13.6
Bathroom
- Features: En Suite Bathroom
- Level: Main
- Area: 35.38 Square Feet
- Dimensions: 5.8 x 6.1
Bathroom
- Description: Ensuite
- Level: Basement
- Area: 49.02 Square Feet
- Dimensions: 8.6 x 5.7
Bathroom
- Level: Basement
- Area: 53.11 Square Feet
- Dimensions: 11.3 x 4.7
Bathroom
- Description: Ensuite
- Level: Basement
- Area: 42.64 Square Feet
- Dimensions: 5.2 x 8.2
Bathroom
- Description: Ensuite
- Level: Upper
- Area: 33.06 Square Feet
- Dimensions: 5.8 x 5.7
Bonus room
- Description: Butlers Pantry
- Level: Main
- Area: 43.52 Square Feet
- Dimensions: 6.8 x 6.4
Dining room
- Description: This Elegant Dining Room Features A Sophisticated Chandelier, Floor-To-Ceiling Windows With Scenic Views, Access To The Deck And Designer Drapery That Adds Warmth And Charm.
- Level: Main
- Area: 240 Square Feet
- Dimensions: 12 x 20
Great room
- Description: This Spacious Lower-Level Recreational Area Is Perfect For Entertaining, Featuring A Cozy Tv Viewing Area, A Stylish Bar. Perfect For A Pool Table, Shuffleboard And Arcade Machines. Enjoy Seamless Indoor-Outdoor Living With Access To The Outdoors.
- Level: Basement
- Area: 1672.4 Square Feet
- Dimensions: 37 x 45.2
Kitchen
- Description: This Gourmet Kitchen Showcases High-End Stainless Steel Appliances, Custom Cabinetry, And A Spacious Island. Designer Pendant Lighting And An Open Layout To The Dining Area Make It Perfect For Both Everyday Living And Elegant Entertaining.
- Level: Main
- Area: 369.36 Square Feet
- Dimensions: 22.8 x 16.2
Laundry
- Level: Main
- Area: 114.3 Square Feet
- Dimensions: 9 x 12.7
Living room
- Description: Floor To Ceiling Stone Fireplace, Vaulted Ceilings, And Expansive Windows Offering Serene Views And Abundant Natural Light. Perfect For Entertaining, The Open Layout Seamlessly Connects To A Spacious Outdoor Deck.
- Level: Main
- Area: 430.5 Square Feet
- Dimensions: 21 x 20.5
Office
- Description: This Well-Appointed Office, With Custom Shelving And Thoughtful Dan Inviting Office Space With Access To The Front Patio.
- Level: Main
- Area: 172.5 Square Feet
- Dimensions: 12.5 x 13.8
Heating
- Forced Air, Natural Gas
Cooling
- Central Air
Appliances
- Included: Bar Fridge, Convection Oven, Dishwasher, Disposal, Double Oven, Dryer, Gas Water Heater, Humidifier, Microwave, Range Hood, Refrigerator, Self Cleaning Oven, Tankless Water Heater, Washer
- Laundry: In Unit
Features
- Entrance Foyer, Five Piece Bath, High Ceilings, Kitchen Island, Open Floorplan, Pantry, Primary Suite, Quartz Counters, Radon Mitigation System, Smoke Free, Vaulted Ceiling(s), Walk-In Closet(s), Wet Bar
- Flooring: Carpet, Tile, Wood
- Windows: Double Pane Windows
- Basement: Finished,Full,Walk-Out Access
- Number of fireplaces: 2
- Fireplace features: Gas, Gas Log, Living Room, Outside
Interior area
- Total structure area: 6,273
- Total interior livable area: 6,273 sqft
- Finished area above ground: 3,443
- Finished area below ground: 2,589
Property
Parking
- Total spaces: 3
- Parking features: Concrete
- Attached garage spaces: 3
Features
- Levels: Two
- Stories: 2
- Patio & porch: Covered, Deck, Front Porch, Patio
- Exterior features: Balcony, Private Yard, Smart Irrigation
- Has spa: Yes
- Spa features: Spa/Hot Tub, Heated
- Has view: Yes
- View description: Golf Course
Lot
- Size: 0.32 Acres
- Features: Irrigated, Landscaped, On Golf Course, Sprinklers In Front, Sprinklers In Rear
Details
- Parcel number: R0470377
- Zoning: PDNU
- Special conditions: Standard
Construction
Type & style
- Home type: SingleFamily
- Architectural style: Mountain Contemporary
- Property subtype: Single Family Residence
Materials
- Frame, Stone, Stucco
- Roof: Concrete
Condition
- Year built: 2019
Utilities & green energy
- Sewer: Public Sewer
- Water: Public
- Utilities for property: Electricity Connected, Natural Gas Available, Natural Gas Connected
Community & HOA
Community
- Security: Carbon Monoxide Detector(s), Smoke Detector(s)
- Subdivision: Ravenna
HOA
- Has HOA: Yes
- Amenities included: Clubhouse, Fitness Center, Gated, Golf Course, Pool, Sauna, Spa/Hot Tub
- Services included: Reserve Fund, Maintenance Grounds, On-Site Check In, Road Maintenance, Snow Removal
- HOA fee: $340 monthly
- HOA name: Ravenna Master HOA
- HOA phone: 303-482-2213
Location
- Region: Littleton
Financial & listing details
- Price per square foot: $478/sqft
- Tax assessed value: $2,721,647
- Annual tax amount: $29,172
- Date on market: 2/6/2026
- Listing terms: Cash,Conventional,Jumbo
- Exclusions: Garage Refrigerator, Toaster Oven, Personal Property
- Ownership: Individual
- Electric utility on property: Yes
- Road surface type: Paved
Estimated market value
Not available
Estimated sales range
Not available
Not available
Price history
| Date | Event | Price |
|---|---|---|
| 9/10/2026 | Price change | $2,999,000-6.3%$478/sqft |
Source:  REcolorado as distributed by MLS GRID #3912683 Report a problem REcolorado as distributed by MLS GRID #3912683 Report a problem | ||
| 8/6/2026 | Price change | $3,199,000-3%$510/sqft |
Source: REcolorado as distributed by MLS GRID #3912683 Report a problem | ||
| 5/7/2026 | Price change | $3,299,000-4.4%$526/sqft |
Source: REcolorado as distributed by MLS GRID #3912683 Report a problem | ||
| 2/6/2026 | Listed for sale | $3,450,000+81.6%$550/sqft |
Source: REcolorado as distributed by MLS GRID #3912683 Report a problem | ||
| 10/17/2019 | Sold | $1,900,000+0.5%$303/sqft |
Source: Public Record Report a problem | ||
| 6/26/2019 | Pending sale | $1,890,000$301/sqft |
Source: Compass - Denver #4221508 Report a problem | ||
| 6/26/2019 | Listed for sale | $1,890,000+481.5%$301/sqft |
Source: Compass - Denver #4221508 Report a problem | ||
| 5/4/2018 | Sold | $325,000$52/sqft |
Source: Public Record Report a problem | ||
Public tax history
| Year | Property taxes | Tax assessment |
|---|---|---|
| 2025 | $29,172 -0.4% | $170,110 -11.1% |
| 2024 | $29,299 +42.1% | $191,360 -1% |
| 2023 | $20,614 -3.7% | $193,210 +59.5% |
| 2022 | $21,410 | $121,100 -2.8% |
| 2021 | -- | $124,580 +7.9% |
| 2020 | $19,904 +43.9% | $115,490 +271.1% |
| 2019 | $13,827 0% | $31,120 -60.5% |
| 2018 | $13,827 +17.8% | $78,870 +5.8% |
| 2017 | $11,734 +823.7% | $74,520 +362.6% |
| 2016 | $1,270 -46.7% | $16,110 |
| 2015 | $2,383 +183.1% | $16,110 +47.3% |
| 2014 | $842 | $10,940 +153.2% |
| 2007 | -- | $4,320 |
Find assessor info on the county website
Monthly payment
Est. payment
Payment breakdown
Explore the cost of this home by adjusting the details. Changes won't be saved.Climate risks
Neighborhood: 80125
Nearby schools
Schools provided by the listing agent
- Elementary: Roxborough
- Middle: Ranch View
- High: Thunderridge
- District: Douglas RE-1
Source: REcolorado as distributed by MLS GRID. This data may not be complete. We recommend contacting the local school district to confirm school assignments for this home.
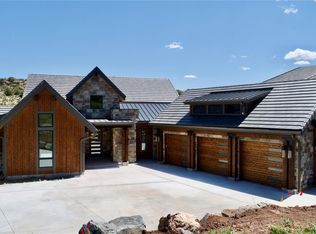
Similar homes
- $3,445,0005 bd5 ba6.6k sqft7952 Dante Drive, Littleton, CO 80125For Sale
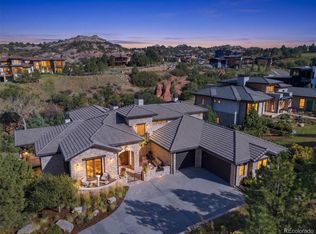
 MLS ID #9836448, Lisa Chirico, RE/MAX Professionals. REcolorado as distributed by MLS GRID
 - $2,990,0004 bd4 ba5.4k sqft4636 N Ponderosa Trail, Littleton, CO 80125For Sale
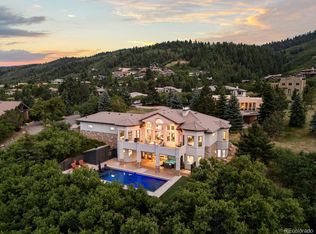 MLS ID #3803592, Amy Randolph, Compass - Denver. REcolorado as distributed by MLS GRID
 - $2,599,0004 bd6 ba6k sqft8103 Raphael Lane, Littleton, CO 80125For Sale
 MLS ID #8294361, The Schossow Group, Compass - Denver. REcolorado as distributed by MLS GRID
 - $2,145,0004 bd3 ba4.3k sqft8018 Donatello Court, Littleton, CO 80125For Sale
 MLS ID #8332914, Ashley Behrens, Luxe Haven Realty. REcolorado as distributed by MLS GRID
 - $2,195,0004 bd4 ba4.2k sqft8000 Raphael Lane, Littleton, CO 80125For SaleMLS ID #5144811, Todd & Tracy Cole, Realty One Group Premier. REcolorado as distributed by MLS GRID
- $2,399,0004 bd5 ba5.4k sqft7893 Raphael Lane, Littleton, CO 80125New ConstructionMLS ID #5068686, Austin Schmidt, Compass - Denver. REcolorado as distributed by MLS GRID
- $2,649,0004 bd4 ba5k sqft5044 Dakota Run, Littleton, CO 80125For SaleMLS ID #6596673, Laura Gilsdorf, Madison & Company Properties. REcolorado as distributed by MLS GRID
- $2,100,0004 bd4 ba5k sqft7912 Galileo Way, Littleton, CO 80125For SaleMLS ID #1511745, Lori Strausheim, Corcoran Perry & Co.. REcolorado as distributed by MLS GRID
- $2,500,0004 bd5 ba5.6k sqftSterling Ranch, Littleton, CO 80125New ConstructionMLS ID #7304345, Amanda DiVito Parle, Real Broker, LLC DBA Real. REcolorado as distributed by MLS GRID
- $2,995,0007 bd6 ba6.3k sqft3747 Bears Den Court, Sedalia, CO 80135For SaleMLS ID #7610370, Kristin Michas, LIV Sotheby's International Realty. REcolorado as distributed by MLS GRID
- $2,700,0006 bd6 ba5.6k sqft135 Silver Fox Court, Greenwood Village, CO 80121For SaleMLS ID #7681082, Mitch Lazar, Compass - Denver. REcolorado as distributed by MLS GRID
- $1,795,0005 bd3 ba5.1k sqft7155 W Montview Lane, Littleton, CO 80125For SaleMLS ID #6947247, J Brooke Hengst, eXp Realty, LLC. REcolorado as distributed by MLS GRID
- $3,250,0005 bd6 ba7.9k sqft6560 Crestbrook Drive, Morrison, CO 80465New ConstructionMLS ID #5069940, Todd Houghton, Your Castle Real Estate Inc. REcolorado as distributed by MLS GRID
- $2,850,0005 bd5 ba5.9k sqft5400 Preserve Parkway S, Greenwood Village, CO 80121For SaleMLS ID #8274578, Tyler Zakovich, Compass - Denver. REcolorado as distributed by MLS GRID
- $2,450,0005 bd6 ba6.2k sqft8373 Colonial Drive, Lone Tree, CO 80124For SaleMLS ID #7224703, Angela Fox, Madison & Company Properties. REcolorado as distributed by MLS GRID
- $2,650,0005 bd6 ba6.6k sqft39 Royal Ann Dr, Greenwood Village, CO 80111For Sale
 MLS ID #1069127, Parker Loveless, Compass-Denver. IRES as distributed by MLS GRID
 - $3,200,0004 bd7 ba5.8k sqft2607 Hawken Drive, Castle Rock, CO 80109For SaleMLS ID #4596841, Elaine Stucy, LIV Sotheby's International Realty. REcolorado as distributed by MLS GRID
- $2,845,0005 bd6 ba7k sqft17071 Snowcreek Lane, Morrison, CO 80465For SaleMLS ID #9921517, Valerie Skorka Westmark, RE/MAX Alliance. REcolorado as distributed by MLS GRID
- $2,975,0005 bd5 ba5.7k sqft2525 S Columbine Street, Denver, CO 80210For SaleMLS ID #2653933, Samantha Cerf, Cerf and Associates LLC. REcolorado as distributed by MLS GRID
- $2,800,0004 bd6 ba5.8k sqft10 Castle Pines Drive N, Castle Rock, CO 80108For SaleMLS ID #2140303, Joyfel Team, LIV Sotheby's International Realty. REcolorado as distributed by MLS GRID
