Welcome to One Cherry Lane - Offers over 6,000 square feet of timeless elegance and sophisticated living in one of Denver’s most prestigious gated communities. Ideally located in a prime area within a top-rated school district, the home radiates grandeur from the moment you arrive. The residence features five expansive bedroom suites, each with its own private bathroom, creating a resort-like feel where every room functions as a private sanctuary. The main-floor primary bedroom is a standout masterpiece - a grand, light-filled retreat with soaring high ceilings and an opulent spa-like en suite bathroom. This lavish oasis includes a deep soaking tub, frameless glass shower, and dual vanities with marble countertops. Dramatic high ceilings and a thoughtfully designed floor plan provide exceptional flow, seamlessly connecting formal living areas, a grand dining room, and expansive gathering spaces perfect for both lavish entertaining and intimate family moments. At the heart of the home is a spectacular chef’s kitchen equipped with top-of-the-line professional-grade Viking appliances, expansive granite countertops, a massive central island with seating, and custom cabinetry, a culinary paradise for chefs and effortless hosting. A stunning central courtyard enhances the living experience with tranquil comfortable seating areas, hand-placed heated concrete tiles, and abundant natural light. The high-end finished basement serves as a luxurious private retreat. It features a stunning full bar with rich wood cabinetry and granite countertops, two large bedrooms, a shared Jack-and-Jill bathroom with a relaxing sauna, and modern tile work, plus a dedicated second home office with built-in shelving. High ceilings and premium finishes make the basement feel bright, functional, and fully integrated with the home. This rare and exclusive property blends majestic scale, refined luxury details, and unparalleled privacy in one of the Denver metro area’s most sought-after enclaves.
New construction
Price increase: $500K (8/20)
$2,999,000
39 Royal Ann Drive, Greenwood Village, CO 80111
5beds
6,631sqft
Single Family Residence
Built in 2006
8,276 Square Feet Lot
$2,879,500 Zestimate®
$452/sqft
$667/mo HOA
What's special
Modern tile workTop-of-the-line professional-grade viking appliancesCustom cabinetryMain-floor primary bedroomAbundant natural lightDeep soaking tubFrameless glass shower
- 137 days
- 905
- 16
Zillow last checked:
Listing updated:
Listed by:
Parker Loveless 720-882-8916 parker.loveless@compass.com,
Compass - Denver
Source: REcolorado as distributed by MLS GRID,MLS#: 2221382
Facts & features
Interior
Bedrooms & bathrooms
- Bedrooms: 5
- Bathrooms: 6
- Full bathrooms: 2
- 3/4 bathrooms: 2
- 1/2 bathrooms: 2
- Main level bathrooms: 2
- Main level bedrooms: 1
Bedroom
- Description: Main Level - Large In Size With En Suite.
- Features: Primary Suite
- Level: Main
Bedroom
- Description: Large In Size, Walk In Closet - With Full Bathroom.
- Level: Upper
Bedroom
- Description: Large In Size, With A 3/4 Bathroom And Balcony Doors.
- Level: Upper
Bedroom
- Description: Basement Bedroom, With Jack And Jill 3/4 Bathroom And Sauna.
- Level: Basement
Bedroom
- Description: Basement Bedroom, With Jack And Jill 3/4 Bathroom And Sauna.
- Level: Basement
Bathroom
- Description: Grand 5 Piece Primary Connected To Primary Bedroom.
- Features: En Suite Bathroom, Primary Suite
- Level: Main
Bathroom
- Description: Connected To Bedroom Upstairs.
- Level: Upper
Bathroom
- Description: Connected To Upstairs Bathroom.
- Level: Upper
Bathroom
- Description: Jack And Jill With Sauna In The Basement
- Level: Basement
Bathroom
- Description: Main Floor Powder Room.
- Level: Main
Bathroom
- Description: Basement Powder Room.
- Level: Basement
Heating
- Forced Air
Cooling
- Central Air
Appliances
- Included: Bar Fridge, Convection Oven, Cooktop, Dishwasher, Disposal, Double Oven, Down Draft, Dryer, Microwave, Oven, Range Hood, Refrigerator, Washer, Wine Cooler
- Laundry: In Unit
Features
- Audio/Video Controls, Built-in Features, Butcher Counters, Ceiling Fan(s), Central Vacuum, Eat-in Kitchen, Entrance Foyer, Five Piece Bath, Granite Counters, High Ceilings, Jack & Jill Bathroom, Kitchen Island, Primary Suite, Radon Mitigation System, Sauna, Smart Thermostat, Smoke Free, Sound System, Vaulted Ceiling(s), Walk-In Closet(s), Wet Bar
- Flooring: Carpet, Stone, Tile, Wood
- Windows: Bay Window(s), Double Pane Windows
- Basement: Finished,Full,Sump Pump
- Number of fireplaces: 2
- Fireplace features: Living Room, Outside
Interior area
- Total structure area: 6,631
- Total interior livable area: 6,631 sqft
- Finished area above ground: 3,783
- Finished area below ground: 2,561
Property
Parking
- Total spaces: 3
- Parking features: Dry Walled, Electric Vehicle Charging Station(s), Floor Coating, Heated Garage, Oversized
- Attached garage spaces: 3
Features
- Levels: Two
- Stories: 2
- Entry location: Ground
- Patio & porch: Covered, Front Porch, Patio
- Exterior features: Balcony, Barbecue, Fire Pit, Gas Grill, Gas Valve, Lighting, Rain Gutters, Smart Irrigation
- Pool features: Outdoor Pool
- Fencing: Full
Lot
- Size: 8,276 Square Feet
- Features: Corner Lot, Cul-De-Sac, Irrigated, Landscaped, Level, Many Trees, Master Planned, Near Public Transit, Sprinklers In Front, Sprinklers In Rear
Details
- Parcel number: 207516412039
- Special conditions: Standard
Construction
Type & style
- Home type: SingleFamily
- Architectural style: Contemporary,Traditional
- Property subtype: Single Family Residence
Materials
- Brick, Concrete
- Foundation: Concrete Perimeter, Structural
- Roof: Concrete
Condition
- Model
- New construction: Yes
- Year built: 2006
Utilities & green energy
- Electric: 220 Volts in Garage
- Sewer: Public Sewer
- Water: Public
Community & HOA
Community
- Security: Carbon Monoxide Detector(s), Security System, Smoke Detector(s)
- Subdivision: One Cherry Lane
HOA
- Has HOA: Yes
- Amenities included: Pool
- Services included: Reserve Fund, Maintenance Grounds, Security
- HOA fee: $2,000 quarterly
- HOA name: One Cherry Lane
- HOA phone: 720-961-5150
Location
- Region: Greenwood Village
Financial & listing details
- Price per square foot: $452/sqft
- Tax assessed value: $2,125,900
- Annual tax amount: $18,358
- Date on market: 4/16/2026
- Listing terms: Cash,Conventional
- Exclusions: Personal Property, All Wall Art & Photos, Tv's And Tv Mount's.
- Ownership: Individual
- Road surface type: Paved
Estimated market value
$2,879,500
$2.74M - $3.02M
$6,317/mo
Price history
| Date | Event | Price |
|---|---|---|
| 8/20/2026 | Price change | $2,999,000+20%$452/sqft |
Source:  REcolorado as distributed by MLS GRID #2221382 Report a problem REcolorado as distributed by MLS GRID #2221382 Report a problem | ||
| 5/12/2026 | Price change | $2,499,000-16.7%$377/sqft |
Source: REcolorado as distributed by MLS GRID #2221382 Report a problem | ||
| 4/16/2026 | Listed for sale | $2,999,000+88.2%$452/sqft |
Source: REcolorado as distributed by MLS GRID #2221382 Report a problem | ||
| 10/9/2007 | Sold | $1,593,809$240/sqft |
Source: Public Record Report a problem | ||
Public tax history
| Year | Property taxes | Tax assessment |
|---|---|---|
| 2025 | $19,322 +9.8% | $132,869 -12% |
| 2024 | $17,597 +18.1% | $150,931 -3.3% |
| 2023 | $14,899 +1.9% | $156,116 +31.9% |
| 2022 | $14,623 | $118,359 -2.8% |
| 2021 | -- | $121,765 +0.7% |
| 2020 | $14,635 -32.5% | $120,943 |
| 2019 | $21,671 | -- |
| 2018 | $21,671 +0.6% | $118,858 |
| 2017 | $21,544 | $118,858 -4.9% |
| 2016 | -- | $124,932 |
| 2015 | -- | $124,932 +15.9% |
| 2014 | $21,687 +10.7% | $107,794 +2.1% |
| 2013 | $19,583 | $105,550 |
| 2012 | -- | $105,550 |
| 2011 | $22,815 +1.2% | $105,550 -15.5% |
| 2010 | $22,538 +8% | $124,920 |
| 2009 | $20,869 | $124,920 +9.1% |
| 2008 | -- | $114,513 +204.7% |
| 2007 | -- | $37,583 +49% |
| 2006 | -- | $25,230 |
| 2005 | -- | $25,230 |
Find assessor info on the county website
Monthly payment
Est. payment
Payment breakdown
Explore the cost of this home by adjusting the details. Changes won't be saved.Climate risks
Neighborhood: 80111
Nearby schools
Schools provided by the listing agent
- Elementary: Belleview
- Middle: Campus
- High: Cherry Creek
- District: Cherry Creek 5
Source: REcolorado as distributed by MLS GRID. This data may not be complete. We recommend contacting the local school district to confirm school assignments for this home.
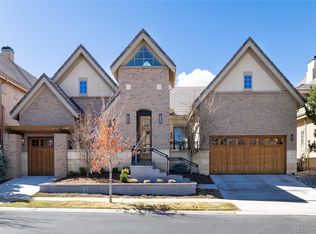
- $2,950,0004 bd5 ba5.7k sqft40 Royal Ann Dr, Greenwood Village, CO 80111Sold
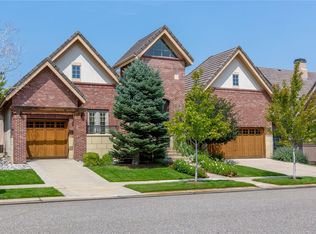
- $1,959,6004 bd5 ba5.6k sqft38 Royal Ann Dr, Greenwood Village, CO 80111Off Market
- $1,803,7003 bd2 ba3.7k sqft25 Royal Ann Dr, Greenwood Village, CO 80111Off Market

- $2,125,0006 bd6 ba6.6k sqft26 Royal Ann Dr, Greenwood Village, CO 80111Sold
Similar homes
- $1,550,0004 bd3 ba4.3k sqft9931 E Ida Place, Greenwood Village, CO 80111For Sale

 MLS ID #7928444, Garrett Newell, Good Neighbor LLC. REcolorado as distributed by MLS GRID
 - $3,195,0005 bd7 ba8.6k sqft81 Cherry Hills Farm Drive, Cherry Hills Village, CO 80113For Sale
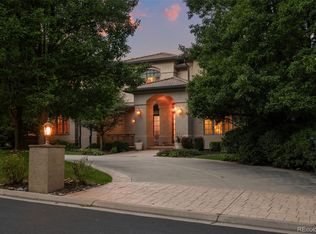 MLS ID #2137655, Helm, Weaver, Helm, Compass - Denver. REcolorado as distributed by MLS GRID
 - $3,250,0003 bd6 ba6.8k sqft4053 E Iris Ct, Greenwood Village, CO 80121For Sale

 MLS ID #1064995, Mitch Lazar, Compass-Denver. IRES as distributed by MLS GRID
 - $2,995,0005 bd7 ba7.5k sqft702 Shadycroft Lane, Littleton, CO 80120For Sale
 MLS ID #9600639, Joel Marosy, INCO Property Management & Sales. REcolorado as distributed by MLS GRID
 - $3,375,0006 bd8 ba9.8k sqft5701 S Aspen Court, Greenwood Village, CO 80121For SaleMLS ID #7408083, Bob Serotta, Kentwood Real Estate DTC, LLC. REcolorado as distributed by MLS GRID
- $2,775,0005 bd7 ba7k sqft1043 Meteor Place, Castle Rock, CO 80108For SaleMLS ID #6378582, Stacie Chadwick, LIV Sotheby's International Realty. REcolorado as distributed by MLS GRID
- $2,900,0005 bd7 ba8.7k sqft19333 E Briarwood Place Place, Aurora, CO 80016For SaleMLS ID #6899063, Hilary Walsh, RE/MAX Alliance. REcolorado as distributed by MLS GRID
- $3,000,0005 bd6 ba6.6k sqft4101 E 2nd Avenue, Denver, CO 80220For SaleMLS ID #4116197, Nick Crothers, Compass Colorado, LLC - Boulder. REcolorado as distributed by MLS GRID
- $2,650,0004 bd6 ba8.3k sqft65 Cherry Hills Farm Drive, Cherry Hills Village, CO 80113For SaleMLS ID #8958258, Vesta Homes, Kentwood Real Estate DTC, LLC. REcolorado as distributed by MLS GRID
- $2,800,0004 bd6 ba5.8k sqft10 Castle Pines Drive N, Castle Rock, CO 80108For SaleMLS ID #2140303, Joyfel Team, LIV Sotheby's International Realty. REcolorado as distributed by MLS GRID
- $3,500,0004 bd5 ba7k sqft2175 S Monroe Street, Denver, CO 80210For SaleMLS ID #9995173, Todd L Crosbie, LIV Sotheby's International Realty. REcolorado as distributed by MLS GRID
- $2,700,0004 bd6 ba7.4k sqft17121 Snow Creek Lane, Morrison, CO 80465For SaleMLS ID #6479592, Tyler Terch, ideal Residential Group. REcolorado as distributed by MLS GRID
- $2,990,0006 bd8 ba8k sqft5433 Grand Fir Way, Parker, CO 80134For SaleMLS ID #4869233, Mary Thomas, Coldwell Banker Realty 24. REcolorado as distributed by MLS GRID
- $2,500,0005 bd6 ba6.1k sqft218 Hidden Valley Lane, Castle Rock, CO 80108For SaleMLS ID #6581237, AK Riley, Coldwell Banker Realty 24. REcolorado as distributed by MLS GRID
- $3,250,0004 bd5 ba5.8k sqft7273 Lemon Gulch Way, Castle Rock, CO 80108For SaleMLS ID #4499868, Janice Nelson, RE/MAX Alliance. REcolorado as distributed by MLS GRID
- $3,250,0005 bd7 ba8.1k sqft4433 Tierra Alta Dr, Castle Rock, CO 80104For SaleMLS ID #1063058, John Simmons, C3 Real Estate Solutions, LLC. IRES as distributed by MLS GRID
- $2,225,0005 bd7 ba7.2k sqft981 Buffalo Ridge Road, Castle Pines, CO 80108For SaleMLS ID #5121699, Corrie Lee, Milehimodern. REcolorado as distributed by MLS GRID
- $2,199,0006 bd7 ba6.7k sqft1300 W Caley Avenue, Littleton, CO 80120For SaleMLS ID #6719490, Christopher Naggar, Engel & Volkers Denver. REcolorado as distributed by MLS GRID
- $2,950,0004 bd6 ba5.7k sqft11415 Birolli Place, Littleton, CO 80125For SaleMLS ID #6500336, Jessica Lindenmier, Brokers Guild Homes. REcolorado as distributed by MLS GRID
- $2,475,0005 bd5 ba6.8k sqft16494 Sandstone Drive, Morrison, CO 80465For SaleMLS ID #6022193, Christopher Kiker, Keller Williams DTC. REcolorado as distributed by MLS GRID
