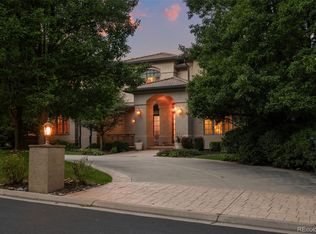
Exceptional custom estate situated on a quiet cul-de-sac, backing to the Preserve Walking Path and open space with mountain views. Mature landscaping frames a private outdoor retreat featuring an expansive terrace, pool, spa, cascading waterfall, and firepit. The grand three-story entry sets the tone, complemented by a formal dining room with coffered ceiling, built-in wine closet, and butler’s pantry with full wet bar. The formal living room showcases a soaring ceiling, dramatic three-story stone gas fireplace, and French doors opening to the back terrace. A main-floor office offers a gas fireplace, custom built-ins, and private stair access to the lower level. The gourmet kitchen features a large center island, professional stainless steel appliances, slab granite countertops, decorative tile backsplash, custom lighting, and walk-in pantry, opening to a sun-filled breakfast nook and family room with gas fireplace and seamless indoor-outdoor access to the terrace and built-in BBQ. The main-floor primary suite includes a sitting area, walls of windows, spacious walk-in closet, and a double-sided gas fireplace shared with the luxurious five-piece bath, with direct terrace access overlooking the pool. Upstairs offers four en-suite bedrooms and a library with built-in bookcases. The light-filled walk-out lower level is designed for entertaining, featuring a great room with gas fireplace, theater room, expansive wet bar, and French doors to the flagstone patio and pool. A second primary suite includes a five-piece bath with steam shower and jetted tub, cedar closet, and exercise room. Additional unfinished storage space, a four-car finished garage, and a curved front driveway complete this exceptional residence.
For sale
Price cut: $125K (6/25)
$3,475,000
5701 S Aspen Court, Greenwood Village, CO 80121
6beds
9,824sqft
:
Get pre-qualified$21,987/mo
Single Family Residence
Built in 1998
0.75 Acres Lot
$-- Zestimate®
$354/sqft
$200/mo HOA
What's special
- 210 days |
- 1,446 |
- 56 |
Zillow last checked:
Listing updated:
Listed by:
Bob Serotta 303-773-3399 Bob@Kentwood.com,
Kentwood Real Estate DTC, LLC
Source: REcolorado as distributed by MLS GRID,MLS#: 7408083
Facts & features
Interior
Bedrooms & bathrooms
- Bedrooms: 6
- Bathrooms: 8
- Full bathrooms: 6
- 1/2 bathrooms: 2
- Main level bathrooms: 3
- Main level bedrooms: 1
Bedroom
- Description: With 14x14 Sitting Area, Walk-In Closet And Patio Access
- Features: Primary Suite
- Level: Main
- Area: 374 Square Feet
- Dimensions: 17 x 22
Bedroom
- Description: Includes 14.5x12.5 Study Area & Private Balcony With Mountain Views
- Level: Upper
- Area: 181.25 Square Feet
- Dimensions: 12.5 x 14.5
Bedroom
- Description: Walk In Closet With Ensuite Bath
- Level: Upper
- Area: 209.25 Square Feet
- Dimensions: 13.5 x 15.5
Bedroom
- Description: Walk-In Closet With En Suite Bath
- Level: Upper
- Area: 313.5 Square Feet
- Dimensions: 16.5 x 19
Bedroom
- Description: En Suite Bath & Walk-In Closet
- Level: Upper
- Area: 195.75 Square Feet
- Dimensions: 13.5 x 14.5
Bedroom
- Description: 2nd Primary Suite With Coffered Ceiling, Walk In Closet, Door To Patio
- Level: Basement
- Area: 248 Square Feet
- Dimensions: 15.5 x 16
Bathroom
- Description: En Suite 5 Piece Bath
- Features: Primary Suite
- Level: Main
- Area: 370 Square Feet
- Dimensions: 18.5 x 20
Bathroom
- Description: Powder Room On The Main Floor
- Level: Main
Bathroom
- Features: En Suite Bathroom
- Level: Upper
Bathroom
- Features: En Suite Bathroom
- Level: Upper
Bathroom
- Features: En Suite Bathroom
- Level: Upper
Bathroom
- Features: En Suite Bathroom
- Level: Upper
Bathroom
- Description: 2nd Primary 5-Piece Bath, Steam Shower, Jetted Tub
- Features: En Suite Bathroom
- Level: Basement
- Area: 216 Square Feet
- Dimensions: 12 x 18
Bathroom
- Description: Powder On The Main Floor Near Laundry Room
- Level: Main
Dining room
- Description: Coffered Ceiling And French Door
- Level: Main
- Area: 196 Square Feet
- Dimensions: 14 x 14
Exercise room
- Description: Mirrored Wall, Tv Mount, And Patio Access
- Level: Basement
- Area: 225.5 Square Feet
- Dimensions: 11 x 20.5
Family room
- Description: Vaulted 2-Story Ceiling, Gas Fireplace, Terrace Access
- Level: Main
- Area: 289 Square Feet
- Dimensions: 17 x 17
Great room
- Description: Gas Fireplace, 2 Sets Of French Doors To Patio, Spacious Kitchenette
- Level: Basement
- Area: 494.5 Square Feet
- Dimensions: 21.5 x 23
Kitchen
- Description: Chef's Kitchen With Eat-In Island, Breakfast Nook And Butlers Pantry
- Level: Main
- Area: 484 Square Feet
- Dimensions: 22 x 22
Laundry
- Description: Main Floor Laundry/Mud Room With Built In Cabinets And Utility Sinik.
- Level: Main
- Area: 120.75 Square Feet
- Dimensions: 10.5 x 11.5
Laundry
- Description: Laundry Closet
- Level: Upper
Library
- Description: Built In Bookshelves
- Level: Upper
- Area: 118.75 Square Feet
- Dimensions: 9.5 x 12.5
Living room
- Description: 2 Story Vaulted Ceiling, Gas Fireplace, Wet Bar & Terrace Access
- Level: Main
- Area: 363 Square Feet
- Dimensions: 16.5 x 22
Media room
- Description: Home Theatre With Acoustic Walls
- Level: Basement
- Area: 449.5 Square Feet
- Dimensions: 15.5 x 29
Office
- Description: Gas Fireplace, Built-In Desk & Cabinets, Wet Bar
- Level: Main
- Area: 214.5 Square Feet
- Dimensions: 13 x 16.5
Utility room
- Description: Mechanicals Plus 3 Large Storage Areas
- Level: Basement
Heating
- Forced Air, Natural Gas
Cooling
- Central Air
Appliances
- Included: Bar Fridge, Cooktop, Dishwasher, Disposal, Double Oven, Dryer, Microwave, Refrigerator, Warming Drawer, Washer
- Laundry: In Unit
Features
- Built-in Features, Ceiling Fan(s), Eat-in Kitchen, Entrance Foyer, Five Piece Bath, Granite Counters, High Ceilings, Kitchen Island, Open Floorplan, Pantry, Primary Suite, Radon Mitigation System, Sound System, Vaulted Ceiling(s), Walk-In Closet(s), Wet Bar
- Flooring: Carpet, Stone, Tile, Wood
- Windows: Bay Window(s), Double Pane Windows, Skylight(s), Window Coverings
- Basement: Exterior Entry,Finished,Full,Sump Pump,Walk-Out Access
- Number of fireplaces: 6
- Fireplace features: Family Room, Gas, Gas Log, Great Room, Living Room, Other, Outside, Master Bedroom
Interior area
- Total structure area: 9,824
- Total interior livable area: 9,824 sqft
- Finished area above ground: 6,087
- Finished area below ground: 2,824
Video & virtual tour
Property
Parking
- Total spaces: 4
- Parking features: Concrete, Dry Walled, Exterior Access Door, Floor Coating, Lighted, Oversized
- Attached garage spaces: 4
Features
- Levels: Two
- Stories: 2
- Patio & porch: Covered, Deck, Patio
- Exterior features: Balcony, Fire Pit, Gas Grill, Lighting, Water Feature
- Pool features: Outdoor Pool
- Has spa: Yes
- Spa features: Heated
- Fencing: None
Lot
- Size: 0.75 Acres
- Features: Borders Public Land, Corner Lot, Cul-De-Sac, Greenbelt, Landscaped, Level, Sprinklers In Front, Sprinklers In Rear
Details
- Parcel number: 033546806
- Zoning: SFR
- Special conditions: Standard
- Other equipment: Home Theater
Construction
Type & style
- Home type: SingleFamily
- Architectural style: Traditional
- Property subtype: Single Family Residence
Materials
- Stucco
- Roof: Concrete
Condition
- Year built: 1998
Utilities & green energy
- Sewer: Public Sewer
- Water: Public
- Utilities for property: Cable Available, Electricity Connected, Natural Gas Available, Natural Gas Connected
Community & HOA
Community
- Security: Security System, Smoke Detector(s)
- Subdivision: The Preserve At Greenwood Village
HOA
- Has HOA: Yes
- Amenities included: Pool, Tennis Court(s)
- Services included: Maintenance Grounds
- HOA fee: $600 quarterly
- HOA name: Advance HOA Management
- HOA phone: 303-482-2213
Location
- Region: Greenwood Village
Financial & listing details
- Price per square foot: $354/sqft
- Tax assessed value: $3,621,400
- Annual tax amount: $20,747
- Date on market: 1/17/2026
- Listing terms: Cash,Conventional
- Exclusions: None
- Ownership: Corporation/Trust
- Electric utility on property: Yes
- Road surface type: Paved
Estimated market value
Not available
Estimated sales range
Not available
Not available
Price history
| Date | Event | Price |
|---|---|---|
| 6/25/2026 | Price change | $3,475,000-3.5%$354/sqft |
Source:  REcolorado as distributed by MLS GRID #7408083 Report a problem REcolorado as distributed by MLS GRID #7408083 Report a problem | ||
| 3/25/2026 | Price change | $3,600,000-4.6%$366/sqft |
Source: REcolorado as distributed by MLS GRID #7408083 Report a problem | ||
| 1/17/2026 | Listed for sale | $3,775,000+66.3%$384/sqft |
Source: REcolorado as distributed by MLS GRID #7408083 Report a problem | ||
| 4/2/2019 | Sold | $2,270,000-9%$231/sqft |
Source: Public Record Report a problem | ||
| 3/4/2019 | Pending sale | $2,495,000$254/sqft |
Source: LIV Sotheby's International Realty #7841120 Report a problem | ||
| 2/1/2019 | Listed for sale | $2,495,000+8%$254/sqft |
Source: LIV Sotheby's International Realty #7841120 Report a problem | ||
| 11/2/2017 | Listing removed | $2,310,195+35.1%$235/sqft |
Source: Auction.com Report a problem | ||
| 10/3/2017 | Listed for sale | -- |
Source: Auction.com Report a problem | ||
| 6/21/2013 | Sold | $1,710,000-1.2%$174/sqft |
Source: Public Record Report a problem | ||
| 5/23/2013 | Pending sale | $1,730,000$176/sqft |
Source: RE/MAX ALLIANCE #1187346 Report a problem | ||
| 5/17/2013 | Listed for sale | $1,730,000$176/sqft |
Source: RE/MAX Alliance #1187346 Report a problem | ||
Public tax history
| Year | Property taxes | Tax assessment |
|---|---|---|
| 2025 | $20,747 +7.4% | $226,338 +10.8% |
| 2024 | $19,320 +14.6% | $204,283 -2.7% |
| 2023 | $16,862 +0.3% | $209,986 +25.5% |
| 2022 | $16,820 | $167,336 -2.8% |
| 2021 | -- | $172,151 +30.9% |
| 2020 | $12,850 +6% | $131,503 |
| 2019 | $12,126 | $131,503 -1.2% |
| 2018 | $12,126 +7.7% | $133,164 |
| 2017 | $11,258 | $133,164 -10.2% |
| 2016 | -- | $148,247 |
| 2015 | -- | $148,247 -10.3% |
| 2014 | $13,045 -14.6% | $165,337 -2.3% |
| 2013 | $15,268 | $169,250 |
| 2012 | -- | $169,250 |
| 2011 | $20,177 +12.3% | $169,250 -24.3% |
| 2010 | $17,970 +6.3% | $223,660 |
| 2009 | $16,898 | $223,660 +7.2% |
| 2008 | -- | $208,679 |
| 2007 | -- | $208,679 +5.4% |
| 2006 | -- | $197,941 |
| 2005 | -- | $197,941 +17.5% |
| 2002 | $11,772 +8.3% | $168,430 +17.9% |
| 2001 | $10,867 | $142,880 |
Find assessor info on the county website
Monthly payment
Est. payment
Payment breakdown
Explore the cost of this home by adjusting the details. Changes won't be saved.Climate risks
Neighborhood: 80121
Nearby schools
GreatSchools rating
- 8/10Lois Lenski Elementary SchoolGrades: K-5Distance: 0.9 mi
- 8/10Newton Middle SchoolGrades: 6-8Distance: 1.2 mi
- 8/10Littleton High SchoolGrades: 9-12Distance: 2.5 mi
Schools provided by the listing agent
- Elementary: Lois Lenski
- Middle: Newton
- High: Littleton
- District: Littleton 6
Source: REcolorado as distributed by MLS GRID. This data may not be complete. We recommend contacting the local school district to confirm school assignments for this home.
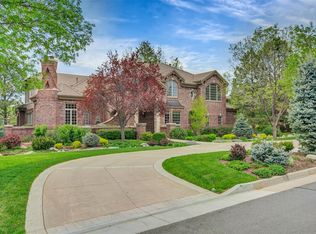
- $3,316,0006 bd6 ba7k sqft5751 S Aspen Ct, Greenwood Village, CO 80121Off Market
- $2,972,5004 bd5 ba4.4k sqft4080 E Chestnut Ct, Greenwood Village, CO 80121Off Market
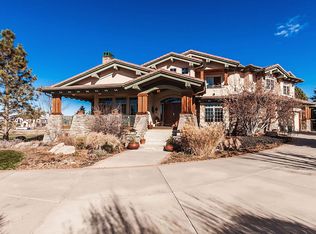
- $3,241,2006 bd7 ba7.3k sqft5700 S Aspen Ct, Greenwood Village, CO 80121Off Market
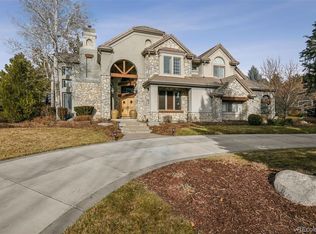
- $3,400,0006 bd9 ba8.2k sqft4051 Preserve Pkwy S, Greenwood Village, CO 80121Sold
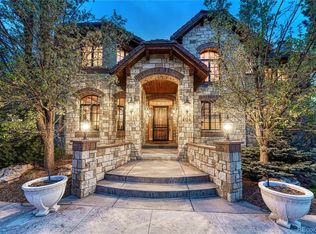
- $3,167,1005 bd6 ba5.3k sqft5710 S Aspen Ct, Greenwood Village, CO 80121Off Market
- $3,544,4000.79 acres4090 E Chestnut Ct, Greenwood Village, CO 80121Off Market
- $2,912,9004 bd7 ba6.5k sqft4050 Preserve Pkwy N, Greenwood Village, CO 80121Off Market
- $4,338,4006 bd8 ba32k sqft4070 Preserve Pkwy N, Greenwood Village, CO 80121Off Market
A local agent can set up tours, give advice and negotiate with sellers.
Similar homes
- $3,795,0006 bd7 ba8.2k sqft4320 E Linden Circle, Greenwood Village, CO 80121For Sale
 MLS ID #4505530, Rachel Sartin, Corken + Company Real Estate Group, LLC. REcolorado as distributed by MLS GRID
 - $3,500,0006 bd6 ba6.3k sqft1 Gooseberry Lane, Cherry Hills Village, CO 80113For Sale
 MLS ID #1887139, Josh Steck, Compass - Denver. REcolorado as distributed by MLS GRID
 - $2,875,0005 bd5 ba5.9k sqft5400 Preserve Parkway S, Greenwood Village, CO 80121For Sale
 MLS ID #8274578, Tyler Zakovich, Compass - Denver. REcolorado as distributed by MLS GRID
 - $3,195,0005 bd7 ba8.6k sqft81 Cherry Hills Farm Drive, Cherry Hills Village, CO 80113For Sale
 MLS ID #2137655, Helm, Weaver, Helm, Compass - Denver. REcolorado as distributed by MLS GRID
 - $4,650,0005 bd6 ba11k sqft2627 E Willamette Lane, Greenwood Village, CO 80121For SaleMLS ID #8036688, Mor Zucker, LIV Sotheby's International Realty. REcolorado as distributed by MLS GRID
- $2,995,0004 bd5 ba5.8k sqft1101 E Belleview Avenue, Cherry Hills Village, CO 80121For SaleMLS ID #2885033, Helm, Weaver, Helm, Compass - Denver. REcolorado as distributed by MLS GRID
- $4,495,0005 bd9 ba10k sqft6783 E Orchard Road, Greenwood Village, CO 80111For SaleMLS ID #7617760, Anthony Papadimitropoulos, BluRiver Real Estate. REcolorado as distributed by MLS GRID
- $2,995,0005 bd7 ba7.5k sqft702 Shadycroft Lane, Littleton, CO 80120For SaleMLS ID #9600639, Joel Marosy, INCO Property Management & Sales. REcolorado as distributed by MLS GRID
- $3,500,0006 bd5 ba6.7k sqft2550 S Columbine Street, Denver, CO 80210For SaleMLS ID #4993614, Douglas Kerbs, LIV Sotheby's International Realty. REcolorado as distributed by MLS GRID
- $3,500,0004 bd5 ba7k sqft2175 S Monroe Street, Denver, CO 80210For SaleMLS ID #9995173, Todd L Crosbie, LIV Sotheby's International Realty. REcolorado as distributed by MLS GRID
- $4,695,2006 bd7 ba8k sqft15 Layton Ln, Cherry Hills Village, CO 80113Off Market
- $4,400,0005 bd8 ba8.3k sqft350 Eudora Street, Denver, CO 80220For SaleMLS ID #5900812, Allison Craig, LIV Sotheby's International Realty. REcolorado as distributed by MLS GRID
- $3,950,0006 bd11 ba10k sqft5684 Amber Ridge Drive, Castle Pines, CO 80108For SaleMLS ID #2811999, Derek Kliner, Realty One Group Platinum Elite. REcolorado as distributed by MLS GRID
- $4,200,0007 bd10 ba10k sqft42 Sunset Drive, Englewood, CO 80113For SaleMLS ID #2313240, Vivi Gloriod, eXp Realty, LLC. REcolorado as distributed by MLS GRID
- $2,995,0006 bd5 ba6.3k sqft4443 W Cottonwood Place, Littleton, CO 80123For SaleMLS ID #9342139, Phillip Booghier, LIV Sotheby's International Realty. REcolorado as distributed by MLS GRID
- $3,360,0004 bd6 ba7.9k sqft5686 Aspen Leaf Drive, Littleton, CO 80125For SaleMLS ID #6479681, Kevin Capra, Compass - Denver. REcolorado as distributed by MLS GRID
- $3,750,0005 bd8 ba8.9k sqft976 Country Club Parkway, Castle Rock, CO 80108For SaleMLS ID #7774632, Ford Fountain Team, LIV Sotheby's International Realty. REcolorado as distributed by MLS GRID
- $3,200,0007 bd9 ba10k sqft6963 S Espana Way, Aurora, CO 80016For SaleMLS ID #5939165, Darcy Truppo, Your Castle Real Estate Inc. REcolorado as distributed by MLS GRID
- $2,995,0005 bd7 ba7.8k sqft9555 Silent Hills Lane, Lone Tree, CO 80124For SaleMLS ID #6883700, Cari Gallo, RE/MAX Leaders. REcolorado as distributed by MLS GRID
- $2,999,0006 bd6 ba11k sqft9983 Heather Drive, Castle Rock, CO 80108For SaleMLS ID #7521398, Karen Miller, RE/MAX Professionals. REcolorado as distributed by MLS GRID
