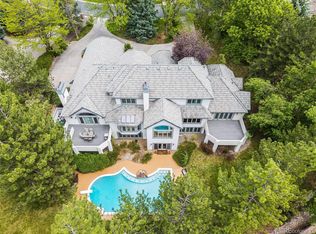
Situated within the prestigious community of Cherry Hills Farm, 81 Cherry Hills Farm Drive offers an exceptional combination of privacy, scale, and refined design in one of the Denver area’s most coveted neighborhoods. Set on beautifully landscaped grounds, this residence is thoughtfully designed to balance grand entertaining with comfortable everyday living.
The home features expansive living spaces filled with natural light, soaring ceilings, and stunning architectural details throughout. A well-appointed kitchen (Sub-Zero and Wolf appliances) anchors the main living areas and flows seamlessly into the great room and dining spaces, creating an ideal setting for gatherings both large & small.
The upper level features a large, luxurious primary suite and three large additional ensuite bedrooms. The fully finished lower level expands the home’s layout with generous recreation & entertaining areas, a future wine cellar as well as an additional large bedroom or in-law suite. Enjoy tranquil outdoor spaces with across-the-inside-street access to one of two exclusive parks in the farm.
Residents of Cherry Hills Farm enjoy a rare combination of security, serenity, and perfect location. Minutes from the DTC, Cherry Creek, top private and public schools and easy access to I-25 and I-225.
81 Cherry Hills Farm Drive presents a remarkable opportunity to experience the elevated lifestyle and prestige that define Cherry Hills Village.
For sale
Price cut: $300K (7/30)
$3,195,000
81 Cherry Hills Farm Drive, Cherry Hills Village, CO 80113
5beds
8,671sqft
Single Family Residence
Built in 2007
0.85 Acres Lot
$-- Zestimate®
$368/sqft
$567/mo HOA
What's special
- 27 days |
- 2,384 |
- 112 |
Zillow last checked:
Listing updated:
Listed by:
Helm, Weaver, Helm 720-201-6573 helmweaverhelm@compass.com,
Compass - Denver,
Libby Weaver 303-870-9930,
Compass - Denver
Source: REcolorado as distributed by MLS GRID,MLS#: 2137655
Facts & features
Interior
Bedrooms & bathrooms
- Bedrooms: 5
- Bathrooms: 7
- Full bathrooms: 5
- 1/2 bathrooms: 2
- Main level bathrooms: 1
Bedroom
- Description: With Fireplace & Sitting Nook
- Features: Primary Suite
- Level: Upper
- Area: 493.5 Square Feet
- Dimensions: 21 x 23.5
Bedroom
- Level: Upper
- Area: 273 Square Feet
- Dimensions: 14 x 19.5
Bedroom
- Level: Upper
- Area: 203 Square Feet
- Dimensions: 14 x 14.5
Bedroom
- Level: Upper
- Area: 246.5 Square Feet
- Dimensions: 14.5 x 17
Bedroom
- Level: Basement
- Area: 247 Square Feet
- Dimensions: 13 x 19
Bathroom
- Description: Five Piece Bath Including Jacuzzi Tub, Fireplace & Extensive Walk-In Closet, Heated Floors, Steam Shower
- Features: Primary Suite
- Level: Upper
- Area: 409.5 Square Feet
- Dimensions: 19.5 x 21
Bathroom
- Features: En Suite Bathroom
- Level: Upper
Bathroom
- Features: En Suite Bathroom
- Level: Upper
Bathroom
- Features: En Suite Bathroom
- Level: Upper
- Area: 246.5 Square Feet
- Dimensions: 14.5 x 17
Bathroom
- Level: Main
Bathroom
- Description: Jacuzzi Tub
- Features: En Suite Bathroom
- Level: Basement
Bathroom
- Level: Basement
Dining room
- Level: Main
- Area: 279 Square Feet
- Dimensions: 15.5 x 18
Family room
- Description: With Fireplace
- Level: Basement
- Area: 427.5 Square Feet
- Dimensions: 19 x 22.5
Game room
- Level: Basement
- Area: 497.25 Square Feet
- Dimensions: 19.5 x 25.5
Great room
- Description: With Fireplace, Vaulted Ceilings And Floor To Ceiling Windows
- Level: Main
- Area: 430.5 Square Feet
- Dimensions: 20.5 x 21
Kitchen
- Description: With Island And Breakfast Nook, Exterior/Patio Access
- Level: Main
- Area: 441 Square Feet
- Dimensions: 21 x 21
Laundry
- Description: With Exterior Access
- Level: Main
- Area: 126 Square Feet
- Dimensions: 10.5 x 12
Living room
- Description: With Fireplace
- Level: Main
- Area: 246.5 Square Feet
- Dimensions: 14.5 x 17
Mud room
- Level: Main
- Area: 55 Square Feet
- Dimensions: 5.5 x 10
Office
- Level: Main
- Area: 181.25 Square Feet
- Dimensions: 12.5 x 14.5
Utility room
- Level: Basement
- Area: 304.5 Square Feet
- Dimensions: 14.5 x 21
Other
- Level: Basement
- Area: 61.75 Square Feet
- Dimensions: 6.5 x 9.5
Heating
- Forced Air
Cooling
- Central Air
Appliances
- Included: Bar Fridge, Dishwasher, Double Oven, Dryer, Freezer, Microwave, Range, Range Hood, Refrigerator, Washer
Features
- Built-in Features, Entrance Foyer, Five Piece Bath, High Ceilings, Kitchen Island, Primary Suite, Vaulted Ceiling(s), Walk-In Closet(s)
- Flooring: Carpet, Wood
- Basement: Finished
- Number of fireplaces: 5
- Fireplace features: Basement, Bedroom, Great Room, Living Room
Interior area
- Total structure area: 8,671
- Total interior livable area: 8,671 sqft
- Finished area above ground: 5,850
- Finished area below ground: 2,367
Property
Parking
- Total spaces: 4
- Parking features: Circular Driveway
- Attached garage spaces: 4
- Has uncovered spaces: Yes
Features
- Levels: Three Or More
Lot
- Size: 0.85 Acres
- Features: Corner Lot, Level, Many Trees
Details
- Parcel number: 032023457
- Special conditions: Standard
Construction
Type & style
- Home type: SingleFamily
- Property subtype: Single Family Residence
Materials
- Stucco
- Roof: Concrete
Condition
- Year built: 2007
Utilities & green energy
- Sewer: Public Sewer
- Water: Public
Community & HOA
Community
- Security: Security System
- Subdivision: Cherry Hills Farm
HOA
- Has HOA: Yes
- Amenities included: Park
- Services included: Maintenance Grounds, Security, Snow Removal, Trash
- HOA fee: $1,700 quarterly
- HOA name: Westwind Management
- HOA phone: 303-369-1800
Location
- Region: Cherry Hills Village
Financial & listing details
- Price per square foot: $368/sqft
- Tax assessed value: $3,173,400
- Annual tax amount: $22,250
- Date on market: 7/30/2026
- Listing terms: Cash,Conventional,Jumbo
- Exclusions: Seller's Personal Property & Staging Items.
- Ownership: Corporation/Trust
Estimated market value
Not available
Estimated sales range
Not available
Not available
Price history
| Date | Event | Price |
|---|---|---|
| 7/30/2026 | Price change | $3,195,000-8.6%$368/sqft |
Source:  REcolorado as distributed by MLS GRID #2137655 Report a problem REcolorado as distributed by MLS GRID #2137655 Report a problem | ||
| 6/24/2026 | Listed for sale | $3,495,000+66.1%$403/sqft |
Source:  IRES as distributed by MLS GRID #1062600 Report a problem IRES as distributed by MLS GRID #1062600 Report a problem | ||
| 4/5/2010 | Sold | $2,103,763+11%$243/sqft |
Source: Public Record Report a problem | ||
| 11/22/2009 | Listing removed | $1,895,000$219/sqft |
Source: Active Website #827192 Report a problem | ||
| 11/8/2009 | Price change | $1,895,000-5.2%$219/sqft |
Source: Active Website #827192 Report a problem | ||
| 9/17/2009 | Price change | $1,998,950-5%$231/sqft |
Source: Active Website #827192 Report a problem | ||
| 9/13/2009 | Listed for sale | $2,105,000+44.2%$243/sqft |
Source: Active Website #827192 Report a problem | ||
| 8/6/2008 | Sold | $1,460,000+87.2%$168/sqft |
Source: Public Record Report a problem | ||
| 9/13/2005 | Sold | $780,000+178.6%$90/sqft |
Source: Public Record Report a problem | ||
| 6/8/1999 | Sold | $280,000$32/sqft |
Source: Public Record Report a problem | ||
| 6/10/1997 | Sold | $280,000$32/sqft |
Source: Public Record Report a problem | ||
Public tax history
| Year | Property taxes | Tax assessment |
|---|---|---|
| 2025 | $19,572 +12.6% | $198,338 +3.4% |
| 2024 | $17,383 +37.4% | $191,740 -4% |
| 2023 | $12,654 -0.9% | $199,770 +49.8% |
| 2022 | $12,773 | $133,350 -2.8% |
| 2021 | -- | $137,187 -7.4% |
| 2020 | $13,925 +2.4% | $148,105 |
| 2019 | $13,594 | $148,105 +4% |
| 2018 | $13,594 +1.3% | $142,445 |
| 2017 | $13,425 | $142,445 +2.3% |
| 2016 | -- | $139,300 |
| 2015 | -- | $139,300 +24.6% |
| 2014 | $13,311 +14.8% | $111,790 +3.8% |
| 2013 | $11,591 | $107,670 |
| 2012 | -- | $107,670 |
| 2011 | $13,365 +2.4% | $107,670 -22.2% |
| 2010 | $13,058 -8% | $138,420 |
| 2009 | $14,199 | $138,420 -7.3% |
| 2008 | -- | $149,354 +254% |
| 2007 | -- | $42,188 -27.3% |
| 2006 | -- | $58,000 |
| 2005 | -- | $58,000 |
| 2002 | $5,024 +65.3% | $58,000 +77.1% |
| 2001 | $3,040 | $32,750 |
Find assessor info on the county website
Monthly payment
Est. payment
Payment breakdown
Explore the cost of this home by adjusting the details. Changes won't be saved.Climate risks
Neighborhood: 80113
Nearby schools
GreatSchools rating
- 9/10Cherry Hills Village Elementary SchoolGrades: PK-5Distance: 0.8 mi
- 8/10West Middle SchoolGrades: 6-8Distance: 1.9 mi
- 8/10Cherry Creek High SchoolGrades: 9-12Distance: 4.3 mi
Schools provided by the listing agent
- Elementary: Cherry Hills Village
- Middle: West
- High: Cherry Creek
- District: Cherry Creek 5
Source: REcolorado as distributed by MLS GRID. This data may not be complete. We recommend contacting the local school district to confirm school assignments for this home.
- $3,295,6005 bd7 ba8.5k sqft79 Cherry Hills Farm Dr, Cherry Hills Village, CO 80113Off Market
- $6,342,9006 bd9 ba11k sqft80 Cherry Hills Farm Dr, Cherry Hills Village, CO 80113Off Market
- $4,425,0006 bd6 ba9.3k sqft2 Cherry Hills Farm Dr, Cherry Hills Village, CO 80113Sold
- $2,449,0003 bd6 ba4.6k sqft1 Cherry Hills Farm Dr, Cherry Hills Village, CO 80113Off Market
- $3,424,0006 bd5 ba7.2k sqft2275 Cherry Hills Farm Dr, Cherry Hills Village, CO 80113Off Market
- $6,464,2007 bd12 ba9.9k sqft4763 S Elizabeth Ct, Cherry Hills Village, CO 80113Off Market
- $4,477,1003 bd7 ba9k sqft78 Cherry Hills Farm Dr, Cherry Hills Village, CO 80113Off Market
- $2,259,4006 bd5 ba4.8k sqft77 Cherry Hills Farm Dr, Cherry Hills Village, CO 80113Off Market
A local agent can set up tours, give advice and negotiate with sellers.
Similar homes
- $2,650,0004 bd6 ba8.3k sqft65 Cherry Hills Farm Drive, Cherry Hills Village, CO 80113For Sale
 MLS ID #8958258, Vesta Homes, Kentwood Real Estate DTC, LLC. REcolorado as distributed by MLS GRID
 - $3,500,0006 bd6 ba6.3k sqft1 Gooseberry Lane, Cherry Hills Village, CO 80113For Sale
 MLS ID #1887139, Josh Steck, Compass - Denver. REcolorado as distributed by MLS GRID
 - $3,250,0003 bd6 ba6.8k sqft4053 E Iris Ct, Greenwood Village, CO 80121For Sale

 MLS ID #1064995, Mitch Lazar, Compass-Denver. IRES as distributed by MLS GRID
 - $3,360,0006 bd7 ba7.8k sqft5835 S Franklin Court, Greenwood Village, CO 80121For Sale
 MLS ID #3937149, Lisa Snyder, Compass - Denver. REcolorado as distributed by MLS GRID
 - $3,795,0006 bd7 ba8.2k sqft4320 E Linden Cir, Greenwood Village, CO 80121For SaleMLS ID #1066516, Rachel Sartin, Corken & Company Real Estate. IRES as distributed by MLS GRID
- $2,850,0005 bd5 ba5.9k sqft5400 Preserve Parkway S, Greenwood Village, CO 80121For SaleMLS ID #8274578, Tyler Zakovich, Compass - Denver. REcolorado as distributed by MLS GRID
- $2,750,0006 bd7 ba6.5k sqft5181 Preserve Parkway N, Greenwood Village, CO 80121For SaleMLS ID #2162858, Mitch Lazar, Compass - Denver. REcolorado as distributed by MLS GRID
- $3,998,0005 bd7 ba7.5k sqft6180 E Quincy Avenue, Cherry Hills Village, CO 80111For SaleMLS ID #1803562, Megan Khalafi, Century 21 Dream Home. REcolorado as distributed by MLS GRID
- $2,995,0005 bd7 ba7.5k sqft702 Shadycroft Lane, Littleton, CO 80120For SaleMLS ID #9600639, Joel Marosy, INCO Property Management & Sales. REcolorado as distributed by MLS GRID
- $3,500,0004 bd5 ba7k sqft2175 S Monroe Street, Denver, CO 80210For SaleMLS ID #9995173, Todd L Crosbie, LIV Sotheby's International Realty. REcolorado as distributed by MLS GRID
- $4,200,0007 bd10 ba10k sqft42 Sunset Drive, Englewood, CO 80113For SaleMLS ID #2313240, Vivi Gloriod, eXp Realty, LLC. REcolorado as distributed by MLS GRID
- $2,550,0008 bd7 ba5.7k sqft3360 S Columbine Circle, Englewood, CO 80113For SaleMLS ID #8319738, Randall Hood, Mile High Real Estate Co.. REcolorado as distributed by MLS GRID
- $3,500,0006 bd5 ba6.7k sqft2550 S Columbine Street, Denver, CO 80210For SaleMLS ID #4993614, Douglas Kerbs, LIV Sotheby's International Realty. REcolorado as distributed by MLS GRID
- $3,360,0004 bd6 ba7.9k sqft5686 Aspen Leaf Drive, Littleton, CO 80125For SaleMLS ID #6479681, Kevin Capra, Compass - Denver. REcolorado as distributed by MLS GRID
- $3,600,0005 bd8 ba7.7k sqft958 Westchester Circle, Castle Rock, CO 80108For SaleMLS ID #7526953, Ford Fountain Team, LIV Sotheby's International Realty. REcolorado as distributed by MLS GRID
- $2,995,0006 bd5 ba6.3k sqft4443 W Cottonwood Place, Littleton, CO 80123For SaleMLS ID #9342139, Phillip Booghier, LIV Sotheby's International Realty. REcolorado as distributed by MLS GRID
- $3,150,0006 bd7 ba8.2k sqft771 Jasmine Street, Denver, CO 80220For SaleMLS ID #4101143, Jon Terry, Alaris Properties LLC. REcolorado as distributed by MLS GRID
- $2,495,0005 bd5 ba6.3k sqft1519 E Maplewood Court, Littleton, CO 80121For SaleMLS ID #9764147, Patrick Shanley, Metro Real Estate. REcolorado as distributed by MLS GRID
- $3,250,0005 bd7 ba8.1k sqft4433 Tierra Alta Dr, Castle Rock, CO 80104For SaleMLS ID #1063058, John Simmons, C3 Real Estate Solutions, LLC. IRES as distributed by MLS GRID
- $2,450,0005 bd7 ba7.1k sqft11940 E Lake Court, Englewood, CO 80111For SaleMLS ID #1511642, Anna Steiner, Keller Williams Action Realty LLC. REcolorado as distributed by MLS GRID
