Nestled in the Cherry Hills neighborhood, this extraordinary estate sets the standard for opulence and refinement. Boasting 6 spacious bedrooms and 6 elegantly appointed bathrooms, this 9,000+ sq ft residence is a harmonious blend of timeless sophistication and modern functionality. From the grand entryway to the meticulously crafted living spaces, every detail has been designed to impress. The home’s expansive layout effortlessly accommodates both intimate gatherings and large-scale entertaining, offering a seamless flow between its luxurious interior and the stunning outdoor spaces. Whether you're hosting in the state-of-the-art chef's kitchen, unwinding in the serene primary suite, or entertaining in the beautifully landscaped grounds, this estate promises a lifestyle of unmatched comfort and style. Experience the pinnacle of luxury living at 2 Cherry Hills Farm Drive, where sophistication meets ultimate convenience for the discerning homeowner.
Sold for $4,425,000
$4,425,000
2 Cherry Hills Farm Drive, Cherry Hills Village, CO 80113
6beds
9,307sqft
Single Family Residence
Built in 1981
0.89 Acres Lot
$4,184,800 Zestimate®
$475/sqft
$7,779 Estimated rent
Home value
$4,184,800
$3.89M - $4.52M
$7,779/mo
Zestimate® history
Owner options
List your home for rent
$7,779/mo
Rent Zestimate®
Find your next renter with Zillow Rental Manager. Plus, with online applications, you can quickly screen prospective tenants – for free.
$7,779/mo
Rent Zestimate®
Refinance and save
$27,351/mo
Est. payment
Refinancing to a lower rate could help reduce your monthly payments and save thousands over the life of the loan.
$27,351/mo
Est. payment
Explore your selling options
Work with a Zillow partner agent
Leverage their expertise and Zillow's premium Showcase listings to get your home seen by more buyers.
Get startedList with your own agent
Get your home in front of millions of buyers by listing it on Zillow.
Learn how to do itSell it yourself
Take full control of how buyers see your home on Zillow by listing For Sale by Owner (FSBO).
List your homeWhat's special
Meticulously crafted living spacesLuxurious interiorSerene primary suiteExpansive layoutBeautifully landscaped groundsStunning outdoor spacesGrand entryway
Zillow last checked:
Listing updated:
Listed by:
Ann Kerr 303-818-8668 annjkerr@gmail.com,
Kentwood Real Estate DTC, LLC
Bought with:
Rob Goldhammer, 40043076
Kentwood Real Estate DTC, LLC
Source: REcolorado as distributed by MLS GRID,MLS#: 7406956
Facts & features
Interior
Bedrooms & bathrooms
- Bedrooms: 6
- Bathrooms: 6
- Full bathrooms: 4
- 1/2 bathrooms: 2
- Main level bathrooms: 2
- Main level bedrooms: 1
Primary bedroom
- Description: Features Large, Sun-Drenched Sitting Room With Double Sided-Fireplace And Access To A Private Front Balcony -- Truly An Oasis
- Level: Upper
- Area: 369 Square Feet
- Dimensions: 18 x 20.5
Bedroom
- Description: Main Level Bedroom Features An En-Suite Bathroom And Access To A Private Patio
- Level: Main
- Area: 175 Square Feet
- Dimensions: 12.5 x 14
Bedroom
- Description: Features Large Bonus Sitting Room Perfect For Dressing Room, Study, Playroom And More
- Level: Upper
- Area: 248 Square Feet
- Dimensions: 15.5 x 16
Bedroom
- Level: Upper
- Area: 222.75 Square Feet
- Dimensions: 13.5 x 16.5
Bedroom
- Level: Upper
- Area: 168.75 Square Feet
- Dimensions: 12.5 x 13.5
Bedroom
- Level: Basement
- Area: 184 Square Feet
- Dimensions: 11.5 x 16
Primary bathroom
- Description: Features Tile From The Belagio, Heated Floors, A Hidden Television Above The Bathtub, A Spacious Shower And Dual Vanities
- Level: Upper
- Area: 296 Square Feet
- Dimensions: 16 x 18.5
Bathroom
- Description: Powder Bathroom On The Main Level For Guest's Convenience
- Level: Main
Bathroom
- Level: Main
Bathroom
- Level: Upper
Bathroom
- Description: Jack And Jill Between Two Bedrooms, Features Separate Water Closet For Privacy
- Level: Upper
Bathroom
- Description: Basement Bathroom Features A Sauna
- Level: Basement
Bonus room
- Description: Breakfast Nook
- Level: Main
- Area: 85 Square Feet
- Dimensions: 8.5 x 10
Bonus room
- Description: Primary Closet #1 Includes Built-In Jewelry Cabinets With A Safe, Built-In Vanity Station, Plenty Of Space For Clothing, Shoes & Accessories
- Level: Upper
- Area: 155.25 Square Feet
- Dimensions: 11.5 x 13.5
Bonus room
- Description: Primary Closet #2 Includes Thoughtfully-Crafted Built-Ins With Valet Hooks, Tie Holders, And More.
- Level: Upper
- Area: 84 Square Feet
- Dimensions: 6 x 14
Bonus room
- Description: Five-Seater Custom Bar Is Complete With A Designer Dink And Faucet, Scotsman Compact Refrigerator And Automatic Ice Machine
- Level: Basement
- Area: 399.75 Square Feet
- Dimensions: 19.5 x 20.5
Dining room
- Level: Main
- Area: 256.5 Square Feet
- Dimensions: 13.5 x 19
Exercise room
- Description: Private Exercise Studio And Gym Space For Your Convenience
- Level: Basement
Family room
- Description: Featuring Walls Of Windows, This Spacious Family Room Is Truly The Heart Of The Home
- Level: Main
- Area: 781 Square Feet
- Dimensions: 22 x 35.5
Game room
- Level: Basement
- Area: 166.25 Square Feet
- Dimensions: 9.5 x 17.5
Game room
- Description: Recreation Room Includes Leather Booth Seating And A Fireplace
- Level: Basement
- Area: 317.25 Square Feet
- Dimensions: 13.5 x 23.5
Kitchen
- Description: Recently Upgraded, The Kitchen Is Truly A Chef's Dream! Featuring A Miele Coffee Machine, Sub-Zero Refrigerator, Built-In Beverage Refrigerator And Freezer Drawer And More.
- Level: Main
- Area: 243 Square Feet
- Dimensions: 13.5 x 18
Laundry
- Level: Main
- Area: 94.5 Square Feet
- Dimensions: 9 x 10.5
Living room
- Description: The Front Living Room Features A Cozy Fireplace And Access To The Study Or Foyer
- Level: Main
- Area: 392 Square Feet
- Dimensions: 16 x 24.5
Media room
- Description: Theater-Style Media Room
- Level: Basement
- Area: 238 Square Feet
- Dimensions: 14 x 17
Mud room
- Level: Main
- Area: 25 Square Feet
- Dimensions: 5 x 5
Office
- Description: With Built-In Storage And Windows For Natural Light, The Study Is Both Private And Convenient
- Level: Main
- Area: 217 Square Feet
- Dimensions: 14 x 15.5
Sun room
- Description: With Access To The Outdoor Kitchen, This Space Is Truly Versatile.
- Level: Main
- Area: 135 Square Feet
- Dimensions: 10 x 13.5
Other
- Description: 3,000 Bottle Wine Room Features Hidden Storage
- Level: Basement
- Area: 181.25 Square Feet
- Dimensions: 12.5 x 14.5
Heating
- Forced Air
Cooling
- Central Air
Appliances
- Included: Bar Fridge, Cooktop, Dishwasher, Disposal, Dryer, Microwave, Oven, Range, Refrigerator, Washer, Wine Cooler
- Laundry: In Unit
Features
- Built-in Features, Eat-in Kitchen, Entrance Foyer, Five Piece Bath, High Ceilings, Jack & Jill Bathroom, Kitchen Island, Open Floorplan, Pantry, Primary Suite, Sauna, Vaulted Ceiling(s), Walk-In Closet(s), Wet Bar
- Flooring: Carpet, Tile, Wood
- Windows: Skylight(s), Window Coverings
- Basement: Finished
- Number of fireplaces: 3
- Fireplace features: Basement, Living Room, Master Bedroom
- Common walls with other units/homes: No Common Walls
Interior area
- Total structure area: 9,307
- Total interior livable area: 9,307 sqft
- Finished area above ground: 6,951
- Finished area below ground: 2,356
Property
Parking
- Total spaces: 4
- Parking features: Circular Driveway, Concrete, Heated Garage
- Attached garage spaces: 4
- Has uncovered spaces: Yes
Features
- Levels: Two
- Stories: 2
- Entry location: Ground
- Patio & porch: Patio
- Exterior features: Balcony, Private Yard, Water Feature
- Has private pool: Yes
- Pool features: Outdoor Pool, Private
- Has spa: Yes
- Spa features: Spa/Hot Tub, Heated
- Fencing: Full
Lot
- Size: 0.89 Acres
- Features: Many Trees
Details
- Parcel number: 032023384
- Special conditions: Standard
Construction
Type & style
- Home type: SingleFamily
- Property subtype: Single Family Residence
Materials
- Stucco
- Roof: Concrete
Condition
- Updated/Remodeled
- Year built: 1981
Utilities & green energy
- Sewer: Public Sewer
- Water: Public
- Utilities for property: Cable Available, Electricity Connected
Community & HOA
Community
- Subdivision: Cherry Hills Farm
HOA
- Has HOA: Yes
- HOA fee: $1,570 quarterly
- HOA name: Cherry Hills Farm
- HOA phone: 303-369-1800
Location
- Region: Cherry Hills Village
Financial & listing details
- Price per square foot: $475/sqft
- Tax assessed value: $3,744,600
- Annual tax amount: $20,014
- Date on market: 1/24/2025
- Listing terms: Cash,Conventional,Jumbo
- Exclusions: Seller`s Personal Property And Staging Items, Art On The Walls, Pool Table, Elliptical And Workout Equipment.
- Ownership: Individual
- Electric utility on property: Yes
- Road surface type: Paved
Price history
| Date | Event | Price |
|---|---|---|
| 3/14/2025 | Sold | $4,425,000-3.8%$475/sqft |
Source:  REcolorado as distributed by MLS GRID #7406956 Report a problem REcolorado as distributed by MLS GRID #7406956 Report a problem | ||
| 2/20/2025 | Pending sale | $4,600,000$494/sqft |
Source: REcolorado as distributed by MLS GRID #7406956 Report a problem | ||
| 2/18/2025 | Price change | $4,600,000-3.2%$494/sqft |
Source: REcolorado as distributed by MLS GRID #7406956 Report a problem | ||
| 1/24/2025 | Listed for sale | $4,750,000+206.5%$510/sqft |
Source: REcolorado as distributed by MLS GRID #7406956 Report a problem | ||
| 9/6/2001 | Sold | $1,550,000+10.7%$167/sqft |
Source: Public Record Report a problem | ||
| 10/21/1999 | Sold | $1,400,000$150/sqft |
Source: Public Record Report a problem | ||
Public tax history
| Year | Property taxes | Tax assessment |
|---|---|---|
| 2025 | $22,534 +12.6% | $234,038 +6% |
| 2024 | $20,014 +19.1% | $220,765 -2.6% |
| 2023 | $16,800 -0.9% | $226,628 +28% |
| 2022 | $16,958 | $177,044 -2.8% |
| 2021 | -- | $182,139 +2.3% |
| 2020 | $16,746 +2.6% | $178,114 |
| 2019 | $16,329 | $178,114 +4.1% |
| 2018 | $16,329 +1.3% | $171,108 |
| 2017 | $16,126 | $171,108 -2.2% |
| 2016 | -- | $174,921 |
| 2015 | -- | $174,921 +16.7% |
| 2014 | $16,714 +7.6% | $149,847 -5.4% |
| 2013 | $15,537 | $158,420 |
| 2012 | -- | $158,420 |
| 2011 | $18,782 +2.4% | $158,420 -18.6% |
| 2010 | $18,350 -1% | $194,520 |
| 2009 | $18,529 | $194,520 -0.2% |
| 2008 | -- | $194,892 |
| 2007 | -- | $194,892 +48.4% |
| 2006 | -- | $131,308 |
| 2005 | -- | $131,308 -5.9% |
| 2002 | $12,090 -4.2% | $139,570 +2.7% |
| 2001 | $12,618 | $135,950 |
Find assessor info on the county website
Neighborhood: 80113
Nearby homes
- $6,302,6007 bd12 ba9.9k sqft4763 S Elizabeth Ct, Cherry Hills Village, CO 80113Off Market
- $3,582,4005 bd6 ba7.3k sqft4 Cherry Hills Farm Dr, Cherry Hills Village, CO 80113Off Market
- $4,442,7006 bd8 ba11k sqft4733 S Elizabeth Ct, Cherry Hills Village, CO 80113Off Market
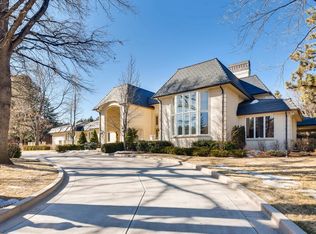
- $2,388,0003 bd6 ba4.6k sqft1 Cherry Hills Farm Dr, Cherry Hills Village, CO 80113Off Market
- $3,195,0005 bd7 ba8.6k sqft81 Cherry Hills Farm Dr, Cherry Hills Village, CO 80113For Sale
- $2,900,0006 bd7 ba7.6k sqft3 Cherry Hills Farm Dr, Cherry Hills Village, CO 80113Sold
- $6,134,1006 bd9 ba11k sqft80 Cherry Hills Farm Dr, Cherry Hills Village, CO 80113Off Market
- $3,200,0005 bd8 ba8.2k sqft4703 S Elizabeth Ct, Cherry Hills Village, CO 80113Sold
Nearby schools
GreatSchools rating
- 9/10Cherry Hills Village Elementary SchoolGrades: PK-5Distance: 0.7 mi
- 8/10West Middle SchoolGrades: 6-8Distance: 1.9 mi
- 8/10Cherry Creek High SchoolGrades: 9-12Distance: 4.2 mi
Schools provided by the listing agent
- Elementary: Cherry Hills Village
- Middle: West
- High: Cherry Creek
- District: Cherry Creek 5
Source: REcolorado as distributed by MLS GRID. This data may not be complete. We recommend contacting the local school district to confirm school assignments for this home.
Get a cash offer in 3 minutes
Find out how much your home could sell for in as little as 3 minutes with a no-obligation cash offer.
Estimated market value
$4,184,800
Get a cash offer in 3 minutes
Find out how much your home could sell for in as little as 3 minutes with a no-obligation cash offer.
Estimated market value
$4,184,800
- Colorado
- Arapahoe County
- Cherry Hills Village
- 80113
- 2 Cherry Hills Farm Drive
Nearby cities
Nearby zip codes
Other Cherry Hills Village Topics
- Apartments for Rent in 80113
- Houses for Sale in 80113
- Houses for Rent in 80113
- 80113 Real Estate
- Cherry Hills Village Condos
- Houses for Sale in Cherry Hills Village
- Newest Listings in Cherry Hills Village
- Cherry Hills Village Home Values
- Cherry Hills Village Real Estate Agents
- Cherry Hills Village Refinance
- Cherry Hills Village Mortgage Rates
