Step into a world of ultimate relaxation and luxury at this radiant Mayfair sanctuary, meticulously crafted to feel like your own private five-star spa resort. With five incredible outdoor living spaces and exquisite architectural details across four fully accessible levels—connected by a private elevator—this home redefines sophisticated living. The main floor sets a serene tone with soaring ceilings, gorgeous walnut hardwood floors, and abundant natural light. Entertain gracefully in the formal dining room using the convenient butler's pantry. Enjoy the large main-floor office behind sleek sliding barn doors. At the core of the residence, the gourmet kitchen shines with a massive center island, premier appliances (including three ovens and a warming drawer), and open to a large and inviting great room. There is also a cozy family room with an indoor/outdoor fireplace. Your resort-style backyard oasis awaits beyond a massive floor-to-ceiling glass nano wall. Relax on the patio or submerge yourself in the pristine pool and jacuzzi, featuring recently redone pool tile and coping that elevate the entire outdoor retreat. Inside, the spa theme continues in the expansive primary suite, offering a tranquil private balcony, custom walk-in closet, and a bath designed for deep relaxation, complete with a steam shower and heated floors. Cap off your evenings on the rooftop deck around the fire pit, or head down to the finished basement—an entertainer’s dream featuring a fitness area next to a spa-like bathroom with heated floors and steam shower, a stylish wet bar with a full-sized fridge, and a newly updated wine room set against a striking custom brick feature wall. This exceptional Mayfair residence offers an everyday vacation right at home. Agent Owner.
For sale
$3,150,000
771 Jasmine Street, Denver, CO 80220
6beds
8,245sqft
Single Family Residence
Built in 2015
9,583 Square Feet Lot
$-- Zestimate®
$382/sqft
$-- HOA
What's special
- 14 hours
- 142
- 11
Zillow last checked:
Listing updated:
Listed by:
Jon Terry 303-907-7668 jon@alarisproperties.com,
Alaris Properties LLC
Source: REcolorado as distributed by MLS GRID,MLS#: 4101143
Facts & features
Interior
Bedrooms & bathrooms
- Bedrooms: 6
- Bathrooms: 7
- Full bathrooms: 4
- 3/4 bathrooms: 1
- 1/2 bathrooms: 2
- Main level bathrooms: 1
Bedroom
- Features: Primary Suite
- Level: Upper
Bedroom
- Level: Upper
Bedroom
- Level: Upper
Bedroom
- Level: Upper
Bedroom
- Level: Basement
Bedroom
- Level: Basement
Bathroom
- Level: Main
Bathroom
- Features: Primary Suite
- Level: Upper
Bathroom
- Features: En Suite Bathroom
- Level: Upper
Bathroom
- Description: Jack & Jill Bathroom
- Features: En Suite Bathroom
- Level: Upper
Bathroom
- Description: Third-Floor Entertaining Area
- Level: Upper
Bathroom
- Level: Basement
Bathroom
- Description: Heated Floors And Steam Shower
- Level: Basement
Bonus room
- Description: Third-Floor Entertaining Area
- Level: Upper
Bonus room
- Description: Storage/Safe Room
- Level: Basement
Bonus room
- Description: Storage
- Level: Basement
Bonus room
- Description: Bar Area
- Level: Basement
Dining room
- Level: Main
Family room
- Description: Recreation Room
- Level: Basement
Family room
- Level: Main
Game room
- Level: Basement
Great room
- Level: Main
Gym
- Level: Basement
Kitchen
- Level: Main
Laundry
- Level: Upper
Mud room
- Level: Main
Office
- Level: Main
Other
- Level: Basement
Heating
- Forced Air
Cooling
- Attic Fan, Central Air
Appliances
- Included: Bar Fridge, Convection Oven, Cooktop, Dishwasher, Disposal, Double Oven, Gas Water Heater, Microwave, Oven, Range Hood, Refrigerator, Self Cleaning Oven, Warming Drawer, Wine Cooler
- Laundry: In Unit, Laundry Closet
Features
- Built-in Features, Ceiling Fan(s), Eat-in Kitchen, Elevator, Entrance Foyer, Five Piece Bath, Granite Counters, High Ceilings, High Speed Internet, Jack & Jill Bathroom, Kitchen Island, Open Floorplan, Pantry, Primary Suite, Quartz Counters, Smart Thermostat, Smoke Free, Sound System, Tile Counters, Vaulted Ceiling(s), Walk-In Closet(s), Wet Bar, Wired for Data
- Flooring: Carpet, Concrete, Tile, Wood
- Windows: Double Pane Windows, Window Coverings
- Basement: Bath/Stubbed,Finished,Full,Interior Entry,Sump Pump
- Number of fireplaces: 3
- Fireplace features: Family Room, Gas, Gas Log, Great Room, Master Bedroom
Interior area
- Total structure area: 8,245
- Total interior livable area: 8,245 sqft
- Finished area above ground: 4,938
- Finished area below ground: 2,400
Video & virtual tour
Property
Parking
- Total spaces: 2
- Parking features: Concrete, Insulated Garage, Lighted, Garage Door Opener, Storage, Tandem
- Attached garage spaces: 2
Features
- Levels: Three Or More
- Patio & porch: Covered, Deck, Front Porch, Patio, Rooftop
- Exterior features: Balcony, Fire Pit, Garden, Gas Valve, Lighting, Private Yard, Rain Gutters
- Has private pool: Yes
- Pool features: Outdoor Pool, Private
- Has spa: Yes
- Spa features: Steam Room, Spa/Hot Tub, Heated
- Fencing: Full
Lot
- Size: 9,583 Square Feet
- Features: Landscaped, Level, Sprinklers In Front, Sprinklers In Rear
Details
- Parcel number: 605331009
- Zoning: E-SU-DX
- Special conditions: Standard
Construction
Type & style
- Home type: SingleFamily
- Architectural style: Urban Contemporary
- Property subtype: Single Family Residence
Materials
- Frame, Stone, Stucco
- Foundation: Slab
- Roof: Concrete
Condition
- Updated/Remodeled
- Year built: 2015
Utilities & green energy
- Electric: 110V, 220 Volts, 220 Volts in Garage
- Sewer: Public Sewer
- Water: Public
- Utilities for property: Cable Available, Electricity Connected, Internet Access (Wired), Natural Gas Connected, Phone Available
Green energy
- Energy efficient items: Thermostat
Community & HOA
Community
- Security: Carbon Monoxide Detector(s), Smart Cameras, Smart Security System, Smoke Detector(s), Video Doorbell, Water Leak/Flood Alarm
- Subdivision: Mayfair
HOA
- Has HOA: No
Location
- Region: Denver
Financial & listing details
- Price per square foot: $382/sqft
- Tax assessed value: $2,943,500
- Annual tax amount: $15,875
- Date on market: 7/31/2026
- Listing terms: Cash,Conventional,Jumbo
- Exclusions: Seller's Personal Property, Including But Not Limited To The Gym Equipment, Kangen Water Machine, Two Clothes Washers/Dryers, Tvs, Free-Standing Sonos Speakers, Gatagetek Cabinets, Shelves And Workbenches, Brackets, And Staging Items.
- Ownership: Corporation/Trust
- Electric utility on property: Yes
- Road surface type: Paved
Estimated market value
Not available
Estimated sales range
Not available
Not available
Price history
| Date | Event | Price |
|---|---|---|
| 10/9/2026 | Listed for sale | $3,150,000$382/sqft |
Source:  REcolorado as distributed by MLS GRID #4101143 Report a problem REcolorado as distributed by MLS GRID #4101143 Report a problem | ||
| 9/19/2026 | Listing removed | $3,150,000$382/sqft |
Source: REcolorado as distributed by MLS GRID #4101143 Report a problem | ||
| 7/31/2026 | Listed for sale | $3,150,000+740%$382/sqft |
Source: REcolorado as distributed by MLS GRID #4101143 Report a problem | ||
| 7/31/2013 | Sold | $375,000+33.4%$45/sqft |
Source: Public Record Report a problem | ||
| 9/8/2005 | Sold | $281,118-3.9%$34/sqft |
Source: Public Record Report a problem | ||
| 6/14/2005 | Sold | $292,500+39.3%$35/sqft |
Source: Public Record Report a problem | ||
| 6/18/1999 | Sold | $210,000+61.7%$25/sqft |
Source: Public Record Report a problem | ||
| 1/11/1995 | Sold | $129,900$16/sqft |
Source: Public Record Report a problem | ||
Public tax history
| Year | Property taxes | Tax assessment |
|---|---|---|
| 2025 | $14,522 +2.2% | $207,520 +13.2% |
| 2024 | $14,207 +13.5% | $183,350 -2.4% |
| 2023 | $12,512 +3.6% | $187,840 +19.4% |
| 2022 | $12,078 +2.7% | $157,340 -2.8% |
| 2021 | $11,763 +2.9% | $161,870 +2.1% |
| 2020 | $11,433 +16.3% | $158,544 -0.7% |
| 2019 | $9,832 | $159,653 +25.6% |
| 2018 | $9,832 +0.3% | $127,090 |
| 2017 | $9,803 +93.6% | $127,090 +4.7% |
| 2016 | $5,063 -17.1% | $121,420 +87.3% |
| 2015 | $6,106 +259% | $64,810 -11.8% |
| 2014 | $1,701 -10.8% | $73,520 +257.9% |
| 2013 | $1,908 +17.9% | $20,540 -9.5% |
| 2012 | $1,618 -7.7% | $22,690 |
| 2011 | $1,753 +2.2% | $22,690 -13.8% |
| 2010 | $1,715 +16.2% | $26,330 |
| 2009 | $1,477 -0.2% | $26,330 +19.1% |
| 2008 | $1,479 +0.1% | $22,110 |
| 2007 | $1,478 +1.1% | $22,110 +0.1% |
| 2006 | $1,462 +0.8% | $22,080 |
| 2005 | $1,450 +17% | $22,080 -4.6% |
| 2003 | $1,240 +1.9% | $23,140 +11.7% |
| 2002 | $1,217 | $20,710 +43.1% |
| 2001 | -- | $14,470 |
Find assessor info on the county website
Monthly payment
Est. payment
Payment breakdown
Explore the cost of this home by adjusting the details. Changes won't be saved.Climate risks
Neighborhood: Montclair
Nearby schools
Schools provided by the listing agent
- Elementary: Carson
- Middle: Hill
- High: George Washington
- District: Denver 1
Source: REcolorado as distributed by MLS GRID. This data may not be complete. We recommend contacting the local school district to confirm school assignments for this home.

Similar homes
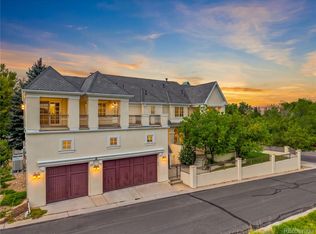
- $3,495,0005 bd7 ba6.6k sqft301 Krameria Street, Denver, CO 80220For Sale

 MLS ID #3277002, Heidi Finn, Urban Luxe Real Estate. REcolorado as distributed by MLS GRID
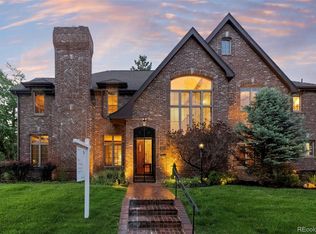
 - $3,395,0006 bd7 ba8.5k sqft7680 E 6th Avenue, Denver, CO 80230For Sale
 MLS ID #9757028, Tyler Dulin, Resident Realty South Metro. REcolorado as distributed by MLS GRID
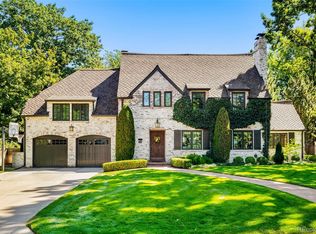
 - $3,000,0005 bd6 ba6.6k sqft4101 E 2nd Avenue, Denver, CO 80220For Sale
 MLS ID #4116197, Nick Crothers, Compass Colorado, LLC - Boulder. REcolorado as distributed by MLS GRID
 - $3,875,0004 bd5 ba5.1k sqft310 Jersey Street, Denver, CO 80220For Sale
 MLS ID #7811363, Gina Lorenzen and Kara Couzens team, Kentwood Real Estate DTC, LLC. REcolorado as distributed by MLS GRID
 - $2,550,0005 bd4 ba5k sqft3045 Ohm Way, Denver, CO 80209For SaleMLS ID #3723838, Shannon Tiger, LIV Sotheby's International Realty. REcolorado as distributed by MLS GRID
- $2,399,0005 bd6 ba4.5k sqft463 Locust Street, Denver, CO 80220For SaleMLS ID #8202361, Maria Hambrick, Compass - Denver. REcolorado as distributed by MLS GRID
- $3,590,0005 bd6 ba6.1k sqft1296 S York Street, Denver, CO 80210For SaleMLS ID #3955502, Shelby Sampson, The Agency - Denver. REcolorado as distributed by MLS GRID
- $2,850,0004 bd5 ba4.2k sqft353 Bellaire Street, Denver, CO 80220For SaleMLS ID #8662763, Melanie Yacko, Urban Realty Group Corporation. REcolorado as distributed by MLS GRID
- $2,995,0005 bd7 ba7.8k sqft9555 Silent Hills Lane, Lone Tree, CO 80124For SaleMLS ID #6883700, Cari Gallo, RE/MAX Leaders. REcolorado as distributed by MLS GRID
- $3,400,0006 bd7 ba6.6k sqft600 N High Street, Denver, CO 80218For SaleMLS ID #3990868, Corrie Lee, Milehimodern. REcolorado as distributed by MLS GRID
- $3,999,0005 bd5 ba5.3k sqft250 Ash Street, Denver, CO 80220For SaleMLS ID #4156211, Chriss Bond, Coldwell Banker Global Luxury Denver. REcolorado as distributed by MLS GRID
- $3,250,0006 bd6 ba5.5k sqft1035 S Columbine Street, Denver, CO 80209For SaleMLS ID #6229773, Casey Karsh Perry, Compass - Denver. REcolorado as distributed by MLS GRID
- $3,500,0007 bd9 ba9.8k sqft100 Gaylord Street, Denver, CO 80206For SaleMLS ID #2174438, Leo Rowen, RE/MAX of Cherry Creek. REcolorado as distributed by MLS GRID
- $1,735,0005 bd5 ba5.5k sqft6901 E 12th Avenue, Denver, CO 80220For SaleMLS ID #4217728, Andy Potarf, Redfin Corporation. REcolorado as distributed by MLS GRID
- $2,750,0005 bd5 ba5.6k sqft850 S St Paul Street, Denver, CO 80209For SaleMLS ID #8016751, Alison Savant Kahn, Douglas Elliman Real Estate. REcolorado as distributed by MLS GRID
- $4,090,0006 bd6 ba7.4k sqft101 S Ash Street, Denver, CO 80246For SaleMLS ID #4765471, Gina Lorenzen and Kara Couzens team, Kentwood Real Estate DTC, LLC. REcolorado as distributed by MLS GRID
- $3,695,0006 bd7 ba6.5k sqft1250 S ELIZABETH Street, Denver, CO 80210For SaleMLS ID #9856433, Ronald Brown, HomeSmart. REcolorado as distributed by MLS GRID
- $3,500,0004 bd5 ba7k sqft2175 S Monroe Street, Denver, CO 80210For SaleMLS ID #9995173, Todd L Crosbie, LIV Sotheby's International Realty. REcolorado as distributed by MLS GRID
- $2,995,0005 bd6 ba5.5k sqft2339 S Saint Paul Street, Denver, CO 80210For SaleMLS ID #8753917, Eugeny Pomirchy, PMG Realty. REcolorado as distributed by MLS GRID
- $2,795,0005 bd6 ba4.5k sqft516 S High Street, Denver, CO 80209For SaleMLS ID #7371560, Deviree Vallejo, LIV Sotheby's International Realty. REcolorado as distributed by MLS GRID
