A rare estate-scale residence along Lowry’s distinguished 6th Avenue Parkway, 7680 E 6th Avenue combines architectural presence, exceptional entertaining spaces and a setting that is increasingly difficult to replicate in central Denver. Set on approximately one-third of an acre and backing to open space, the home enjoys expansive western skies, sunset views and a sense of privacy that immediately sets it apart.
A covered front porch opens to a dramatic foyer where soaring ceilings, a sweeping staircase and two-story windows introduce the scale of the home. Arched windows, substantial millwork and beautifully proportioned rooms carry throughout the main level. An east-facing study with fireplace creates an impressive home office, while a generous entertaining space with a full wet bar and direct patio access offers an effortless setting for gathering.
The opposite wing is designed for more formal entertaining, with gracious living and dining spaces complemented by a butler’s pantry. At the heart of the home, the chef’s kitchen features an oversized island, integrated appliances, walk-in pantry, six-burner range, custom hood, pot filler and warming drawer.
Upstairs, four ensuite bedrooms each offer walk-in closets, while a large recreation room with fireplace and access to a wraparound deck provides an additional place to relax. The primary suite feels like a private retreat, complete with fireplace, sitting area, wet bar, covered balcony, spa-inspired bath and expansive custom closet.
For the buyer seeking significantly more space without giving up a central Denver lifestyle, 7680 E 6th Avenue represents an uncommon opportunity: estate-scale living, a four-car garage, open-space setting and remarkable flexibility in one of Lowry’s most distinctive locations.
For sale
Price cut: $100K (10/12)
$3,295,000
7680 E 6th Avenue, Denver, CO 80230
6beds
8,512sqft
Single Family Residence
Built in 2005
0.33 Acres Lot
$3,092,700 Zestimate®
$387/sqft
$47/mo HOA
What's special
- 55 days
- 915
- 65
Zillow last checked:
Listing updated:
Listed by:
Tyler Dulin 970-343-0055 tdulin01@gmail.com,
Resident Realty South Metro
Source: REcolorado as distributed by MLS GRID,MLS#: 9757028
Facts & features
Interior
Bedrooms & bathrooms
- Bedrooms: 6
- Bathrooms: 7
- Full bathrooms: 4
- 3/4 bathrooms: 3
- Main level bathrooms: 1
Bedroom
- Level: Upper
Bedroom
- Features: Primary Suite
- Level: Upper
Bedroom
- Features: Primary Suite
- Level: Upper
Bedroom
- Level: Upper
Bedroom
- Level: Basement
Bedroom
- Level: Basement
Bathroom
- Level: Upper
Bathroom
- Level: Upper
Bathroom
- Level: Upper
Bathroom
- Level: Upper
Bathroom
- Level: Basement
Bathroom
- Level: Basement
Bathroom
- Features: Primary Suite
- Level: Main
Heating
- Forced Air
Cooling
- Central Air
Features
- Basement: Finished,Full
Interior area
- Total structure area: 8,512
- Total interior livable area: 8,512 sqft
- Finished area above ground: 5,404
- Finished area below ground: 2,846
Property
Parking
- Total spaces: 4
- Parking features: Concrete, Floor Coating, Tandem
- Attached garage spaces: 4
Features
- Levels: Two
- Stories: 2
Lot
- Size: 0.33 Acres
- Features: Level
Details
- Parcel number: 609200039
- Zoning: R-1
- Special conditions: Standard
Construction
Type & style
- Home type: SingleFamily
- Property subtype: Single Family Residence
Materials
- Concrete, Frame, Stucco
- Roof: Other
Condition
- Year built: 2005
Community & HOA
Community
- Subdivision: Lowry
HOA
- Has HOA: Yes
- HOA fee: $140 quarterly
- HOA name: Lowry Community Master Association
- HOA phone: 970-663-9685
Location
- Region: Denver
Financial & listing details
- Price per square foot: $387/sqft
- Tax assessed value: $2,193,800
- Annual tax amount: $11,832
- Date on market: 9/3/2026
- Listing terms: Cash,Conventional,Jumbo
- Exclusions: Seller's Personal Property
- Ownership: Corporation/Trust
Estimated market value
$3,092,700
$2.94M - $3.25M
Not available
Price history
| Date | Event | Price |
|---|---|---|
| 10/12/2026 | Price change | $3,295,000-2.9%$387/sqft |
Source:  REcolorado as distributed by MLS GRID #9757028 Report a problem REcolorado as distributed by MLS GRID #9757028 Report a problem | ||
| 9/3/2026 | Listed for sale | $3,395,000+25.7%$399/sqft |
Source: REcolorado as distributed by MLS GRID #9757028 Report a problem | ||
| 6/15/2026 | Sold | $2,700,000+36.9%$317/sqft |
Source: Public Record Report a problem | ||
| 2/27/2007 | Sold | $1,972,425$232/sqft |
Source: Public Record Report a problem | ||
Public tax history
| Year | Property taxes | Tax assessment |
|---|---|---|
| 2025 | $13,608 +2.2% | $154,660 -10% |
| 2024 | $13,313 +21.5% | $171,810 -2.5% |
| 2023 | $10,953 +3.6% | $176,180 +27.9% |
| 2022 | $10,573 +16.5% | $137,730 -2.8% |
| 2021 | $9,074 +2.9% | $141,690 +15.9% |
| 2020 | $8,820 -10.5% | $122,301 -0.7% |
| 2019 | $9,859 | $123,156 -3.4% |
| 2018 | $9,859 +0.3% | $127,440 |
| 2017 | $9,830 +8.5% | $127,440 +9.9% |
| 2016 | $9,057 -6.5% | $115,930 |
| 2015 | $9,692 0% | $115,930 -0.7% |
| 2014 | $9,696 +2.8% | $116,690 |
| 2013 | $9,431 +17.9% | $116,690 +4% |
| 2012 | $7,999 -16% | $112,180 -7.6% |
| 2011 | $9,523 +2.2% | $121,410 -15.1% |
| 2010 | $9,316 0% | $143,010 |
| 2009 | $9,316 -0.2% | $143,010 +2.5% |
| 2008 | $9,331 +143.9% | $139,490 |
| 2007 | $3,826 -23.8% | $139,490 +144.1% |
| 2006 | $5,022 | $57,150 |
Find assessor info on the county website
Monthly payment
Est. payment
Payment breakdown
Explore the cost of this home by adjusting the details. Changes won't be saved.Climate risks
Neighborhood: Lowry Field
Nearby schools
Schools provided by the listing agent
- Elementary: Lowry
- Middle: Hill
- High: George Washington
- District: Denver 1
Source: REcolorado as distributed by MLS GRID. This data may not be complete. We recommend contacting the local school district to confirm school assignments for this home.
Similar homes
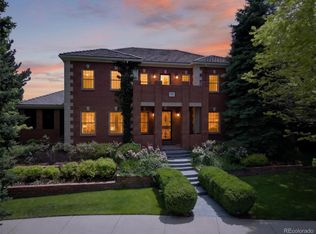
- $3,095,0006 bd7 ba8.2k sqft771 Jasmine Street, Denver, CO 80220For Sale

 MLS ID #4101143, Jon Terry, Alaris Properties LLC. REcolorado as distributed by MLS GRID
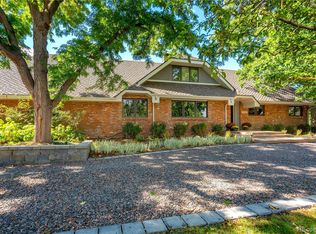
 - $3,500,0007 bd9 ba9.8k sqft100 Gaylord Street, Denver, CO 80206For Sale
 MLS ID #2174438, Leo Rowen, RE/MAX of Cherry Creek. REcolorado as distributed by MLS GRID
 - $2,950,0006 bd6 ba6.2k sqft1811 Bellaire Street, Denver, CO 80220For Sale
 MLS ID #2098378, Geula Resnick, Metro Home Services LLC. REcolorado as distributed by MLS GRID
 - $3,395,0005 bd5 ba6.9k sqft5563 S Franklin Lane, Greenwood Village, CO 80121For Sale
 MLS ID #8940322, Brian Harris, Compass - Denver. REcolorado as distributed by MLS GRID
 - $3,650,0006 bd7 ba8.2k sqft4320 E Linden Circle, Greenwood Village, CO 80121For SaleMLS ID #7000913, Rachel Sartin, Corken + Company Real Estate Group, LLC. REcolorado as distributed by MLS GRID
- $3,000,0005 bd6 ba6.6k sqft4101 E 2nd Avenue, Denver, CO 80220For SaleMLS ID #4116197, Nick Crothers, Compass Colorado, LLC - Boulder. REcolorado as distributed by MLS GRID
- $3,500,0004 bd5 ba7k sqft2175 S Monroe Street, Denver, CO 80210For SaleMLS ID #9995173, Todd L Crosbie, LIV Sotheby's International Realty. REcolorado as distributed by MLS GRID
- $3,875,0004 bd5 ba5.1k sqft310 Jersey Street, Denver, CO 80220For SaleMLS ID #7811363, Gina Lorenzen and Kara Couzens team, Kentwood Real Estate DTC, LLC. REcolorado as distributed by MLS GRID
- $4,090,0006 bd6 ba7.4k sqft101 S Ash Street, Denver, CO 80246For SaleMLS ID #4765471, Gina Lorenzen and Kara Couzens team, Kentwood Real Estate DTC, LLC. REcolorado as distributed by MLS GRID
- $4,400,0005 bd8 ba8.3k sqft350 Eudora Street, Denver, CO 80220For SaleMLS ID #5900812, Allison Craig, LIV Sotheby's International Realty. REcolorado as distributed by MLS GRID
- $2,950,0006 bd5 ba4.9k sqft1134 S York Street, Denver, CO 80210For SaleMLS ID #8518113, Shelley Neustrom, Compass - Denver. REcolorado as distributed by MLS GRID
- $3,650,0005 bd6 ba6.8k sqft15 Glenmoor Circle, Cherry Hills Village, CO 80113For SaleMLS ID #3666202, Marla Strick, RE/MAX Professionals. REcolorado as distributed by MLS GRID
- $2,950,0006 bd6 ba4.7k sqft10 Carriage Lane, Cherry Hills Village, CO 80121For SaleMLS ID #1731363, Kate Perry, LIV Sotheby's International Realty. REcolorado as distributed by MLS GRID
- $3,750,0004 bd6 ba5.4k sqftN POLO CLUB, Denver, CO 80209For SaleMLS ID #6715837, John Jaster, Slifer Smith and Frampton Real Estate. REcolorado as distributed by MLS GRID
- $2,750,0005 bd5 ba5.6k sqft850 S St Paul Street, Denver, CO 80209For SaleMLS ID #8016751, Alison Savant Kahn, Douglas Elliman Real Estate. REcolorado as distributed by MLS GRID
- $3,590,0005 bd6 ba6.1k sqft1296 S York Street, Denver, CO 80210For SaleMLS ID #3955502, Shelby Sampson, The Agency - Denver. REcolorado as distributed by MLS GRID
- $2,995,0005 bd7 ba7.8k sqft9555 Silent Hills Lane, Lone Tree, CO 80124For SaleMLS ID #6883700, Cari Gallo, RE/MAX Leaders. REcolorado as distributed by MLS GRID
- $3,360,0006 bd7 ba7.8k sqft5835 S Franklin Court, Greenwood Village, CO 80121For SaleMLS ID #3937149, Lisa Snyder, Compass - Denver. REcolorado as distributed by MLS GRID
- $2,850,0004 bd5 ba4.2k sqft353 Bellaire Street, Denver, CO 80220For SaleMLS ID #8662763, Melanie Yacko, Urban Realty Group Corporation. REcolorado as distributed by MLS GRID
