This sensational designer townhome in Lowry’s exclusive Harcourt Townhomes community offers an elegant, well-appointed floorplan featuring a sparkling gourmet kitchen with a coveted butlers bar anchoring the inviting living and dining areas in an ideal setting for both everyday living and entertaining. The upper level boasts versatile loft space, two spacious bedrooms sharing a high-quality full bath, a luxurious primary suite with a bonus sitting area and spa-inspired five-piece bath, and laundry with the washer and dryer conveniently included. The substantial basement offers abundant storage, with egress windows providing the opportunity to create additional finished living space tailored to your needs. Elevated by elegant lighting and paint, soaring ceilings, graceful arched entryways, and fantastic custom built-ins, the home additionally provides a brand new furnace, A/C and humidifier, a stylish main level powder bath, a cozy gas fireplace, and tons of big, bright windows including a skylight to help let the outdoors in. Beautifully appointed with granite countertops, high-end stainless-steel appliances, quality window coverings including plantation shutters, a charming French balcony, a 2-car attached garage, and a shady and secluded back patio for summer barbecues, every detail reflects upscale quality and comfort. An enchanting front courtyard overlaid with serene park views boasting glass-door access from the living and dining areas creates a seamless indoor-outdoor flow, while a striking stucco and stone exterior showcases superior builder quality and enhances the exceptional curb appeal. Phenomenal end-unit location just steps from prestigious 6th Avenue Parkway, across from beautiful Ulaanbaatar Park, and within walking distance of Lowry Town Center, Boulevard One, parks, fitness, dining, and more, this is an outstanding opportunity to own a rarely available and highly desired gem in a premier Lowry community.
Pending
Price cut: $10K (9/22)
$879,900
530 Syracuse Street, Denver, CO 80230
3beds
3,645sqft
Townhouse
Built in 2002
-- sqft lot
$-- Zestimate®
$241/sqft
$482/mo HOA
What's special
- 69 days
- 568
- 14
Zillow last checked:
Listing updated:
Listed by:
Doug Kincaid 303-594-8711 dougkincaid@hotmail.com,
RE/MAX of Cherry Creek
Source: REcolorado as distributed by MLS GRID,MLS#: 6267343
Facts & features
Interior
Bedrooms & bathrooms
- Bedrooms: 3
- Bathrooms: 3
- Full bathrooms: 2
- 1/2 bathrooms: 1
- Main level bathrooms: 1
Bedroom
- Features: Primary Suite
- Level: Upper
- Area: 196 Square Feet
- Dimensions: 14 x 14
Bedroom
- Level: Upper
- Area: 182 Square Feet
- Dimensions: 13 x 14
Bedroom
- Level: Upper
- Area: 140 Square Feet
- Dimensions: 10 x 14
Bathroom
- Level: Main
Bathroom
- Features: En Suite Bathroom, Primary Suite
- Level: Upper
Bathroom
- Level: Upper
Dining room
- Level: Main
- Area: 176 Square Feet
- Dimensions: 11 x 16
Kitchen
- Level: Main
- Area: 150 Square Feet
- Dimensions: 10 x 15
Laundry
- Level: Upper
- Area: 30 Square Feet
- Dimensions: 5 x 6
Living room
- Level: Main
- Area: 256 Square Feet
- Dimensions: 16 x 16
Loft
- Level: Upper
Heating
- Forced Air, Natural Gas
Cooling
- Central Air
Appliances
- Included: Cooktop, Dishwasher, Disposal, Double Oven, Dryer, Microwave, Refrigerator, Washer
- Laundry: In Unit
Features
- Built-in Features, Ceiling Fan(s), Eat-in Kitchen, Entrance Foyer, Five Piece Bath, Granite Counters, High Ceilings, Kitchen Island, Primary Suite, Vaulted Ceiling(s), Walk-In Closet(s)
- Flooring: Carpet, Tile, Wood
- Windows: Double Pane Windows, Skylight(s), Window Coverings
- Basement: Unfinished
- Number of fireplaces: 1
- Fireplace features: Gas, Gas Log, Living Room
- Common walls with other units/homes: End Unit
Interior area
- Total structure area: 3,645
- Total interior livable area: 3,645 sqft
- Finished area above ground: 2,563
- Finished area below ground: 0
Video & virtual tour
Property
Parking
- Total spaces: 2
- Parking features: Garage - Attached
- Attached garage spaces: 2
Features
- Levels: Two
- Stories: 2
- Patio & porch: Covered, Front Porch, Patio
Lot
- Features: Landscaped, Near Public Transit
Details
- Parcel number: 609203015
- Zoning: R-2-A
- Special conditions: Standard
Construction
Type & style
- Home type: Townhouse
- Property subtype: Townhouse
- Attached to another structure: Yes
Materials
- Stone, Stucco
- Roof: Composition
Condition
- Year built: 2002
Utilities & green energy
- Electric: 220 Volts
- Sewer: Public Sewer
- Water: Public
- Utilities for property: Electricity Connected, Natural Gas Connected
Community & HOA
Community
- Subdivision: Lowry
HOA
- Has HOA: Yes
- Services included: Reserve Fund, Insurance, Maintenance Grounds, Maintenance Structure, Recycling, Sewer, Snow Removal, Trash
- HOA fee: $450 monthly
- HOA name: Harcourt Townhomes - ACM
- HOA phone: 303-233-4646
- Second HOA fee: $96 quarterly
- Second HOA name: Lowry Master - MSI
- Second HOA phone: 303-420-4433
Location
- Region: Denver
Financial & listing details
- Price per square foot: $241/sqft
- Annual tax amount: $4,022
- Date on market: 8/13/2026
- Listing terms: Cash,Conventional
- Exclusions: Seller's Personal Property.
- Ownership: Individual
- Electric utility on property: Yes
Estimated market value
Not available
Estimated sales range
Not available
Not available
Price history
| Date | Event | Price |
|---|---|---|
| 10/16/2026 | Pending sale | $879,900$241/sqft |
Source:  REcolorado as distributed by MLS GRID #6267343 Report a problem REcolorado as distributed by MLS GRID #6267343 Report a problem | ||
| 9/22/2026 | Price change | $879,900-1.1%$241/sqft |
Source: REcolorado as distributed by MLS GRID #6267343 Report a problem | ||
| 8/13/2026 | Listed for sale | $889,900$244/sqft |
Source: REcolorado as distributed by MLS GRID #6267343 Report a problem | ||
Public tax history
Tax history is unavailable.
Monthly payment
Est. payment
Payment breakdown
Explore the cost of this home by adjusting the details. Changes won't be saved.Climate risks
Neighborhood: Lowry Field
Nearby schools
Schools provided by the listing agent
- Elementary: Lowry
- Middle: Hill
- High: George Washington
- District: Denver 1
Source: REcolorado as distributed by MLS GRID. This data may not be complete. We recommend contacting the local school district to confirm school assignments for this home.

Similar homes
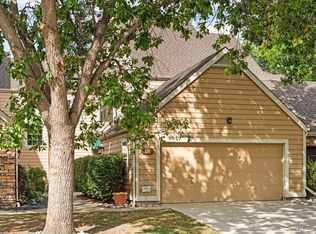
- $1,099,9003 bd4 ba2.9k sqftCherry Park Townhomes, Denver, CO 80209For Sale

 MLS ID #3853312, Doug Kincaid, RE/MAX of Cherry Creek. REcolorado as distributed by MLS GRID
 - $585,0004 bd4 ba3k sqft10000 E Yale Avenue #42, Denver, CO 80231For Sale
 MLS ID #4279635, Gregory Strompolos, Serhant Colorado LLC. REcolorado as distributed by MLS GRID
 - $1,295,0003 bd5 ba3.6k sqft1040 E 7th Avenue, Denver, CO 80218For Sale
 MLS ID #3495964, Kristin Michas, LIV Sotheby's International Realty. REcolorado as distributed by MLS GRID
 - $999,0005 bd4 ba3.1k sqft1490 S Elizabeth Street, Denver, CO 80210For Sale
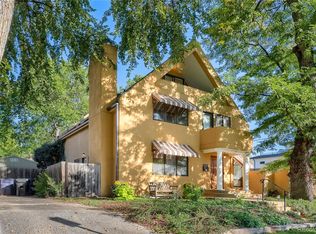 MLS ID #2574568, Scott Jensen, eXp Realty, LLC. REcolorado as distributed by MLS GRID
 - $565,0003 bd4 ba2.7k sqft9200 E Cherry Creek South Drive #14, Denver, CO 80231For SaleMLS ID #7395472, Clay Tichota, Legacy 100 Real Estate Partners LLC. REcolorado as distributed by MLS GRID
- $900,0003 bd3 ba4.1k sqft6142 Devinney Way, Arvada, CO 80004For SaleMLS ID #3680493, Terry Utzinger, RE/MAX Alliance. REcolorado as distributed by MLS GRID
- $570,0003 bd4 ba2.4k sqft9200 E Cherry Creek South Drive #4, Denver, CO 80231For SaleMLS ID #1689923, Eric Drucker, Littleton Real Estate Company. REcolorado as distributed by MLS GRID
- $849,9005 bd5 ba4.5k sqft5704 S Genoa Court, Aurora, CO 80015For SaleMLS ID #2866240, Nancy Griffin, Metro Design Realty. REcolorado as distributed by MLS GRID
- $799,9003 bd4 ba3.5k sqft9853 Greensview Circle, Lone Tree, CO 80124For SaleMLS ID #2759196, Lisa Huntington-Kinn, Your Castle Real Estate Inc. REcolorado as distributed by MLS GRID
- $860,0005 bd4 ba3.3k sqft7528 Indian Wells Lane, Lone Tree, CO 80124For SaleMLS ID #9365154, Sue Butler, Realty One Group Premier. REcolorado as distributed by MLS GRID
- $890,0005 bd4 ba3.4k sqft14607 W 62nd Avenue, Arvada, CO 80004For SaleMLS ID #3573063, Robert Isabell, Keller Williams Avenues Realty. REcolorado as distributed by MLS GRID
- $799,0005 bd4 ba3.9k sqft5743 S Genoa Ct, Aurora, CO 80015For Sale
 MLS ID #1070821, Kim Dunning, Compass - Boulder. IRES as distributed by MLS GRID
 - $649,0003 bd4 ba3.8k sqft8849 Blue Mountain Place, Highlands Ranch, CO 80126For SaleMLS ID #4248782, Alison Eibner, MB Metro Brokers Realty Oasis. REcolorado as distributed by MLS GRID
- $475,0003 bd3 ba1.8k sqft11246 Osage Circle #F, Westminster, CO 80234For SaleMLS ID #4567171, Erica Hageman, RE/MAX Momentum. REcolorado as distributed by MLS GRID
- $695,0003 bd2 ba4k sqft11894 Pitchfork Court, Parker, CO 80134For SaleMLS ID #8500094, Erica Dufford, Coldwell Banker Realty 24. REcolorado as distributed by MLS GRID
- $849,9005 bd5 ba4.5k sqft22878 E Euclid Circle, Aurora, CO 80016For SaleMLS ID #2502905, Troy Hansford Team, RE/MAX Professionals. REcolorado as distributed by MLS GRID
- $930,0003 bd3 ba3.9k sqft7319 Brixham Circle, Castle Pines, CO 80108For SaleMLS ID #3917686, Jessica Northrop, Compass - Denver. REcolorado as distributed by MLS GRID
- $744,8004 bd4 ba2.6k sqft7707 E Jamison Drive, Englewood, CO 80112For SaleMLS ID #1936691, Julie Holt, eXp Realty, LLC. REcolorado as distributed by MLS GRID
- $900,0005 bd4 ba5.3k sqft5643 S Ventura Court, Centennial, CO 80015For SaleMLS ID #1562167, Jay T Sandstrom, Your Castle Real Estate Inc. REcolorado as distributed by MLS GRID
- $825,0005 bd4 ba4.5k sqft6494 S Routt Street, Littleton, CO 80127For SaleMLS ID #8053350, Megan Denham, Resident Realty North Metro LLC. REcolorado as distributed by MLS GRID
