Skip main navigation
Off market
  • $797,300

    450 Syracuse St APT 3, Denver, CO 80230

    3beds
    2,829sqft
    MultiFamily
    Built in 2006
    -- sqft lot
    $797,300 Zestimate®
    $282/sqft
    $3,106 Estimated rent

    Home value

    $797,300

    $741,000 - $861,000

    $3,106/mo

    Zestimate® history
    Loading
    Loading...

    Owner options

    List your home for rent

    $3,106/mo

    Rent Zestimate®

    Find your next renter with Zillow Rental Manager. Plus, with online applications, you can quickly screen prospective tenants – for free.

    Learn more

    $3,106/mo

    Rent Zestimate®

    Refinance and save

    $4,628/mo

    Est. payment

    Refinancing to a lower rate could help reduce your monthly payments and save thousands over the life of the loan.

    See today's rates

    $4,628/mo

    Est. payment

    Explore your selling options

    Work with a Zillow partner agent

    Leverage their expertise and Zillow's premium Showcase listings to get your home seen by more buyers.

    Get started

    List with your own agent

    Get your home in front of millions of buyers by listing it on Zillow.

    Learn how to do it

    Sell it yourself

    Take full control of how buyers see your home on Zillow by listing For Sale by Owner (FSBO).

    List your home

    What's special

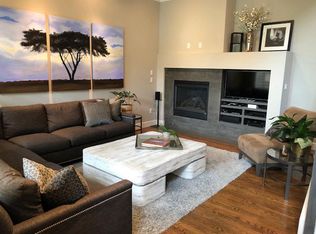
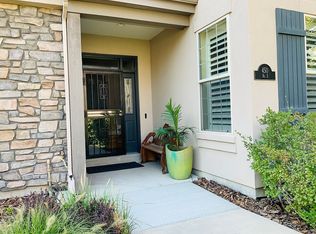
    Rare opportunity to acquire a stunning townhome in the desirable Harcourt Townhomes of Lowry. These properties do not come on the market very often & this gorgeous townhome, with its many upgrades will impress! Upon entering you will be greeted by an abundance of natural light that fills the great room/living room. The towering ceilings, gorgeous hardwood floors & inviting gas fireplace will awe you. The formal dining room opens to the remodeled front patio. This private space has been transformed into an delightful place to relax/entertain. The gourmet kitchen features designer cabinets/appliances (including a Wolf cooktop), granite counters, huge pantry, & breakfast nook. Through the back-kitchen door, you will enter your own private oasis- The centerpiece is a gas fireplace that not only looks stunning it heats the entire patio so you can entertain or eat alfresco year-round. A private powder room with designer touches rounds out the main floor. Upstairs the story continues with a dramatic primary suite featuring vaulted ceilings, en-suite 5-piece bath & walk-in closet (with custom designer closet system). A 2nd bedroom with views of the mountains is serviced by another bathroom & can be made into a private suite with the clever pocket door. A loft that overlooks the great room & laundry closet round out the offerings on the upper level. A light filled basement features a family room (with a home theater system), a well appointed full bathroom & a conforming bedroom with beautiful cherry hardwood floors, (that is currently being used as a home office). 2 more rooms offer plenty storage space, the bigger could be used as a studio or fitness room. Finally, there is a 2-car oversized garage. If that were not enough, it is walking distance to parks, trails, shopping/services, Boulevard one, Wings over the Rockies Museum, restaurants & the Lowry Town Center. Do not miss your chance to experience this low-maintenance, entertainer's dream home.

    This property is off market, which means it's not currently listed for sale or rent on Zillow. This may be different from what's available on other websites or public sources.

    Facts & features

    Interior

    Bedrooms & bathrooms
    • Bedrooms: 3
    • Bathrooms: 4
    • Full bathrooms: 3
    • 1/2 bathrooms: 1
    Heating
    • Forced air
    Cooling
    • Central
    Appliances
    • Included: Dishwasher, Garbage disposal, Microwave, Range / Oven, Refrigerator
    Features
    • Ceiling Fan(s), Kitchen Island, Pantry, Sound System, Walk-In Closet(s), Vaulted Ceiling(s), Granite Counters, Breakfast Nook, Eat-in Kitchen, Built-in Features, Smart Thermostat, Entrance Foyer, Open Floorplan, Master Suite, Five Piece Bath, Smoke Free, Audio/Video Controls
    • Flooring: Tile, Carpet, Hardwood
    • Windows: Double Pane Windows, Window Coverings
    • Basement: Finished, Full, Sump Pump
    • Fireplace features: Living Room
    • Common walls with other units/homes: 1 Common Wall, End Unit
    Interior area
    • Total interior livable area: 2,829 sqft
    • Finished area below ground: 750.00

    Property

    Parking
    • Total spaces: 2
    • Parking features: Garage - Attached
    Features
    • Entry level: 1
    • Entry location: Exterior Access
    • Patio & porch: Patio, Front Porch
    • Fencing: Full
    Lot
    • Size: 2,178 sqft
    • Features: Landscaped, Near Public Transit, Master Planned
    Details
    • Zoning description: R-2-A

    Construction

    Type & style
    • Home type: MultiFamily
    • Architectural style: Contemporary
    Materials
    • Roof: Composition
    Condition
    • Year built: 2006

    Utilities & green energy

    • Sewer: Public Sewer
    • Water: Public
    Green energy
    • Energy efficient items: Thermostat

    Community & neighborhood

    Security
    • Security features: Security System, Smoke Detector(s), Carbon Monoxide Detector(s)
    Location
    • Region: Denver

    HOA & financial

    HOA
    • Has HOA: Yes
    • HOA fee: $22 monthly
    • Services included: Snow Removal, Maintenance Grounds, Insurance, Water, Sewer, Maintenance Structure, Capital Reserves

    Other

    Other facts
    • Flooring: Wood, Carpet, Tile
    • Sewer: Public Sewer
    • WaterSource: Public
    • Heating: Forced Air
    • RoadSurfaceType: Paved
    • Appliances: Dishwasher, Refrigerator, Disposal, Microwave, Cooktop, Gas Water Heater, Oven
    • AssociationYN: true
    • FireplaceYN: true
    • InteriorFeatures: Ceiling Fan(s), Kitchen Island, Pantry, Sound System, Walk-In Closet(s), Vaulted Ceiling(s), Granite Counters, Breakfast Nook, Eat-in Kitchen, Built-in Features, Smart Thermostat, Entrance Foyer, Open Floorplan, Master Suite, Five Piece Bath, Smoke Free, Audio/Video Controls
    • Basement: Finished, Full, Sump Pump
    • GarageYN: true
    • AttachedGarageYN: true
    • HeatingYN: true
    • CoolingYN: true
    • PatioAndPorchFeatures: Patio, Front Porch
    • FireplacesTotal: 1
    • RoomsTotal: 15
    • AssociationFeeIncludes: Snow Removal, Maintenance Grounds, Insurance, Water, Sewer, Maintenance Structure, Capital Reserves
    • Furnished: Unfurnished
    • ConstructionMaterials: Frame
    • Roof: Composition
    • WindowFeatures: Double Pane Windows, Window Coverings
    • FireplaceFeatures: Living Room
    • ArchitecturalStyle: Contemporary
    • EntryLevel: 1
    • CoveredSpaces: 2
    • CommonWalls: 1 Common Wall, End Unit
    • GreenEnergyEfficient: Thermostat
    • Cooling: Central Air
    • ExteriorFeatures: Garden, Gas Grill, Fire Pit
    • BelowGradeFinishedArea: 750.00
    • SecurityFeatures: Security System, Smoke Detector(s), Carbon Monoxide Detector(s)
    • Fencing: Full
    • LotFeatures: Landscaped, Near Public Transit, Master Planned
    • CoListAgentEmail: TAMMY@DGSELLS.COM
    • CoListAgentFullName: Tammy Deitz
    • MlsStatus: Pending
    • EntryLocation: Exterior Access
    • ZoningDescription: R-2-A
    • BuildingName: Harcourt
    • Road surface type: Paved

    Price history

    DateEventPrice
    11/13/2020Sold$715,000-1.4%$253/sqft
    Source: Agent Provided Report a problem
    10/30/2020Pending sale$725,000$256/sqft
    Source: Re/max 100 Inc. #1943336 Report a problem
    10/13/2020Listed for sale$725,000$256/sqft
    Source: Re/max 100 Inc. #1943336 Report a problem
    10/13/2020Pending sale$725,000$256/sqft
    Source: Re/max 100 Inc. #1943336 Report a problem
    10/6/2020Listed for sale$725,000$256/sqft
    Source: Re/max 100 Inc. #1943336 Report a problem

    Public tax history

    Tax history is unavailable.

    Neighborhood: Lowry Field

    Nearby schools

    GreatSchools rating
    Schools provided by the listing agent
    • Elementary: Lowry
    • Middle: Hill
    • High: George Washington
    • District: Denver 1

    Source: The MLS. This data may not be complete. We recommend contacting the local school district to confirm school assignments for this home.

    Get a cash offer in 3 minutes
    Find out how much your home could sell for in as little as 3 minutes with a no-obligation cash offer.
    Estimated market value
    $797,300
    Get a cash offer in 3 minutes
    Find out how much your home could sell for in as little as 3 minutes with a no-obligation cash offer.
    Estimated market value
    $797,300