Skip main navigation
Off market
  • $790,000

    450 N Syracuse St #3, Denver, CO 80230

    3beds
    3,043sqft
    Townhouse
    Built in 2006
    2,385 Square Feet Lot
    $790,000 Zestimate®
    $260/sqft
    $3,580 Estimated rent

    Home value

    $790,000

    $743,000 - $837,000

    $3,580/mo

    Zestimate® history
    Loading
    Loading...

    Owner options

    List your home for rent

    $3,580/mo

    Rent Zestimate®

    Find your next renter with Zillow Rental Manager. Plus, with online applications, you can quickly screen prospective tenants – for free.

    Learn more

    $3,580/mo

    Rent Zestimate®

    Refinance and save

    $4,912/mo

    Est. payment

    Refinancing to a lower rate could help reduce your monthly payments and save thousands over the life of the loan.

    See today's rates

    $4,912/mo

    Est. payment

    Explore your selling options

    Work with a Zillow partner agent

    Leverage their expertise and Zillow's premium Showcase listings to get your home seen by more buyers.

    Get started

    List with your own agent

    Get your home in front of millions of buyers by listing it on Zillow.

    Learn how to do it

    Sell it yourself

    Take full control of how buyers see your home on Zillow by listing For Sale by Owner (FSBO).

    List your home

    What's special

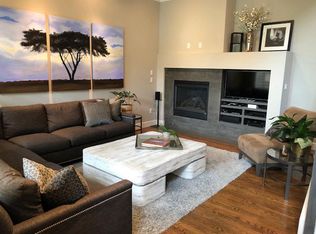
    Stunning end unit in the highly coveted Lowry Harcourt Townhomes. Ideally located within walking distance to Lowry Town Center and The Hangar restaurants. This 3,043 square foot townhome has 3 bedrooms and 3/1 bathrooms with a loft that can be used for flex space. The living room is 2 stories that flows into a formal dining room and is perfect for entertaining. There are hardwood floors throughout the main floor. The spacious kitchen has a beautiful pass through to the dining room. There are stainless steel appliances which include a Wolf Induction stovetop and a Kitchen Aid oven. The large master bedroom with on-suite includes water closet, 2 sinks, a tub and glass shower. There is a large walk in closet designed by California Closets. The guest bedroom on the second floor also has a California Closet and an attached full bathroom. There are also washer and dryer hook-ups on the second floor. The downstairs has the third bedroom/office which features mahogany floors and an additional bathroom. There is also a family room, storage room and under stair storage which has been used as a wine room. There are 2 spectacular patios. The front patio has been updated with 2’ x 2’ porcelain pavers an additional knee wall for privacy. The front patio faces east. The back patio faces west. The back patio features flagstone and a built in gas barbecue grill. A new gas fireplace which was designed by Phase One Landscape will make you want to use the space 12 months of the year. What makes this unit special? The amazing outdoor space is second to none. The sellers have found a new property and are ready for a quick sale.

    This property is off market, which means it's not currently listed for sale or rent on Zillow. This may be different from what's available on other websites or public sources.

    Facts & features

    Interior

    Bedrooms & bathrooms
    • Bedrooms: 3
    • Bathrooms: 4
    • Full bathrooms: 3
    • 1/2 bathrooms: 1
    Heating
    • Forced air, Gas
    Cooling
    • Central
    Appliances
    • Included: Dishwasher, Garbage disposal, Microwave, Range / Oven, Refrigerator
    Features
    • Flooring: Carpet, Hardwood
    • Basement: Finished
    • Has fireplace: Yes
    Interior area
    • Total interior livable area: 3,043 sqft

    Property

    Parking
    • Parking features: Garage - Attached, Off-street
    Features
    • Exterior features: Other, Stone, Stucco
    • Has view: Yes
    • View description: Park
    Lot
    • Size: 2,385 Square Feet
    Details
    • Parcel number: 0609203033000

    Construction

    Type & style
    • Home type: Townhouse
    • Architectural style: Conventional
    Materials
    • Roof: Asphalt
    Condition
    • Year built: 2006

    Community & HOA

    HOA
    • Has HOA: Yes
    • HOA fee: $350 monthly
    Location
    • Region: Denver

    Financial & listing details

    • Price per square foot: $260/sqft
    • Tax assessed value: $816,000
    • Annual tax amount: $3,950

    Price history

    DateEventPrice
    3/24/2021Listing removed--
    Source: Owner Report a problem
    10/12/2020Listing removed$725,000$238/sqft
    Source: Owner Report a problem
    9/25/2020Listed for sale$725,000+59.9%$238/sqft
    Source: Owner Report a problem
    4/27/2005Sold$453,280$149/sqft
    Source: Agent Provided Report a problem

    Public tax history

    YearProperty taxesTax assessment
    2024$3,950 +14.5%$50,980 -5.9%
    2023$3,451 +3.6%$54,190 +24.9%
    2022$3,331 +5%$43,400 -2.8%
    2021$3,172 +2.9%$44,640 +4.4%
    2020$3,083 -1.5%$42,757 -0.7%
    2019$3,130 $43,056 +6.4%
    2018$3,130 +0.3%$40,460
    2017$3,121 -6.1%$40,460 -4.8%
    2016$3,322 +17.5%$42,520
    2015$2,827 0%$42,520 +24.9%
    2014$2,828 +2.4%$34,040
    2013$2,763 +17.9%$34,040 +3.6%
    2012$2,344 -10.7%$32,870 -18.4%
    2010$2,624 -0.6%$40,280
    2009$2,639 $40,280
    Find assessor info on the county website

    Neighborhood: Lowry Field

    Nearby schools

    GreatSchools rating
    Get a cash offer in 3 minutes
    Find out how much your home could sell for in as little as 3 minutes with a no-obligation cash offer.
    Estimated market value
    $790,000
    Get a cash offer in 3 minutes
    Find out how much your home could sell for in as little as 3 minutes with a no-obligation cash offer.
    Estimated market value
    $790,000