If you have been looking for an amazing, large home in the coveted Highlands in the Hills at Piney Creek, you have found it! Nestled in a quiet, interior cul-de-sac, this gem has over 4700 finished square feet and wonderful mountain views and sunsets! It has a new 2023 roof! The huge rooms are flooded with natural light and soaring vaults, and the family room fireplace is equipped with a Mendota high-efficiency direct-vent fireplace. This is also one of the rarer homes in the Piney Creek area with a main floor primary suite! There is a dedicated office with French doors on the main floor. Upstairs has 2 more bedrooms as well as a spacious loft for a second office or play area. The massive, almost 2000 square foot finished walkout basement has 3 more bedrooms, a large rec area, bath with double sinks, and a ton of storage. The kitchen has extensive granite tops, double ovens, and an enormous walk-in pantry adjoining the mud room. Soak in your views on the trex deck overlooking a large yard and patio. The attached, oversized 3 car garage has an additional work area, door to the back yard, and epoxy floors! All of this is in the heart of the Cherry Creek School District and close enough to walk or bike to your pool and park, the Trails Rec Center, and Cherry Creek Trail, with miles of hiking and biking fun as well as the famous Cherry Creek dog park and stables! The Piney Creek area is highly sought-after because it is quiet, established, and in the middle of everything you need, including shopping, entertainment, and countless restaurants. You won't find another home that was this well-loved, offers this much, in this location, for this price. Come take a look - you will not be disappointed! Welcome home...
Sold for $750,000
$750,000
5643 S Ventura Court, Centennial, CO 80015
6beds
4,749sqft
Single Family Residence
Built in 1996
10,018 Square Feet Lot
$796,600 Zestimate®
$158/sqft
$4,356 Estimated rent
Home value
$796,600
$757,000 - $836,000
$4,356/mo
Zestimate® history
Owner options
List your home for rent
$4,356/mo
Rent Zestimate®
Find your next renter with Zillow Rental Manager. Plus, with online applications, you can quickly screen prospective tenants – for free.
$4,356/mo
Rent Zestimate®
Refinance and save
$4,633/mo
Est. payment
Refinancing to a lower rate could help reduce your monthly payments and save thousands over the life of the loan.
$4,633/mo
Est. payment
Explore your selling options
Work with a Zillow partner agent
Leverage their expertise and Zillow's premium Showcase listings to get your home seen by more buyers.
Get startedList with your own agent
Get your home in front of millions of buyers by listing it on Zillow.
Learn how to do itSell it yourself
Take full control of how buyers see your home on Zillow by listing For Sale by Owner (FSBO).
List your homeWhat's special
Family room fireplaceWonderful mountain viewsAdditional work areaLarge homeCherry creek trailTon of storagePrimary suite
Zillow last checked:
Listing updated:
Listed by:
Carol Vasina 720-840-5499 KWCAROL@COMCAST.NET,
Colorado Premier Realty
Bought with:
Jay T Sandstrom, 040014503
Your Castle Real Estate Inc
Source: REcolorado as distributed by MLS GRID,MLS#: 5660425
Facts & features
Interior
Bedrooms & bathrooms
- Bedrooms: 6
- Bathrooms: 4
- Full bathrooms: 2
- 3/4 bathrooms: 1
- 1/2 bathrooms: 1
- Main level bathrooms: 2
- Main level bedrooms: 1
Primary bedroom
- Description: Huge, Esuite, Mountain Views
- Level: Main
Bedroom
- Description: Mountain Views
- Level: Upper
Bedroom
- Level: Upper
Bedroom
- Level: Basement
Bedroom
- Level: Basement
Bedroom
- Description: Non-Conforming (Egress)
- Level: Basement
Primary bathroom
- Level: Main
Bathroom
- Level: Main
Bathroom
- Level: Upper
Bathroom
- Description: Double Sinks
- Level: Basement
Dining room
- Level: Main
Family room
- Description: Soaring Vaults, Mountain Views, Direct Vent Fireplace
- Level: Main
Laundry
- Level: Main
Loft
- Description: Large With Built-Ins And Mountain Views
- Level: Upper
Office
- Level: Main
Heating
- Forced Air
Cooling
- Attic Fan, Central Air
Appliances
- Included: Cooktop, Dishwasher, Disposal, Double Oven, Trash Compactor
Features
- Ceiling Fan(s), Entrance Foyer, Five Piece Bath, Granite Counters, Kitchen Island, Pantry, Primary Suite, Smoke Free, Vaulted Ceiling(s), Walk-In Closet(s)
- Flooring: Carpet, Tile
- Basement: Finished,Full,Walk-Out Access
- Has fireplace: Yes
- Fireplace features: Family Room
Interior area
- Total structure area: 4,749
- Total interior livable area: 4,749 sqft
- Finished area above ground: 2,799
Property
Parking
- Total spaces: 3
- Parking features: Oversized
- Attached garage spaces: 3
Features
- Levels: Two
- Stories: 2
- Patio & porch: Covered, Deck, Front Porch, Patio
- Exterior features: Garden, Private Yard
- Fencing: Full
- Has view: Yes
- View description: Mountain(s)
Lot
- Size: 10,018 Square Feet
- Features: Cul-De-Sac, Irrigated, Landscaped, Level, Many Trees, Sprinklers In Front, Sprinklers In Rear
Details
- Parcel number: 033571932
- Special conditions: Standard
Construction
Type & style
- Home type: SingleFamily
- Architectural style: Traditional
- Property subtype: Single Family Residence
Materials
- Brick, Frame
- Foundation: Slab
- Roof: Composition
Condition
- Year built: 1996
Utilities & green energy
- Sewer: Public Sewer
- Water: Public
Community & HOA
Community
- Subdivision: The Hills At Piney Creek
HOA
- Has HOA: Yes
- Amenities included: Park, Playground, Pool, Tennis Court(s)
- Services included: Recycling, Trash
- HOA fee: $210 quarterly
- HOA name: Westwind
- HOA phone: 303-369-1800
Location
- Region: Centennial
Financial & listing details
- Price per square foot: $158/sqft
- Tax assessed value: $780,800
- Annual tax amount: $3,645
- Date on market: 4/30/2024
- Listing terms: Cash,Conventional,FHA,VA Loan
- Exclusions: Staging Items, Seller's Personal Property
- Ownership: Individual
Price history
| Date | Event | Price |
|---|---|---|
| 5/13/2024 | Sold | $750,000-2.6%$158/sqft |
Source:  REcolorado as distributed by MLS GRID #5660425 Report a problem REcolorado as distributed by MLS GRID #5660425 Report a problem | ||
| 5/2/2024 | Pending sale | $770,000$162/sqft |
Source: REcolorado as distributed by MLS GRID #5660425 Report a problem | ||
| 4/30/2024 | Listed for sale | $770,000+108.1%$162/sqft |
Source: REcolorado as distributed by MLS GRID #5660425 Report a problem | ||
| 1/11/2008 | Sold | $370,000-9.5%$78/sqft |
Source: Public Record Report a problem | ||
| 11/14/2007 | Listed for sale | $409,000+23.3%$86/sqft |
Source: Obeo #559380 Report a problem | ||
| 9/18/1996 | Sold | $331,759$70/sqft |
Source: Public Record Report a problem | ||
Public tax history
| Year | Property taxes | Tax assessment |
|---|---|---|
| 2025 | $5,086 +12.2% | $48,800 -9.3% |
| 2024 | $4,534 +24.4% | $53,821 -7.3% |
| 2023 | $3,645 -0.4% | $58,064 +36.6% |
| 2022 | $3,660 | $42,500 -2.8% |
| 2021 | -- | $43,722 +13.9% |
| 2020 | $3,171 -14.9% | $38,403 |
| 2019 | $3,726 | $38,403 +13.4% |
| 2018 | $3,726 +1.7% | $33,854 |
| 2017 | $3,666 | $33,854 +11.2% |
| 2016 | -- | $30,431 |
| 2015 | -- | $30,431 +10.2% |
| 2014 | $3,356 +0.5% | $27,605 +1.3% |
| 2013 | $3,338 | $27,260 |
| 2012 | -- | $27,260 |
| 2011 | $3,464 +1.9% | $27,260 -7.9% |
| 2010 | $3,399 -7.1% | $29,590 |
| 2009 | $3,660 | $29,590 -6.8% |
| 2008 | -- | $31,753 |
| 2007 | -- | $31,753 +11.7% |
| 2006 | -- | $28,433 |
| 2005 | -- | $28,433 -11.3% |
| 2002 | $3,374 +6% | $32,040 +15.3% |
| 2001 | $3,184 | $27,780 |
Find assessor info on the county website
Neighborhood: 80015
Nearby homes
- $655,0003 bd3 ba4.3k sqft5653 S Ventura Ct, Centennial, CO 80015Sold

- $717,7004 bd3 ba2.8k sqft5623 S Ventura Ct, Centennial, CO 80015Off Market
- $680,8004 bd2 ba3.7k sqft17875 E Powers Dr, Centennial, CO 80015Off Market
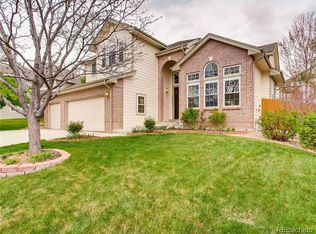
- $773,6004 bd4 ba2.7k sqft17857 E Powers Dr, Centennial, CO 80015Off Market
- $790,5004 bd3 ba4.7k sqft5673 S Ventura Ct, Centennial, CO 80015Off Market
- $800,2004 bd5 ba2.9k sqft5613 S Ventura Ct, Centennial, CO 80015Off Market
- $705,3005 bd4 ba3.6k sqft17877 E Powers Dr, Centennial, CO 80015Off Market
- $779,0006 bd4 ba3.7k sqft5644 S Ventura Ct, Centennial, CO 80015Sold
Nearby schools
GreatSchools rating
- 9/10Trails West Elementary SchoolGrades: PK-5Distance: 0.3 mi
- 6/10Falcon Creek Middle SchoolGrades: 6-8Distance: 1.4 mi
- 9/10Grandview High SchoolGrades: 9-12Distance: 2.3 mi
Schools provided by the listing agent
- Elementary: Trails West
- Middle: Falcon Creek
- High: Grandview
- District: Cherry Creek 5
Source: REcolorado as distributed by MLS GRID. This data may not be complete. We recommend contacting the local school district to confirm school assignments for this home.
Get a cash offer in 3 minutes
Find out how much your home could sell for in as little as 3 minutes with a no-obligation cash offer.
Estimated market value
$796,600
Get a cash offer in 3 minutes
Find out how much your home could sell for in as little as 3 minutes with a no-obligation cash offer.
Estimated market value
$796,600
- Colorado
- Arapahoe County
- Centennial
- 80015
- 5643 S Ventura Court
Nearby cities
Nearby zip codes
Other Centennial Topics
