Skip main navigation
Sold for $655,000
  • $655,000

    5653 S Ventura Court, Centennial, CO 80015

    3beds
    4,374sqft
    Single Family Residence
    Built in 1996
    8,189 Square Feet Lot
    $737,400 Zestimate®
    $150/sqft
    $3,274 Estimated rent

    Home value

    $737,400

    $693,000 - $782,000

    $3,274/mo

    Zestimate® history
    Loading
    Loading...

    Owner options

    List your home for rent

    $3,274/mo

    Rent Zestimate®

    Find your next renter with Zillow Rental Manager. Plus, with online applications, you can quickly screen prospective tenants – for free.

    Learn more

    $3,274/mo

    Rent Zestimate®

    Refinance and save

    $4,644/mo

    Est. payment

    Refinancing to a lower rate could help reduce your monthly payments and save thousands over the life of the loan.

    See today's rates

    $4,644/mo

    Est. payment

    Explore your selling options

    Work with a Zillow partner agent

    Leverage their expertise and Zillow's premium Showcase listings to get your home seen by more buyers.

    Get started

    List with your own agent

    Get your home in front of millions of buyers by listing it on Zillow.

    Learn how to do it

    Sell it yourself

    Take full control of how buyers see your home on Zillow by listing For Sale by Owner (FSBO).

    List your home

    What's special

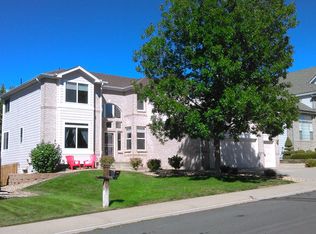
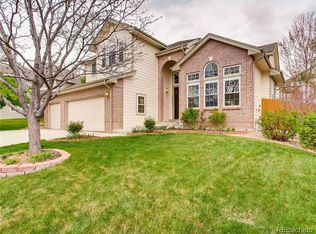
    Looking for a blank canvas on which to picture your dream home? Discover this unique opportunity in the desirable Highlands at Piney Creek! Tucked away on a tranquil cul-de-sac, this expansive fixer-upper boasts over 4,300 sqft awaiting your personal touch. Enjoy stunning mountain views and sunsets from this spacious property with generously sized rooms featuring soaring vaulted ceilings and abundant natural light throughout the main level. This rare find includes a dining room along with an inviting living area & dedicated office, both of which are accented with their own gas fireplaces. Stepping into the large open family room (w/fireplace), you will be impressed with floor to ceiling windows. This home also features an ample eat-in kitchen with plenty of cabinet space and a generous pantry. From the kitchen, your backyard oasis awaits! The upper level boasts an extensive primary bedroom (also w/fireplace), en suite bathroom and a huge walk-in closet. Just imagine sipping your morning coffee or enjoying a sunset vibe on the private balcony/deck. There are two additional large bedrooms, another full bathroom plus a versatile loft ideal for a second office or play area. But wait…there’s more! With a 1,500 sqft open, walkout basement, this home has the potential for additional bedrooms, workout and/or recreation area and storage galore. Additional features include an attached oversized 3-car garage with an extra work area & backyard access. This home has been lovingly cared for by only ONE owner since being built! Located in the heart of the Cherry Creek School District, this home is within walking or biking distance to the pool, park, Trails Rec Center, and Cherry Creek Trail for hiking and biking enthusiasts. Enjoy easy access to shopping, entertainment, and a variety of restaurants, making this property an exceptional opportunity to create your own masterpiece in a neighborhood that never goes out of trend. Schedule your personal showing at (720) 231-9034.

    Zillow last checked:

    Listing updated:

    Listed by:

    Carrol Rhead 720-231-9034,

    Mondo West Real Estate

    Bought with:

    Alan Casavantes, 100089181

    8z Real Estate

    Source: REcolorado as distributed by MLS GRID,MLS#: 4530774MLS Logo

    Facts & features

    Interior

    Bedrooms & bathrooms
    • Bedrooms: 3
    • Bathrooms: 3
    • Full bathrooms: 2
    • 1/2 bathrooms: 1
    • Main level bathrooms: 1
    Primary bedroom
    • Level: Upper
    Bedroom
    • Level: Upper
    Bedroom
    • Level: Upper
    Primary bathroom
    • Level: Upper
    Bathroom
    • Level: Main
    Bathroom
    • Level: Upper
    Dining room
    • Level: Main
    Family room
    • Level: Main
    Kitchen
    • Level: Main
    Laundry
    • Level: Main
    Living room
    • Level: Main
    Office
    • Level: Main
    Heating
    • Forced Air
    Cooling
    • Central Air
    Appliances
    • Included: Dishwasher, Disposal, Oven, Range, Refrigerator
    • Laundry: In Unit
    Features
    • Built-in Features, Ceiling Fan(s), Eat-in Kitchen, Entrance Foyer, Five Piece Bath, High Ceilings, Kitchen Island, Laminate Counters, Open Floorplan, Pantry, Primary Suite, Smoke Free, Vaulted Ceiling(s), Walk-In Closet(s)
    • Flooring: Carpet, Linoleum, Wood
    • Windows: Double Pane Windows, Storm Window(s), Window Coverings
    • Basement: Bath/Stubbed,Exterior Entry,Full,Sump Pump,Unfinished,Walk-Out Access
    • Number of fireplaces: 4
    • Fireplace features: Bedroom, Gas, Great Room, Living Room, Other
    • Common walls with other units/homes: No Common Walls
    Interior area
    • Total structure area: 4,374
    • Total interior livable area: 4,374 sqft
    • Finished area above ground: 2,874

    Property

    Parking
    • Total spaces: 3
    • Parking features: Concrete, Exterior Access Door, Oversized
    • Attached garage spaces: 3
    Features
    • Levels: Two
    • Stories: 2
    • Patio & porch: Covered, Deck, Front Porch, Patio
    • Exterior features: Balcony, Garden, Lighting, Private Yard, Rain Gutters
    • Fencing: Partial
    • Has view: Yes
    • View description: Mountain(s)
    Lot
    • Size: 8,189 Square Feet
    • Features: Cul-De-Sac, Level, Many Trees, Master Planned, Sprinklers In Front, Sprinklers In Rear
    Details
    • Parcel number: 033571916
    • Special conditions: Standard

    Construction

    Type & style
    • Home type: SingleFamily
    • Architectural style: Traditional
    • Property subtype: Single Family Residence
    Materials
    • Brick, Frame, Wood Siding
    • Foundation: Slab
    • Roof: Composition
    Condition
    • Fixer
    • Year built: 1996

    Utilities & green energy

    • Sewer: Public Sewer
    • Utilities for property: Cable Available, Electricity Connected, Phone Available

    Community & HOA

    Community
    • Subdivision: The Hills At Piney Creek
    HOA
    • Has HOA: Yes
    • Amenities included: Park, Playground, Pool, Tennis Court(s)
    • Services included: Recycling, Trash
    • HOA fee: $840 annually
    • HOA name: Westwind
    • HOA phone: 303-369-1800
    Location
    • Region: Centennial

    Financial & listing details

    • Price per square foot: $150/sqft
    • Tax assessed value: $722,200
    • Annual tax amount: $3,939
    • Date on market: 6/21/2024
    • Listing terms: 1031 Exchange,Cash,Conventional,FHA,VA Loan
    • Exclusions: Sellers Personal Property
    • Ownership: Estate
    • Electric utility on property: Yes
    • Road surface type: Paved

    Price history

    DateEventPrice
    2/5/2026Listing removed$3,200$1/sqft
    Source: Zillow Rentals Report a problem
    1/23/2026Price change$3,200-5.9%$1/sqft
    Source: Zillow Rentals Report a problem
    1/8/2026Price change$3,400-12.8%$1/sqft
    Source: Zillow Rentals Report a problem
    12/13/2025Listed for rent$3,900-2.5%$1/sqft
    Source: Zillow Rentals Report a problem
    9/23/2025Listing removed$3,999$1/sqft
    Source: Zillow Rentals Report a problem
    8/26/2025Listed for rent$3,999$1/sqft
    Source: Zillow Rentals Report a problem
    9/16/2024Listing removed$3,999$1/sqft
    Source: Zillow Rentals Report a problem
    9/2/2024Price change$3,9990%$1/sqft
    Source: Zillow Rentals Report a problem
    8/22/2024Listed for rent$4,000$1/sqft
    Source: Zillow Rentals Report a problem
    7/10/2024Sold$655,000-3.7%$150/sqft
    Source: REcolorado as distributed by MLS GRID #4530774 Report a problem
    6/24/2024Pending sale$680,000$155/sqft
    Source: REcolorado as distributed by MLS GRID #4530774 Report a problem
    6/21/2024Listed for sale$680,000+116.3%$155/sqft
    Source: REcolorado as distributed by MLS GRID #4530774 Report a problem
    6/11/1996Sold$314,388$72/sqft
    Source: Public Record Report a problem

    Public tax history

    YearProperty taxesTax assessment
    2025$4,955 +12.2%$45,138 -1.6%
    2024$4,418 +12.2%$45,868 -8.3%
    2023$3,939 -0.4%$50,034 +29.8%
    2022$3,955 $38,538 -2.8%
    2021-- $39,646 +5.6%
    2020$3,780 -0.9%$37,538
    2019$3,813 $37,538 +8.3%
    2018$3,813 +1.7%$34,668
    2017$3,751 $34,668 +12.9%
    2016-- $30,710
    2015-- $30,710 +8.8%
    2014$3,385 -0.7%$28,218 -1.9%
    2013$3,409 $28,750
    2012-- $28,750
    2011$3,456 +1.9%$28,750 -2.6%
    2010$3,391 -5.7%$29,520
    2009$3,598 $29,520 -5.4%
    2008-- $31,196
    2007-- $31,196 +2.2%
    2006-- $30,510
    2005-- $30,510 -2.1%
    2002$3,280 +5.5%$31,150 +14.9%
    2001$3,108 $27,120
    Find assessor info on the county website

    Neighborhood: 80015

    Nearby schools

    GreatSchools rating
    Schools provided by the listing agent
    • Elementary: Trails West
    • Middle: Falcon Creek
    • High: Grandview
    • District: Cherry Creek 5

    Source: REcolorado as distributed by MLS GRID. This data may not be complete. We recommend contacting the local school district to confirm school assignments for this home.

    Get a cash offer in 3 minutes
    Find out how much your home could sell for in as little as 3 minutes with a no-obligation cash offer.
    Estimated market value
    $737,400
    Get a cash offer in 3 minutes
    Find out how much your home could sell for in as little as 3 minutes with a no-obligation cash offer.
    Estimated market value
    $737,400