Exceptional design meets modern luxury in this custom 2010 masterpiece by Chalet. This Wash Park home seamlessly blends historic Denver charm with modern luxury, featuring an exterior crafted from repurposed turn-of-the-20th-century brick and an interior boasting exquisite custom millwork throughout. The main floor is designed for effortless living and entertaining, featuring an amazing private study with a fireplace, a formal dining room, a butler’s pantry, and a large, open family room with a second fireplace. The chef’s gourmet kitchen is equipped with premium Thermador appliances. Upstairs, the second story hosts four bedrooms, including an ensuite guest room and a luxurious primary suite complete with a massive walk-in closet and heated tile floors. The finished basement adds two more large bedrooms, a modern-rustic bath, an expansive entertaining space, and ample storage. A standout feature is the detached, oversized 2-car garage and back house, fully equipped with central heating and cooling. This versatile space includes a large flex area perfect for a private home office, gym, or extra storage. Outside, the property features a fully fenced yard with a custom wrought iron front yard fence, a built-in firepit, and professional landscaping. Situated in Washington Park, you are just one block from the vibrant dining and shopping on Old South Gaylord and local favorites like Wash Park Social. You do not want to miss this rare opportunity!
For sale
$3,100,000
1134 S York Street, Denver, CO 80210
6beds
4,976sqft
Single Family Residence
Built in 2010
6,300 Square Feet Lot
$-- Zestimate®
$623/sqft
$-- HOA
What's special
- 5 days
- 741
- 94
Zillow last checked:
Listing updated:
Listed by:
Shelley Neustrom 925-285-5017 shelley.neustrom@compass.com,
Compass - Denver
Source: REcolorado as distributed by MLS GRID,MLS#: 8518113
Facts & features
Interior
Bedrooms & bathrooms
- Bedrooms: 6
- Bathrooms: 5
- Full bathrooms: 4
- 1/2 bathrooms: 1
- Main level bathrooms: 1
Bedroom
- Features: Primary Suite
- Level: Upper
- Area: 158.57 Square Feet
- Dimensions: 15.7 x 10.1
Bedroom
- Level: Upper
- Area: 190.13 Square Feet
- Dimensions: 15.7 x 12.11
Bedroom
- Level: Upper
- Area: 204.47 Square Feet
- Dimensions: 16.1 x 12.7
Bedroom
- Level: Upper
- Area: 91.01 Square Feet
- Dimensions: 7.11 x 12.8
Bedroom
- Level: Basement
- Area: 159.5 Square Feet
- Dimensions: 14.5 x 11
Bedroom
- Level: Basement
- Area: 204.47 Square Feet
- Dimensions: 16.1 x 12.7
Bathroom
- Description: Powder Room
- Level: Main
- Area: 35.88 Square Feet
- Dimensions: 4.6 x 7.8
Bathroom
- Features: En Suite Bathroom, Primary Suite
- Level: Upper
- Area: 39.75 Square Feet
- Dimensions: 5.3 x 7.5
Bathroom
- Features: En Suite Bathroom
- Level: Upper
- Area: 142.08 Square Feet
- Dimensions: 11.1 x 12.8
Bathroom
- Level: Upper
- Area: 31.62 Square Feet
- Dimensions: 6.2 x 5.1
Bathroom
- Level: Basement
- Area: 47.37 Square Feet
- Dimensions: 9.11 x 5.2
Bonus room
- Description: Storage
- Level: Basement
- Area: 199.42 Square Feet
- Dimensions: 16.9 x 11.8
Dining room
- Level: Main
- Area: 189.98 Square Feet
- Dimensions: 16.1 x 11.8
Family room
- Description: Fireplace
- Level: Main
- Area: 384.07 Square Feet
- Dimensions: 19.9 x 19.3
Family room
- Level: Basement
- Area: 568.32 Square Feet
- Dimensions: 19.2 x 29.6
Gym
- Description: Home Office Or Gym Attached To Garage
- Level: Main
- Area: 202.16 Square Feet
- Dimensions: 13.3 x 15.2
Kitchen
- Description: Butler's Pantry And Walk-In Pantry
- Level: Main
- Area: 248.98 Square Feet
- Dimensions: 21.1 x 11.8
Laundry
- Level: Upper
- Area: 52.78 Square Feet
- Dimensions: 5.8 x 9.1
Living room
- Description: Fireplace
- Level: Main
- Area: 222.18 Square Feet
- Dimensions: 16.1 x 13.8
Mud room
- Level: Main
- Area: 86.24 Square Feet
- Dimensions: 9.8 x 8.8
Utility room
- Level: Main
- Area: 78.21 Square Feet
- Dimensions: 7.11 x 11
Heating
- Natural Gas
Cooling
- Central Air
Appliances
- Included: Bar Fridge, Convection Oven, Dishwasher, Disposal, Dryer, Oven, Range, Range Hood, Refrigerator, Tankless Water Heater, Washer
Features
- Built-in Features, Ceiling Fan(s), Eat-in Kitchen, Granite Counters, High Ceilings, High Speed Internet, Kitchen Island, Marble Counters, Open Floorplan, Pantry, Primary Suite, Radon Mitigation System, Smart Thermostat, Sound System
- Flooring: Carpet, Tile, Wood
- Windows: Window Coverings
- Basement: Finished
- Number of fireplaces: 2
- Fireplace features: Family Room, Gas Log, Living Room
Interior area
- Total structure area: 4,976
- Total interior livable area: 4,976 sqft
- Finished area above ground: 3,270
- Finished area below ground: 1,706
Video & virtual tour
Property
Parking
- Total spaces: 2
- Parking features: Floor Coating, Heated Garage, Storage
- Garage spaces: 2
Features
- Levels: Two
- Stories: 2
- Patio & porch: Front Porch, Patio
- Exterior features: Barbecue, Fire Pit, Lighting, Private Yard, Rain Gutters, Smart Irrigation
- Fencing: Full
Lot
- Size: 6,300 Square Feet
- Features: Level, Sprinklers In Front, Sprinklers In Rear
Details
- Parcel number: 523101005
- Zoning: U-SU-C
- Special conditions: Standard
Construction
Type & style
- Home type: SingleFamily
- Architectural style: Traditional
- Property subtype: Single Family Residence
Materials
- Brick, Wood Siding
- Roof: Composition,Metal
Condition
- Year built: 2010
Utilities & green energy
- Electric: 110V, 220 Volts
- Sewer: Public Sewer
- Water: Public
- Utilities for property: Cable Available, Electricity Connected, Internet Access (Wired)
Community & HOA
Community
- Security: Carbon Monoxide Detector(s), Security System, Smart Cameras, Smoke Detector(s), Video Doorbell
- Subdivision: Washington Park
HOA
- Has HOA: No
Location
- Region: Denver
Financial & listing details
- Price per square foot: $623/sqft
- Tax assessed value: $2,865,200
- Annual tax amount: $15,453
- Date on market: 10/8/2026
- Listing terms: Cash,Conventional
- Exclusions: Seller Personal Property And Staging Items.
- Ownership: Agent Owner
- Electric utility on property: Yes
- Road surface type: Alley Paved
Estimated market value
Not available
Estimated sales range
Not available
Not available
Price history
| Date | Event | Price |
|---|---|---|
| 10/8/2026 | Listed for sale | $3,100,000+45.2%$623/sqft |
Source:  REcolorado as distributed by MLS GRID #8518113 Report a problem REcolorado as distributed by MLS GRID #8518113 Report a problem | ||
| 6/3/2019 | Sold | $2,135,000-0.7%$429/sqft |
Source: Public Record Report a problem | ||
| 4/21/2019 | Pending sale | $2,150,000$432/sqft |
Source: Madison & Company Properties #5004879 Report a problem | ||
| 4/12/2019 | Listed for sale | $2,150,000+26.5%$432/sqft |
Source: Madison & Company Properties #5004879 Report a problem | ||
| 11/13/2017 | Sold | $1,700,000-2.8%$342/sqft |
Source: Public Record Report a problem | ||
| 10/25/2017 | Pending sale | $1,749,000$351/sqft |
Source: RE/MAX NORTHWEST INC #4138585 Report a problem | ||
| 10/25/2017 | Listed for sale | $1,749,000$351/sqft |
Source: RE/MAX NORTHWEST INC #4138585 Report a problem | ||
| 10/25/2017 | Pending sale | $1,749,000$351/sqft |
Source: RE/MAX NORTHWEST INC #4138585 Report a problem | ||
| 10/6/2017 | Listed for sale | $1,749,000+372.7%$351/sqft |
Source: RE/MAX NORTHWEST INC #4138585 Report a problem | ||
| 10/8/2010 | Sold | $370,000-4.9%$74/sqft |
Source: Public Record Report a problem | ||
| 8/6/2010 | Listed for sale | $389,000$78/sqft |
Source: Perry & Co. #914968 Report a problem | ||
Public tax history
| Year | Property taxes | Tax assessment |
|---|---|---|
| 2025 | $14,343 +2.2% | $202,000 +11.5% |
| 2024 | $14,032 +40.6% | $181,090 -2.4% |
| 2023 | $9,978 +9.3% | $185,550 +47.9% |
| 2022 | $9,126 -10.6% | $125,470 +2.6% |
| 2021 | $10,211 +2.9% | $122,300 -11.1% |
| 2020 | $9,925 +19.5% | $137,623 -0.7% |
| 2019 | $8,305 | $138,585 +29.1% |
| 2018 | $8,305 +37.7% | $107,350 +37.3% |
| 2017 | $6,033 -3.8% | $78,210 -2.6% |
| 2016 | $6,270 +13.5% | $80,260 |
| 2015 | $5,523 0% | $80,260 +20.7% |
| 2014 | $5,525 -7.8% | $66,500 |
| 2013 | $5,990 -30.9% | $66,500 -6.7% |
| 2012 | $8,665 +236.7% | $71,250 -41.4% |
| 2011 | $2,573 +2.2% | $121,510 +214.5% |
| 2010 | $2,517 +42.5% | $38,640 |
| 2009 | $1,766 -0.2% | $38,640 +12.3% |
| 2008 | $1,769 +20.4% | $34,400 |
| 2007 | $1,470 -25.8% | $34,400 +15% |
| 2006 | $1,980 +4% | $29,910 |
| 2005 | $1,904 +46.8% | $29,910 -1.5% |
| 2003 | $1,297 -28.4% | $30,380 -1.4% |
| 2002 | $1,811 | $30,820 +30.6% |
| 2001 | -- | $23,600 |
Find assessor info on the county website
Monthly payment
Est. payment
Payment breakdown
Explore the cost of this home by adjusting the details. Changes won't be saved.Climate risks
Neighborhood: Washington Park
Nearby schools
Schools provided by the listing agent
- Elementary: Steele
- Middle: Merrill
- High: South
- District: Denver 1
Source: REcolorado as distributed by MLS GRID. This data may not be complete. We recommend contacting the local school district to confirm school assignments for this home.


Similar homes
- $3,590,0005 bd6 ba6.1k sqft1296 S York Street, Denver, CO 80210For Sale
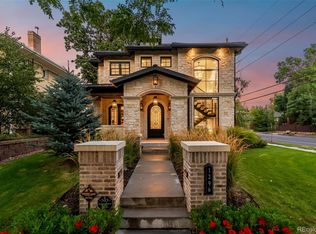
 MLS ID #3955502, Shelby Sampson, The Agency - Denver. REcolorado as distributed by MLS GRID
 - $3,095,0006 bd5 ba5.9k sqft585 S Gaylord Street, Denver, CO 80209For Sale
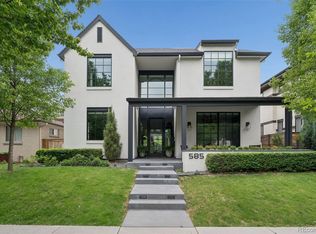 MLS ID #1702679, P. Anton & G. Card, LIV Sotheby's International Realty. REcolorado as distributed by MLS GRID
 - $3,550,0005 bd6 ba5.6k sqft1186 S Gaylord Street, Denver, CO 80210For Sale
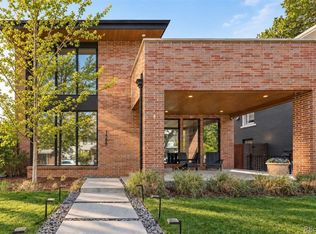 MLS ID #9924169, Josh Behr, LIV Sotheby's International Realty. REcolorado as distributed by MLS GRID
 - $2,950,0005 bd8 ba6.3k sqft2454 S Columbine Street, Denver, CO 80210For Sale
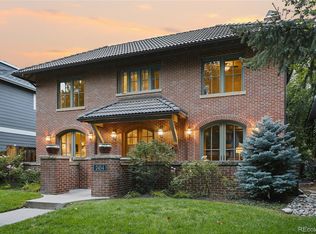 MLS ID #5518339, K.C. Golfinopoulos, Mountain Realty & Development, LLC. REcolorado as distributed by MLS GRID
 - $2,495,0006 bd6 ba6.4k sqft2110 S Cook Street, Denver, CO 80210For SaleMLS ID #4517328, MIKE BURNS TEAM, RE/MAX Professionals. REcolorado as distributed by MLS GRID
- $2,750,0005 bd6 ba4.7k sqft1416 S Clarkson Street, Denver, CO 80210For SaleMLS ID #9990430, Jennifer Davidson, RE/MAX Synergy. REcolorado as distributed by MLS GRID
- $3,250,0006 bd6 ba5.5k sqft1035 S Columbine Street, Denver, CO 80209For SaleMLS ID #6229773, Casey Karsh Perry, Compass - Denver. REcolorado as distributed by MLS GRID
- $2,450,0006 bd6 ba5.1k sqft1511 S Milwaukee Street, Denver, CO 80210For SaleMLS ID #4756899, Noreen Doyle, West and Main Homes Inc. REcolorado as distributed by MLS GRID
- $2,550,0005 bd4 ba5k sqft3045 Ohm Way, Denver, CO 80209For SaleMLS ID #3723838, Shannon Tiger, LIV Sotheby's International Realty. REcolorado as distributed by MLS GRID
- $3,350,0005 bd6 ba4.7k sqft1144 S Race Street, Denver, CO 80210New ConstructionMLS ID #4919607, The Hoholik Team, Milehimodern. REcolorado as distributed by MLS GRID
- $2,595,0005 bd5 ba4.6k sqft1150 S Gilpin Street, Denver, CO 80210For SaleMLS ID #2764368, Lea Van Schaack, LIV Sotheby's International Realty. REcolorado as distributed by MLS GRID
- $2,995,0005 bd6 ba5.5k sqft2339 S Saint Paul Street, Denver, CO 80210For SaleMLS ID #8753917, Eugeny Pomirchy, PMG Realty. REcolorado as distributed by MLS GRID
- $2,974,5006 bd5 ba4.6k sqft420 S Humboldt Street, Denver, CO 80209New ConstructionMLS ID #8217567, Richard Papaianache, BLVD Real Estate Group, LLC. REcolorado as distributed by MLS GRID
- $2,695,0005 bd6 ba6k sqft2546 S Adams Street, Denver, CO 80210For SaleMLS ID #8301108, Nicole Scholle, LIV Sotheby's International Realty. REcolorado as distributed by MLS GRID
- $2,750,0005 bd5 ba5.6k sqft850 S St Paul Street, Denver, CO 80209For SaleMLS ID #8016751, Alison Savant Kahn, Douglas Elliman Real Estate. REcolorado as distributed by MLS GRID
- $2,390,0006 bd9 ba5.2k sqft1975 S Gilpin Street, Denver, CO 80210For SaleMLS ID #5882297, Stock Jonekos, Kentwood Real Estate Cherry Creek. REcolorado as distributed by MLS GRID
- $2,049,0004 bd4 ba5k sqft1325 S Josephine Street, Denver, CO 80210For SaleMLS ID #9170648, Jen Naused, Berkshire Hathaway HomeServices Colorado Real Estate, LLC. REcolorado as distributed by MLS GRID
- $3,500,0004 bd5 ba7k sqft2175 S Monroe Street, Denver, CO 80210For SaleMLS ID #9995173, Todd L Crosbie, LIV Sotheby's International Realty. REcolorado as distributed by MLS GRID
- $2,925,0006 bd7 ba5.3k sqft1074 S Cook Street, Denver, CO 80209For SaleMLS ID #4764684, The Hoholik Team, Milehimodern. REcolorado as distributed by MLS GRID
- $3,995,0006 bd6 ba6.6k sqft1240 S Elizabeth Street, Denver, CO 80210For SaleMLS ID #3889139, Stephen Berg, 8z Real Estate. REcolorado as distributed by MLS GRID
