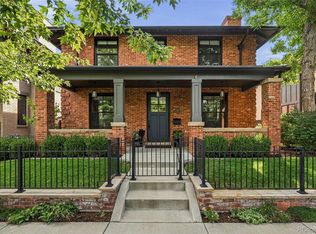
Enjoy beautiful custom design and room to spread out in this luxury home in Denver’s Platt Park neighborhood. Transitional style and timeless finishes come together in a location close to Platt Park, the shops and restaurants along Old South Pearl Street, and Washington Park. Custom homes line the street, adding to the neighborhood’s inviting feel.
A custom backlit wine display makes a memorable first impression, while distinctive doors and hardware lead into the private office. The great room features a custom fireplace and expansive glass doors connecting the living space to a generous patio and custom pergola—perfect for relaxing or entertaining.
The spacious kitchen offers an oversized island, high-end appliances and plenty of room for cooking and gathering. A convenient pass-through connects to the dining room, making serving meals and drinks easy. A custom mudroom off the garage helps keep everyday essentials organized.
The fully finished basement adds even more living space with 9.5-foot ceilings, a family room with a fireplace, a wet bar and a private guest suite. A dedicated gym makes workouts convenient, and the large mechanical room offers additional space for storage or a workshop. Upstairs, the spacious primary suite provides a peaceful retreat with views of mature trees. The bright five-piece primary bathroom features dual vanities, a separate shower and a soaking tub. Two additional bedrooms, each with its own ensuite bathroom, and a finished laundry room complete this level.
The penthouse level offers flexible space for a loft-style bedroom, another office or an entertainment room. With a wet bar, custom indoor and outdoor fireplaces, and an oversized rooftop deck, it’s a wonderful place to gather or unwind.
From its indoor-outdoor living spaces to its rooftop retreat, this custom Platt Park home offers thoughtful details and comfortable luxury in one of Denver’s established neighborhoods.
For sale
$2,750,000
1416 S Clarkson Street, Denver, CO 80210
5beds
4,758sqft
Single Family Residence
Built in 2023
4,791 Square Feet Lot
$2,629,800 Zestimate®
$578/sqft
$-- HOA
What's special
- 10 days
- 677
- 64
Zillow last checked:
Listing updated:
Listed by:
Jennifer Davidson 303-809-8673 jenniferdavidson@remax.net,
RE/MAX Synergy
Source: REcolorado as distributed by MLS GRID,MLS#: 9990430
Facts & features
Interior
Bedrooms & bathrooms
- Bedrooms: 5
- Bathrooms: 6
- Full bathrooms: 2
- 3/4 bathrooms: 2
- 1/2 bathrooms: 2
- Main level bathrooms: 1
Bedroom
- Features: Primary Suite
- Level: Upper
Bedroom
- Level: Upper
Bedroom
- Level: Upper
Bedroom
- Features: Primary Suite
- Level: Upper
Bedroom
- Level: Basement
Bathroom
- Level: Main
Bathroom
- Description: Bright & Beautiful5-Piece Bathroom Offers A Relaxing Retreat With A Soaking Tub, Separate Shower & Dual Vanities
- Features: Primary Suite
- Level: Upper
Bathroom
- Features: En Suite Bathroom
- Level: Upper
Bathroom
- Features: En Suite Bathroom
- Level: Upper
Bathroom
- Features: En Suite Bathroom
- Level: Basement
Bathroom
- Level: Upper
Bonus room
- Description: Cozy Room With Fireplace With Roof Top Access
- Level: Upper
Dining room
- Description: Open Dining With Upgraded Lighting
- Level: Main
Exercise room
- Level: Basement
Family room
- Description: Expansive Glass Doors Create A Seamless Connection Between Indoor And Outdoor Living
- Level: Main
Family room
- Description: Spacious With Wet Bar, Media Room & Fireplace
- Level: Basement
Kitchen
- Description: Expansive Kitchen Features An Oversized Island And High-End Appliances
- Level: Main
Laundry
- Level: Upper
Mud room
- Level: Main
Office
- Description: Beautiful Glass Doors That Open To The Front Patio
- Level: Main
Heating
- Forced Air, Natural Gas
Cooling
- Central Air
Appliances
- Included: Bar Fridge, Dishwasher, Disposal, Dryer, Microwave, Range, Self Cleaning Oven, Washer
Features
- Ceiling Fan(s), Eat-in Kitchen, Five Piece Bath, Kitchen Island, Open Floorplan, Pantry, Primary Suite, Quartz Counters, Radon Mitigation System, Smoke Free, Walk-In Closet(s), Wet Bar
- Flooring: Carpet, Tile, Wood
- Windows: Double Pane Windows, Window Coverings, Window Treatments
- Basement: Finished,Full
- Number of fireplaces: 4
- Fireplace features: Basement, Family Room, Outside, Recreation Room
Interior area
- Total structure area: 4,758
- Total interior livable area: 4,758 sqft
- Finished area above ground: 3,317
- Finished area below ground: 1,441
Video & virtual tour
Property
Parking
- Total spaces: 2
- Parking features: Garage
- Garage spaces: 2
Features
- Levels: Three Or More
- Patio & porch: Covered, Front Porch, Patio, Rooftop
- Exterior features: Balcony, Private Yard, Rain Gutters
- Fencing: Full
- Has view: Yes
- View description: City, Mountain(s)
Lot
- Size: 4,791 Square Feet
- Features: Sprinklers In Front, Sprinklers In Rear
Details
- Parcel number: 523220003
- Zoning: U-SU-B1
- Special conditions: Standard
Construction
Type & style
- Home type: SingleFamily
- Architectural style: Contemporary
- Property subtype: Single Family Residence
Materials
- Brick, Frame, Stucco
- Foundation: Slab
- Roof: Membrane
Condition
- Year built: 2023
Utilities & green energy
- Sewer: Public Sewer
- Water: Public
- Utilities for property: Cable Available, Electricity Connected, Natural Gas Available, Phone Available
Community & HOA
Community
- Security: Smoke Detector(s), Video Doorbell
- Subdivision: Platt Park
HOA
- Has HOA: No
Location
- Region: Denver
Financial & listing details
- Price per square foot: $578/sqft
- Tax assessed value: $2,771,900
- Annual tax amount: $14,950
- Date on market: 10/6/2026
- Listing terms: Cash,Conventional,Jumbo,Other
- Exclusions: None
- Ownership: Individual
- Electric utility on property: Yes
- Road surface type: Alley Paved, Paved
Estimated market value
$2,629,800
$2.50M - $2.76M
$7,398/mo
Price history
| Date | Event | Price |
|---|---|---|
| 10/6/2026 | Listed for sale | $2,750,000+12.2%$578/sqft |
Source:  REcolorado as distributed by MLS GRID #9990430 Report a problem REcolorado as distributed by MLS GRID #9990430 Report a problem | ||
| 2/27/2025 | Sold | $2,450,000-2%$515/sqft |
Source: REcolorado as distributed by MLS GRID #4271083 Report a problem | ||
| 12/28/2024 | Pending sale | $2,499,000$525/sqft |
Source: REcolorado as distributed by MLS GRID #4271083 Report a problem | ||
| 10/1/2024 | Price change | $2,499,000-3.9%$525/sqft |
Source: REcolorado as distributed by MLS GRID #4271083 Report a problem | ||
| 9/6/2024 | Listed for sale | $2,600,000+282.4%$546/sqft |
Source: REcolorado as distributed by MLS GRID #4271083 Report a problem | ||
| 12/2/2021 | Sold | $680,000$143/sqft |
Source: Public Record Report a problem | ||
Public tax history
| Year | Property taxes | Tax assessment |
|---|---|---|
| 2025 | $5,584 +123.1% | $195,420 +177.2% |
| 2024 | $2,503 -18.6% | $70,500 +99.6% |
| 2023 | $3,076 +25.8% | $35,320 -8.7% |
| 2022 | $2,445 +4.9% | $38,680 +18% |
| 2021 | $2,331 +2.9% | $32,770 +4.3% |
| 2020 | $2,266 +59.3% | $31,424 -0.7% |
| 2019 | $1,423 | $31,644 +23.7% |
| 2018 | $1,423 +0.3% | $25,590 |
| 2017 | $1,418 +19.7% | $25,590 +10.6% |
| 2016 | $1,185 -28.4% | $23,130 |
| 2015 | $1,656 0% | $23,130 +16% |
| 2014 | $1,657 +7.2% | $19,940 |
| 2013 | $1,545 +17.9% | $19,940 +8.5% |
| 2012 | $1,311 -5.5% | $18,380 |
| 2011 | $1,386 +2.2% | $18,380 -11.7% |
| 2010 | $1,356 +1% | $20,820 |
| 2009 | $1,343 -0.2% | $20,820 +3.5% |
| 2008 | $1,345 +17.9% | $20,110 -7.6% |
| 2007 | $1,141 +1.1% | $21,770 +27.8% |
| 2006 | $1,128 +5.8% | $17,040 |
| 2005 | $1,066 +21.7% | $17,040 +0.1% |
| 2003 | $876 +1.9% | $17,020 +16.3% |
| 2002 | $859 | $14,630 +22.6% |
| 2001 | -- | $11,930 |
Find assessor info on the county website
Monthly payment
Est. payment
Payment breakdown
Explore the cost of this home by adjusting the details. Changes won't be saved.Climate risks
Neighborhood: Platt Park
Nearby schools
Schools provided by the listing agent
- Elementary: McKinley-Thatcher
- Middle: Grant
- High: South
- District: Denver 1
Source: REcolorado as distributed by MLS GRID. This data may not be complete. We recommend contacting the local school district to confirm school assignments for this home.


Similar homes
- $3,100,0006 bd5 ba4.9k sqft1134 S York Street, Denver, CO 80210For Sale
 MLS ID #8518113, Shelley Neustrom, Compass - Denver. REcolorado as distributed by MLS GRID
 - $2,595,0005 bd5 ba4.6k sqft1150 S Gilpin Street, Denver, CO 80210For Sale
 MLS ID #2764368, Lea Van Schaack, LIV Sotheby's International Realty. REcolorado as distributed by MLS GRID
 - $2,695,0005 bd6 ba6k sqft2546 S Adams Street, Denver, CO 80210For Sale
 MLS ID #8301108, Nicole Scholle, LIV Sotheby's International Realty. REcolorado as distributed by MLS GRID
 - $2,390,0006 bd9 ba5.2k sqft1975 S Gilpin Street, Denver, CO 80210For Sale
 MLS ID #5882297, Stock Jonekos, Kentwood Real Estate Cherry Creek. REcolorado as distributed by MLS GRID
 - $2,750,0005 bd5 ba5.6k sqft850 S St Paul Street, Denver, CO 80209For SaleMLS ID #8016751, Alison Savant Kahn, Douglas Elliman Real Estate. REcolorado as distributed by MLS GRID
- $2,850,0005 bd7 ba5.1k sqft1516 S Clayton Street, Denver, CO 80210New ConstructionMLS ID #2292950, Taylor Lawton, Compass - Denver. REcolorado as distributed by MLS GRID
- $3,590,0005 bd6 ba6.1k sqft1296 S York Street, Denver, CO 80210For SaleMLS ID #3955502, Shelby Sampson, The Agency - Denver. REcolorado as distributed by MLS GRID
- $3,450,0005 bd6 ba5.6k sqft1186 S Gaylord Street, Denver, CO 80210For SaleMLS ID #9924169, Josh Behr, LIV Sotheby's International Realty. REcolorado as distributed by MLS GRID
- $2,990,0006 bd5 ba6k sqft1847 S Clarkson Street, Denver, CO 80210New ConstructionMLS ID #4042167, Ryan Borger, HomeSmart. REcolorado as distributed by MLS GRID
- $2,295,0006 bd6 ba5.9k sqft2370 S Columbine Street, Denver, CO 80210For SaleMLS ID #2356286, Michael T. Mahoney, Compass - Denver. REcolorado as distributed by MLS GRID
- $3,250,0006 bd6 ba5.5k sqft1035 S Columbine Street, Denver, CO 80209For SaleMLS ID #6229773, Casey Karsh Perry, Compass - Denver. REcolorado as distributed by MLS GRID
- $2,490,0006 bd6 ba4.1k sqft2823 Vallejo Street, Denver, CO 80211For SaleMLS ID #3225072, Gearhart Moore Team, MODUS Real Estate. REcolorado as distributed by MLS GRID
- $1,789,0004 bd5 ba3.4k sqft1378 S Washington Street, Denver, CO 80210New ConstructionMLS ID #2337222, Brendan Harrison, Brendan Harrison. REcolorado as distributed by MLS GRID
- $2,845,0005 bd6 ba4.3k sqft415 S Williams Street, Denver, CO 80209New ConstructionMLS ID #3831089, Rachel Gallegos, Compass - Denver. REcolorado as distributed by MLS GRID
- $2,850,0004 bd5 ba4.2k sqft353 Bellaire Street, Denver, CO 80220For SaleMLS ID #8662763, Melanie Yacko, Urban Realty Group Corporation. REcolorado as distributed by MLS GRID
- $1,695,0004 bd4 ba4.4k sqft2020 S Madison Street, Denver, CO 80210For SaleMLS ID #8143602, Josh Behr, LIV Sotheby's International Realty. REcolorado as distributed by MLS GRID
- $2,075,0005 bd6 ba4.2k sqft433 S Humboldt Street, Denver, CO 80209For SaleMLS ID #2464291, Chris Shopneck, HomeSmart. REcolorado as distributed by MLS GRID
- $2,750,0006 bd7 ba6.5k sqft5181 Preserve Parkway N, Greenwood Village, CO 80121For SaleMLS ID #2162858, Mitch Lazar, Compass - Denver. REcolorado as distributed by MLS GRID
- $1,875,0005 bd4 ba4k sqft2175 S Humboldt Street, Denver, CO 80210New ConstructionMLS ID #1710480, Donavon Paschall, Parkview Real Estate. REcolorado as distributed by MLS GRID
- $2,444,1315 bd5 ba4.6k sqft3027 Meade Street, Denver, CO 80211For SaleMLS ID #3062043, Erin Whitmire, RE/MAX of Cherry Creek. REcolorado as distributed by MLS GRID
