Six bedrooms. Nine bathrooms. A private elevator. Discover a Denver luxury residence designed for possibilities far beyond the ordinary. Built in 2021 by Renovar Custom Homes, this contemporary property offers 5,125 finished square feet across three levels, with an en-suite bath for every bedroom. Entertain beautifully in light-filled spaces where high ceilings, a fireplace, refined finishes, and walls of sliding glass doors create an effortless connection to the rear patio. At the center, a spectacular European-inspired kitchen is ready for entertaining: Thermador appliances, a six-burner range, two dishwashers, two sinks, an oversized island, and cabinetry. A butler's pantry, walk-in pantry, second refrigerator, and mudroom make daily life equally seamless. Upstairs, the primary suite is a personal retreat with a private lounge, while two additional en-suite bedrooms offer privacy. Custom closet built-ins, a spacious laundry room, and an upper-level balcony elevate everyday living. The finished lower level opens options with three more en-suite bedrooms, a family room, a second laundry area, and infrastructure for a future kitchenette or wet bar. Imagine extended-stay guests, multigenerational living, wellness rooms, private offices, or a dedicated entertainment level, all with the convenience of elevator access. Amenities include radiant-floor heating, dual HVAC systems, two tankless water heaters, smart-home features, and a security system. Outside, enjoy a covered front porch, landscaped grounds, and a private rear patio. A finished, oversized two-car garage plus additional off-street spaces, that could convert to an amazing outdoor entertaining space, completes the package. In Denver's University/Evanston neighborhood, this is a rare opportunity to own a home that combines architectural sophistication with remarkable freedom to shape the spaces around your life. The flexible floor plan adapts as priorities and aims evolve. Experience this property firsthand.
For sale
$2,390,000
1975 S Gilpin Street, Denver, CO 80210
6beds
5,212sqft
Single Family Residence
Built in 2021
6,250 Square Feet Lot
$2,306,100 Zestimate®
$459/sqft
$-- HOA
What's special
- 46 days
- 368
- 32
Zillow last checked:
Listing updated:
Listed by:
Stock Jonekos 720-201-6800 stockjonekos@gmail.com,
Kentwood Real Estate Cherry Creek
Source: REcolorado as distributed by MLS GRID,MLS#: 5882297
Facts & features
Interior
Bedrooms & bathrooms
- Bedrooms: 6
- Bathrooms: 9
- 3/4 bathrooms: 8
- 1/2 bathrooms: 1
- Main level bathrooms: 1
Bedroom
- Features: Primary Suite
- Level: Upper
- Area: 208 Square Feet
- Dimensions: 16 x 13
Bedroom
- Level: Upper
- Area: 224 Square Feet
- Dimensions: 16 x 14
Bedroom
- Level: Upper
- Area: 195 Square Feet
- Dimensions: 15 x 13
Bedroom
- Level: Basement
- Area: 182 Square Feet
- Dimensions: 14 x 13
Bedroom
- Level: Basement
- Area: 195 Square Feet
- Dimensions: 15 x 13
Bedroom
- Level: Basement
- Area: 182 Square Feet
- Dimensions: 14 x 13
Bathroom
- Level: Main
- Area: 30 Square Feet
- Dimensions: 6 x 5
Bathroom
- Features: Primary Suite
- Level: Upper
- Area: 72 Square Feet
- Dimensions: 9 x 8
Bathroom
- Features: En Suite Bathroom
- Level: Upper
- Area: 50 Square Feet
- Dimensions: 10 x 5
Bathroom
- Features: En Suite Bathroom
- Level: Upper
- Area: 50 Square Feet
- Dimensions: 10 x 5
Bathroom
- Features: En Suite Bathroom
- Level: Upper
- Area: 7 Square Feet
- Dimensions: 7 x 1
Bathroom
- Features: En Suite Bathroom
- Level: Basement
- Area: 60 Square Feet
- Dimensions: 12 x 5
Bathroom
- Features: En Suite Bathroom
- Level: Basement
- Area: 63 Square Feet
- Dimensions: 9 x 7
Bathroom
- Features: En Suite Bathroom
- Level: Basement
- Area: 72 Square Feet
- Dimensions: 9 x 8
Bathroom
- Level: Basement
- Area: 56 Square Feet
- Dimensions: 8 x 7
Bonus room
- Description: Primary Suite Lounge/Office
- Level: Upper
- Area: 168 Square Feet
- Dimensions: 14 x 12
Den
- Level: Main
- Area: 195 Square Feet
- Dimensions: 15 x 13
Dining room
- Level: Main
- Area: 182 Square Feet
- Dimensions: 14 x 13
Family room
- Level: Basement
- Area: 644 Square Feet
- Dimensions: 28 x 23
Kitchen
- Level: Main
- Area: 273 Square Feet
- Dimensions: 21 x 13
Laundry
- Level: Upper
- Area: 85 Square Feet
- Dimensions: 17 x 5
Laundry
- Level: Basement
Living room
- Level: Main
- Area: 504 Square Feet
- Dimensions: 24 x 21
Mud room
- Level: Main
- Area: 35 Square Feet
- Dimensions: 7 x 5
Heating
- Forced Air
Cooling
- Central Air
Appliances
- Included: Bar Fridge, Dishwasher, Disposal, Dryer, Microwave, Oven, Range, Range Hood, Refrigerator, Tankless Water Heater, Washer
Features
- Built-in Features, Elevator, Entrance Foyer, High Ceilings, Kitchen Island, Open Floorplan, Pantry, Primary Suite, Radon Mitigation System, Smoke Free, Walk-In Closet(s)
- Basement: Finished,Full
- Number of fireplaces: 1
- Fireplace features: Living Room
Interior area
- Total structure area: 5,212
- Total interior livable area: 5,212 sqft
- Finished area above ground: 3,406
- Finished area below ground: 1,719
Video & virtual tour
Property
Parking
- Total spaces: 4
- Parking features: Concrete, Dry Walled, Exterior Access Door
- Garage spaces: 2
- Details: Off Street Spaces: 2
Features
- Levels: Two
- Stories: 2
- Patio & porch: Covered, Deck, Front Porch, Patio
- Exterior features: Balcony, Gas Valve, Rain Gutters
Lot
- Size: 6,250 Square Feet
- Features: Level
Details
- Parcel number: 526204015
- Zoning: U-SU-C
- Special conditions: Standard
Construction
Type & style
- Home type: SingleFamily
- Architectural style: Contemporary
- Property subtype: Single Family Residence
Materials
- Frame
- Roof: Composition
Condition
- Year built: 2021
Utilities & green energy
- Sewer: Public Sewer
- Water: Public
Community & HOA
Community
- Security: Carbon Monoxide Detector(s), Radon Detector, Smoke Detector(s)
- Subdivision: Du/Evanston
HOA
- Has HOA: No
Location
- Region: Denver
Financial & listing details
- Price per square foot: $459/sqft
- Tax assessed value: $2,180,700
- Annual tax amount: $11,761
- Date on market: 9/3/2026
- Listing terms: Cash,Conventional,FHA,VA Loan
- Exclusions: Seller's Personal Property
- Ownership: Individual
Estimated market value
$2,306,100
$2.19M - $2.42M
$5,225/mo
Price history
| Date | Event | Price |
|---|---|---|
| 9/3/2026 | Listed for sale | $2,390,000+315.7%$459/sqft |
Source:  REcolorado as distributed by MLS GRID #5882297 Report a problem REcolorado as distributed by MLS GRID #5882297 Report a problem | ||
| 3/18/2025 | Listing removed | $9,195$2/sqft |
Source: Zillow Rentals Report a problem | ||
| 12/5/2024 | Listed for rent | $9,195$2/sqft |
Source: Zillow Rentals Report a problem | ||
| 11/23/2024 | Listing removed | $9,195$2/sqft |
Source: REcolorado as distributed by MLS GRID #8656749 Report a problem | ||
| 11/3/2024 | Listed for rent | $9,195+337.9%$2/sqft |
Source: REcolorado as distributed by MLS GRID #8656749 Report a problem | ||
| 1/28/2021 | Sold | $575,000$110/sqft |
Source: Public Record Report a problem | ||
| 12/28/2020 | Listed for sale | $575,000+349.2%$110/sqft |
Source: Equity Colorado Real Estate #7765298 Report a problem | ||
| 7/26/2020 | Listing removed | $2,100 |
Source: Owner Report a problem | ||
| 7/23/2020 | Listed for rent | $2,100 |
Source: Owner Report a problem | ||
| 5/27/2018 | Listing removed | $2,100 |
Source: Owner Report a problem | ||
| 5/21/2018 | Price change | $2,100-3.4% |
Source: Owner Report a problem | ||
| 5/13/2018 | Listed for rent | $2,175 |
Source: Owner Report a problem | ||
| 7/7/1997 | Sold | $128,000$25/sqft |
Source: Public Record Report a problem | ||
Public tax history
| Year | Property taxes | Tax assessment |
|---|---|---|
| 2025 | $11,788 +2.2% | $153,740 +3.3% |
| 2024 | $11,532 +242.1% | $148,830 -2.7% |
| 2023 | $3,371 +22.5% | $152,990 +260.9% |
| 2022 | $2,752 +2.9% | $42,390 +6.3% |
| 2021 | $2,673 +2.9% | $39,870 +10.6% |
| 2020 | $2,598 +12% | $36,036 -0.7% |
| 2019 | $2,321 | $36,288 +21% |
| 2018 | $2,321 +0.3% | $30,000 |
| 2017 | $2,314 +13.3% | $30,000 +14.7% |
| 2016 | $2,043 +19.6% | $26,150 |
| 2015 | $1,708 0% | $26,150 +27.1% |
| 2014 | $1,709 | $20,570 +46% |
| 2001 | -- | $14,090 |
Find assessor info on the county website
Monthly payment
Est. payment
Payment breakdown
Explore the cost of this home by adjusting the details. Changes won't be saved.Climate risks
Neighborhood: University
Nearby schools
Schools provided by the listing agent
- Elementary: Asbury
- Middle: Grant
- High: South
- District: Denver 1
Source: REcolorado as distributed by MLS GRID. This data may not be complete. We recommend contacting the local school district to confirm school assignments for this home.
Similar homes
- $2,495,0006 bd6 ba6.4k sqft2110 S Cook Street, Denver, CO 80210For Sale

 MLS ID #4517328, MIKE BURNS TEAM, RE/MAX Professionals. REcolorado as distributed by MLS GRID
 - $2,595,0005 bd5 ba4.6k sqft1150 S Gilpin Street, Denver, CO 80210For Sale
 MLS ID #2764368, Lea Van Schaack, LIV Sotheby's International Realty. REcolorado as distributed by MLS GRID
 - $2,750,0005 bd6 ba4.7k sqft1416 S Clarkson Street, Denver, CO 80210For Sale
 MLS ID #9990430, Jennifer Davidson, RE/MAX Synergy. REcolorado as distributed by MLS GRID
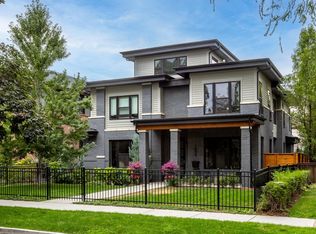
 - $3,100,0006 bd6 ba5.5k sqft1035 S Columbine St, Denver, CO 80209For Sale
 MLS ID #1070891, Casey Perry, Compass-Denver. IRES as distributed by MLS GRID
 - $2,995,0005 bd6 ba5.5k sqft2339 S Saint Paul Street, Denver, CO 80210For SaleMLS ID #8753917, Eugeny Pomirchy, PMG Realty. REcolorado as distributed by MLS GRID
- $1,875,0005 bd4 ba4k sqft2175 S Humboldt Street, Denver, CO 80210New ConstructionMLS ID #1710480, Donavon Paschall, Parkview Real Estate. REcolorado as distributed by MLS GRID
- $3,450,0005 bd6 ba5.6k sqft1186 S Gaylord Street, Denver, CO 80210For SaleMLS ID #9924169, Josh Behr, LIV Sotheby's International Realty. REcolorado as distributed by MLS GRID
- $2,850,0005 bd7 ba5.1k sqft1516 S Clayton Street, Denver, CO 80210New ConstructionMLS ID #2292950, Taylor Lawton, Compass - Denver. REcolorado as distributed by MLS GRID
- $2,199,0005 bd5 ba4.8k sqft3014 S Ash Street, Denver, CO 80222For SaleMLS ID #3741619, Mary Thomas, Coldwell Banker Realty 24. REcolorado as distributed by MLS GRID
- $1,695,0004 bd4 ba4.4k sqft2020 S Madison Street, Denver, CO 80210For SaleMLS ID #8143602, Josh Behr, LIV Sotheby's International Realty. REcolorado as distributed by MLS GRID
- $2,150,0006 bd5 ba5.8k sqft230 S Dexter Street, Denver, CO 80246For SaleMLS ID #8254449, Christopher Nairn, HomeSmart Realty. REcolorado as distributed by MLS GRID
- $1,350,0004 bd3 ba2.9k sqft2030 S Humboldt Street, Denver, CO 80210For SaleMLS ID #2434552, Kim Kronenberger, RE/MAX Professionals. REcolorado as distributed by MLS GRID
- $2,444,1315 bd5 ba4.6k sqft3027 Meade Street, Denver, CO 80211For SaleMLS ID #3062043, Erin Whitmire, RE/MAX of Cherry Creek. REcolorado as distributed by MLS GRID
- $2,990,0006 bd5 ba6k sqft1847 S Clarkson Street, Denver, CO 80210New ConstructionMLS ID #4042167, Ryan Borger, HomeSmart. REcolorado as distributed by MLS GRID
- $2,395,0007 bd7 ba7.1k sqft11940 E Lake Court, Greenwood Village, CO 80111For SaleMLS ID #1511642, Anna Steiner, Keller Williams Action Realty LLC. REcolorado as distributed by MLS GRID
- $1,274,5004 bd5 ba3.2k sqft2526 S Lincoln Street, Denver, CO 80210New ConstructionMLS ID #5007975, Michael T. Mahoney, Compass - Denver. REcolorado as distributed by MLS GRID
- $2,495,0005 bd5 ba6.3k sqft1519 E Maplewood Court, Littleton, CO 80121For SaleMLS ID #9764147, Patrick Shanley, Metro Real Estate. REcolorado as distributed by MLS GRID
- $1,325,0005 bd5 ba3.5k sqft2160 S Grant St, Denver, CO 80210New ConstructionMLS ID #1069460, Casey Perry, Compass-Denver. IRES as distributed by MLS GRID
- $1,789,0004 bd5 ba3.4k sqft1378 S Washington Street, Denver, CO 80210New ConstructionMLS ID #2337222, Brendan Harrison, Brendan Harrison. REcolorado as distributed by MLS GRID
- $1,495,0006 bd5 ba4.7k sqft2980 S Cherry Way, Denver, CO 80222For SaleMLS ID #8396338, Christine Trigg, Corcoran Perry & Co.. REcolorado as distributed by MLS GRID
