A fully updated luxury home tucked inside a gated cul-de-sac in Greenwood Village’s coveted Cherry Creek Vista community. With almost 7,000 sq ft of finished living space, this residence blends refined design, specialty rooms, and resort-style amenities in one of the most connected locations near Cherry Creek State Park, the reservoir, and miles of neighborhood trails.
Soaring ceilings and abundant natural light set the tone on the main level, where the reimagined chef’s kitchen features high-end stainless appliances, coffee bar, and elegant finishes. The front living room and family room each offer a fireplace, creating warm spaces for everyday living and entertaining. A dedicated dining room opens to a side patio with a heated pergola, and the main-level study provides a quiet workspace. The gym—with its own ensuite bath and dedicated A/C—adds flexibility for wellness or additional bedroom needs.
The upper-level primary suite is a true retreat with a private sitting area, dramatic two-sided fireplace, steam shower, and a massive custom walk-in closet complete with its own washer and dryer. Additional bedrooms include ensuite and Jack-and-Jill layouts, plus a custom craft room.
The finished basement delivers exceptional entertainment spaces: a climate-controlled wine cellar, immersive theater with seat-integrated speakers, game room with bar/kitchen, newer flooring, and two bedrooms with California Closets. Outdoor living shines with multiple patios, a heated pergola, lush new landscaping, and a private yard.
Recent upgrades include new windows (2024), new A/C (2024), sprinkler system, new landscaping (2024), radon mitigation (2022), and new garage doors (2025). The 3-car garage features Gladiator gear panels and a full security system. Community amenities include a pool, hot tub, tennis courts, clubhouse, parks, and private neighborhood paths—all within the Cherry Creek School District.
For sale
$2,450,000
11940 E Lake Court, Englewood, CO 80111
5beds
7,102sqft
Single Family Residence
Built in 2006
10,454 Square Feet Lot
$-- Zestimate®
$345/sqft
$245/mo HOA
What's special
- 14 days
- 1,321
- 64
Zillow last checked:
Listing updated:
Listed by:
Anna Steiner 720-495-1850 simpledwellingrealestate@gmail.com,
Keller Williams Action Realty LLC,
Sarah Futa 303-225-2707,
Keller Williams Action Realty LLC
Source: REcolorado as distributed by MLS GRID,MLS#: 1511642
Facts & features
Interior
Bedrooms & bathrooms
- Bedrooms: 5
- Bathrooms: 7
- Full bathrooms: 2
- 3/4 bathrooms: 3
- 1/2 bathrooms: 2
- Main level bathrooms: 2
Bedroom
- Description: Bedroom #5 - Custom Closet
- Level: Basement
Bedroom
- Description: Bedroom #4 - Custom Closet
- Level: Basement
Bedroom
- Description: Bedroom #3 -With Jack And Jill Bathroom
- Level: Upper
Bedroom
- Description: Bedroom #2 - With Ensuite Bathroom
- Level: Upper
Bedroom
- Description: Fireplace, Private Sitting Area And Coffee/Bar Area
- Features: Primary Suite
- Level: Upper
Bathroom
- Description: Jack And Jill Bathroom Between Craft And Bedroom #3
- Features: En Suite Bathroom
- Level: Upper
Bathroom
- Description: Ensuite - Bedroom #2
- Features: En Suite Bathroom
- Level: Upper
Bathroom
- Description: Bedroom #1 - Walk-In Custom Closet And Separate Laundry Area
- Features: Primary Suite
- Level: Upper
Bathroom
- Description: Main Level Powder Room
- Level: Main
Bathroom
- Description: Ensuite To Gym
- Features: En Suite Bathroom
- Level: Main
Bathroom
- Description: Basement 3/4 Bath By Bedrooms #4 & #5
- Level: Basement
Bathroom
- Description: Basement Level Powder Room Off Bar/Kitchen
- Level: Basement
Bonus room
- Description: Craft/Work Room - Could Be Bedroom #7
- Level: Upper
Dining room
- Description: Dedicated Dining Room With Side Patio
- Level: Main
Family room
- Description: Open Concept To Kitchen
- Level: Main
Great room
- Description: Basement - Newer Laminate Floor
- Level: Basement
Gym
- Description: Could Be Main Level Bedroom (#6); W/ Ensuite Bathroom
- Level: Main
Kitchen
- Description: Gourmet Kitchen With Gas Stove & High-End Appliances
- Level: Main
Laundry
- Description: In Amazing Primary Walk-In Closet
- Level: Upper
Laundry
- Description: Main Level - Cabinets And Counters
- Level: Main
Living room
- Description: Front Living Room With Fireplace
- Level: Main
Media room
- Description: Theater W/ Reclining Chair And Projector Included
- Level: Basement
Office
- Description: Main Level Study
- Level: Main
Utility room
- Description: Behind Murphy Door
- Level: Basement
Other
- Description: Climate Controlled
- Level: Basement
Heating
- Forced Air, Natural Gas
Cooling
- Air Conditioning-Room, Central Air
Appliances
- Included: Bar Fridge, Dishwasher, Disposal, Double Oven, Dryer, Freezer, Gas Water Heater, Microwave, Oven, Range, Range Hood, Refrigerator, Washer, Wine Cooler
- Laundry: Laundry Closet
Features
- Built-in Features, Ceiling Fan(s), Eat-in Kitchen, Entrance Foyer, Five Piece Bath, High Ceilings, Jack & Jill Bathroom, Kitchen Island, Open Floorplan, Primary Suite, Radon Mitigation System, Smart Thermostat, Vaulted Ceiling(s), Walk-In Closet(s)
- Flooring: Carpet, Laminate, Tile, Wood
- Windows: Double Pane Windows, Window Coverings
- Basement: Finished,Full,Partial,Sump Pump
- Number of fireplaces: 3
- Fireplace features: Family Room, Gas, Living Room, Master Bedroom
Interior area
- Total structure area: 7,102
- Total interior livable area: 7,102 sqft
- Finished area above ground: 4,706
- Finished area below ground: 2,254
Property
Parking
- Total spaces: 3
- Parking features: Dry Walled, Exterior Access Door, Floor Coating, Lighted
- Attached garage spaces: 3
Features
- Levels: Two
- Stories: 2
- Entry location: Ground
- Patio & porch: Covered, Deck, Front Porch, Patio
- Exterior features: Barbecue, Gas Valve, Private Yard
- Fencing: Full
Lot
- Size: 10,454 Square Feet
- Features: Cul-De-Sac, Level
Details
- Parcel number: 034674683
- Zoning: Residential
- Special conditions: Standard
- Other equipment: Home Theater
Construction
Type & style
- Home type: SingleFamily
- Architectural style: Traditional
- Property subtype: Single Family Residence
Materials
- Frame, Stucco, Wood Siding
- Roof: Concrete
Condition
- Updated/Remodeled
- Year built: 2006
Utilities & green energy
- Sewer: Public Sewer
- Water: Public
Community & HOA
Community
- Security: Carbon Monoxide Detector(s), Security System, Smoke Detector(s), Video Doorbell
- Subdivision: Cherry Creek Vista (Gated)
HOA
- Has HOA: Yes
- Amenities included: Clubhouse, Gated, Park, Pool, Spa/Hot Tub, Tennis Court(s), Trail(s)
- Services included: Reserve Fund, Maintenance Grounds, Recycling, Road Maintenance, Snow Removal, Trash
- HOA fee: $184 monthly
- HOA name: Cottonwood Grove
- HOA phone: 719-314-4506
- Second HOA fee: $61 monthly
- Second HOA name: Cottonwood Grove Master
- Second HOA phone: 719-314-4506
Location
- Region: Greenwood Village
Financial & listing details
- Price per square foot: $345/sqft
- Tax assessed value: $2,147,600
- Annual tax amount: $15,304
- Date on market: 8/18/2026
- Listing terms: 1031 Exchange,Cash,Conventional,Jumbo,VA Loan
- Exclusions: Seller's Personal Property & Glass Artwork Hanging In Greatroom/Family Not Included - But Will Be Removed Before Closing, Sauna, Professional Staging
- Ownership: Individual
- Road surface type: Paved
Estimated market value
Not available
Estimated sales range
Not available
Not available
Price history
| Date | Event | Price |
|---|---|---|
| 8/18/2026 | Listed for sale | $2,450,000+3.6%$345/sqft |
Source:  REcolorado as distributed by MLS GRID #1511642 Report a problem REcolorado as distributed by MLS GRID #1511642 Report a problem | ||
| 3/18/2022 | Sold | $2,365,000+195.6%$333/sqft |
Source: Public Record Report a problem | ||
| 1/30/2015 | Sold | $800,000+7.5%$113/sqft |
Source: Public Record Report a problem | ||
| 11/20/2006 | Sold | $743,900$105/sqft |
Source: Public Record Report a problem | ||
Public tax history
| Year | Property taxes | Tax assessment |
|---|---|---|
| 2025 | $16,182 +12.7% | $134,225 -14.4% |
| 2024 | $14,357 +45.8% | $156,840 -3.2% |
| 2023 | $9,848 +0.3% | $162,083 +60.1% |
| 2022 | $9,819 | $101,220 -2.8% |
| 2021 | -- | $104,133 +31.2% |
| 2020 | $7,556 +11.1% | $79,365 |
| 2019 | $6,802 | -- |
| 2018 | $6,802 +13.4% | $69,300 +12.2% |
| 2017 | $6,000 | $61,747 -21.5% |
| 2016 | -- | $78,653 |
| 2015 | -- | $78,653 +35.9% |
| 2014 | $7,736 +23.4% | $57,861 +2% |
| 2013 | $6,269 | $56,750 |
| 2012 | -- | $56,750 |
| 2011 | $7,113 +2.8% | $56,750 -9.2% |
| 2010 | $6,922 +8.4% | $62,490 |
| 2009 | $6,385 | $62,490 +8.2% |
| 2008 | -- | $57,750 |
| 2007 | -- | $57,750 |
Find assessor info on the county website
Monthly payment
Est. payment
Payment breakdown
Explore the cost of this home by adjusting the details. Changes won't be saved.Climate risks
Neighborhood: 80111
Nearby schools
Schools provided by the listing agent
- Elementary: Cottonwood Creek
- Middle: Campus
- High: Cherry Creek
- District: Cherry Creek 5
Source: REcolorado as distributed by MLS GRID. This data may not be complete. We recommend contacting the local school district to confirm school assignments for this home.
- $1,405,3004 bd4 ba3.6k sqft11938 E Lake Ct, Greenwood Village, CO 80111Off Market
- $1,576,4005 bd5 ba4k sqft11942 E Lake Cir, Greenwood Village, CO 80111Off Market
- $1,335,9007 bd5 ba4.4k sqft11936 E Lake Ct, Greenwood Village, CO 80111Off Market
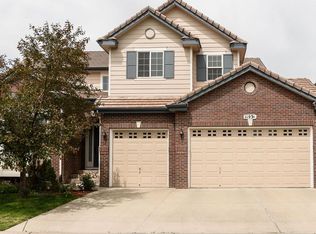
- $1,376,1004 bd5 ba4.4k sqft11944 E Lake Cir, Greenwood Village, CO 80111Off Market
Similar homes
- $2,750,0006 bd7 ba6.5k sqft5181 Preserve Parkway N, Greenwood Village, CO 80121For Sale
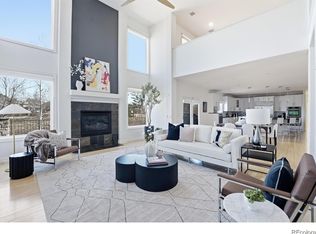
 MLS ID #2162858, Mitch Lazar, Compass - Denver. REcolorado as distributed by MLS GRID
 - $1,950,0006 bd6 ba7.4k sqft16920 E Easter Avenue, Foxfield, CO 80016For Sale
 MLS ID #8653546, Gregory Pickett, Compass - Denver. REcolorado as distributed by MLS GRID
 - $1,350,0005 bd5 ba5.3k sqft6357 S Jamaica Court, Greenwood Village, CO 80111For Sale
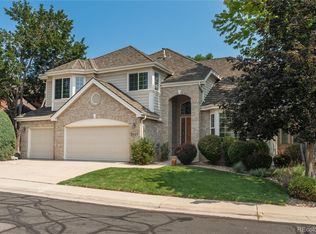 MLS ID #7185355, Jackie Garcia, RE/MAX Professionals. REcolorado as distributed by MLS GRID
 - $2,850,0005 bd5 ba5.9k sqft5400 Preserve Parkway S, Greenwood Village, CO 80121For Sale
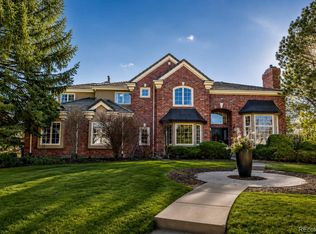 MLS ID #8274578, Tyler Zakovich, Compass - Denver. REcolorado as distributed by MLS GRID
 - $2,495,0005 bd5 ba6.3k sqft1519 E Maplewood Court, Littleton, CO 80121For SaleMLS ID #9764147, Patrick Shanley, Metro Real Estate. REcolorado as distributed by MLS GRID
- $2,444,1315 bd5 ba4.6k sqft3027 Meade Street, Denver, CO 80211For SaleMLS ID #3062043, Erin Whitmire, RE/MAX of Cherry Creek. REcolorado as distributed by MLS GRID
- $1,700,0004 bd5 ba5.2k sqft5444 S Geneva Way, Englewood, CO 80111For SaleMLS ID #9869502, Nathan Brewer, Compass - Denver. REcolorado as distributed by MLS GRID
- $2,435,0005 bd5 ba4.5k sqft1400 S Saint Paul Street, Denver, CO 80210For SaleMLS ID #6079559, Lauren Harkness, HomeSmart Realty. REcolorado as distributed by MLS GRID
- $2,350,0006 bd6 ba5.7k sqft5709 Campina Way, Parker, CO 80134For SaleMLS ID #7406769, Janell Arant, West and Main Homes Inc. REcolorado as distributed by MLS GRID
- $2,395,0006 bd6 ba5.9k sqft2370 S Columbine Street, Denver, CO 80210For SaleMLS ID #2356286, Michael T. Mahoney, Compass - Denver. REcolorado as distributed by MLS GRID
- $2,150,0005 bd6 ba7.2k sqft5969 Colorow Court, Parker, CO 80134For SaleMLS ID #5546237, Phillip Booghier, LIV Sotheby's International Realty. REcolorado as distributed by MLS GRID
- $2,495,0006 bd5 ba5.8k sqft230 S Dexter Street, Denver, CO 80246For SaleMLS ID #8254449, Christopher Nairn, HomeSmart Realty. REcolorado as distributed by MLS GRID
- $2,550,0008 bd7 ba5.7k sqft3360 S Columbine Circle, Englewood, CO 80113For SaleMLS ID #8319738, Randall Hood, Mile High Real Estate Co.. REcolorado as distributed by MLS GRID
- $2,398,9005 bd6 ba5.7k sqft11250 Running Kit Place, Franktown, CO 80116For SaleMLS ID #5558461, Carrie Terrones, RE/MAX Professionals. REcolorado as distributed by MLS GRID
- $2,495,0004 bd4 ba4.2k sqft5200 Sunset Drive, Bow Mar, CO 80123For SaleMLS ID #8658000, Grace Kennedy, eXp Realty, LLC. REcolorado as distributed by MLS GRID
- $2,995,0005 bd7 ba7.5k sqft702 Shadycroft Lane, Littleton, CO 80120For SaleMLS ID #9600639, Joel Marosy, INCO Property Management & Sales. REcolorado as distributed by MLS GRID
- $2,375,0006 bd7 ba5.2k sqft175 S Jasmine Street, Denver, CO 80224For SaleMLS ID #4931353, Lauren Greene, Compass - Denver. REcolorado as distributed by MLS GRID
- $2,149,0006 bd6 ba7.2k sqft1 Bald Eagle, Littleton, CO 80127For SaleMLS ID #4897619, Loy Hall, Coldwell Banker Realty 24. REcolorado as distributed by MLS GRID
- $3,075,0004 bd5 ba3.7k sqft3080 E Flora Pl, Denver, CO 80210For Sale
 MLS ID #1066564, Rachel Sartin, Corken & Company Real Estate. IRES as distributed by MLS GRID
 - $1,325,0005 bd5 ba5.3k sqft9889 Sunset Hill Circle, Lone Tree, CO 80124For SaleMLS ID #8531563, Charles Burroughs, CJ Burroughs. REcolorado as distributed by MLS GRID
