11937 E Lake Court, Greenwood Village, CO 80111
Home value
$1,986,300
$1.85M - $2.17M
$6,014/mo
Owner options
$6,014/mo
Rent Zestimate®
Find your next renter with Zillow Rental Manager. Plus, with online applications, you can quickly screen prospective tenants – for free.
$6,014/mo
Rent Zestimate®
$8,783/mo
Est. payment
Refinancing to a lower rate could help reduce your monthly payments and save thousands over the life of the loan.
$8,783/mo
Est. payment
Explore your selling options
Work with a Zillow partner agent
Leverage their expertise and Zillow's premium Showcase listings to get your home seen by more buyers.
Get startedList with your own agent
Get your home in front of millions of buyers by listing it on Zillow.
Learn how to do itSell it yourself
Take full control of how buyers see your home on Zillow by listing For Sale by Owner (FSBO).
List your homeWhat's special
Zillow last checked:
Listing updated:
Josh Behr 303-903-9535 team@thebehrteam.com,
LIV Sotheby's International Realty
Lynn Goetz, 40042277
Keller Williams DTC
Facts & features
Interior
Bedrooms & bathrooms
- Bedrooms: 6
- Bathrooms: 6
- Full bathrooms: 3
- 3/4 bathrooms: 2
- 1/2 bathrooms: 1
- Main level bathrooms: 2
- Main level bedrooms: 1
Primary bedroom
- Description: Spacious Primary Suite With 15' X 11' Sitting Area, Double Sided Fireplace, And Luxurious En-Suite Bath
- Level: Upper
- Area: 210 Square Feet
- Dimensions: 14 x 15
Bedroom
- Description: Main Floor Guest Suite With En-Suite 3/4 Bath
- Level: Main
- Area: 192 Square Feet
- Dimensions: 12 x 16
Bedroom
- Description: With 6' X 6' Closet And Adjacent 3/4 Bath
- Level: Upper
- Area: 168 Square Feet
- Dimensions: 12 x 14
Bedroom
- Description: With 6' X 6' Closet And Jack-And-Jill Full Bath
- Level: Upper
- Area: 182 Square Feet
- Dimensions: 13 x 14
Bedroom
- Description: Additional Upper Level Bedroom With 6' X 6' Closet
- Level: Upper
- Area: 196 Square Feet
- Dimensions: 14 x 14
Bedroom
- Description: Secluded Guest Suite With En-Suite Full Bath
- Level: Basement
- Area: 156 Square Feet
- Dimensions: 12 x 13
Primary bathroom
- Description: Spa-Like Primary Bath With Dual Sinks, Standing Shower, Soaking Tub, And Two 11' X 9' Closets
- Level: Upper
- Area: 252 Square Feet
- Dimensions: 14 x 18
Bathroom
- Description: Main Floor Powder Bath
- Level: Main
Bathroom
- Description: 3/4 Bathroom
- Level: Main
Bathroom
- Description: 3/4 Bath
- Level: Upper
Bathroom
- Description: Jack-And-Jill Full Bath With Dual Sinks
- Level: Upper
Bathroom
- Description: Full Bath
- Level: Basement
Bonus room
- Description: Commodious Rec Room With 17' X 8' Bar Area
- Level: Basement
- Area: 396 Square Feet
- Dimensions: 18 x 22
Dining room
- Description: Informal Dining Area Adjacent To The Kitchen With Direct Access To Private Backyard
- Level: Main
- Area: 168 Square Feet
- Dimensions: 12 x 14
Dining room
- Description: Formal Dining Room With 6' X 4' Butlers Pantry
- Level: Main
- Area: 192 Square Feet
- Dimensions: 12 x 16
Family room
- Description: Two-Story Family Room Flooded With Natural Light, Equipped With A Cozy Gas Fireplace, And Built-In Shelving
- Level: Main
- Area: 342 Square Feet
- Dimensions: 18 x 19
Game room
- Description: Adjacent Game Room, Perfect For Entertaining
- Level: Basement
- Area: 255 Square Feet
- Dimensions: 15 x 17
Kitchen
- Description: Spacious Eat-In Kitchen With Stainless Steel Appliances And 4' X 4' Pantry
- Level: Main
- Area: 182 Square Feet
- Dimensions: 13 x 14
Laundry
- Description: Conveniently Located Laundry Room With Utility Sink
- Level: Main
- Area: 91 Square Feet
- Dimensions: 7 x 13
Living room
- Description: Or Second Office With Gas Fireplace And Large Windows
- Level: Main
- Area: 238 Square Feet
- Dimensions: 14 x 17
Loft
- Description: Loft/Flex Space
- Level: Upper
- Area: 171 Square Feet
- Dimensions: 9 x 19
Mud room
- Description: With Direct Access To Attached Garage
- Level: Main
- Area: 48 Square Feet
- Dimensions: 6 x 8
Office
- Description: Home Office
- Level: Main
- Area: 210 Square Feet
- Dimensions: 14 x 15
Utility room
- Description: Storage/Mechanical
- Level: Basement
- Area: 176 Square Feet
- Dimensions: 11 x 16
Heating
- Forced Air, Natural Gas
Cooling
- Central Air
Appliances
- Included: Convection Oven, Cooktop, Dishwasher, Disposal, Double Oven, Dryer, Oven, Range, Refrigerator, Washer
Features
- Built-in Features, Ceiling Fan(s), Eat-in Kitchen, Entrance Foyer, Five Piece Bath, Granite Counters, High Ceilings, Jack & Jill Bathroom, Kitchen Island, Open Floorplan, Pantry, Primary Suite, Vaulted Ceiling(s), Walk-In Closet(s), Wet Bar
- Flooring: Carpet, Tile, Wood
- Windows: Bay Window(s), Double Pane Windows
- Basement: Partial
- Number of fireplaces: 3
- Fireplace features: Family Room, Gas, Gas Log, Living Room, Master Bedroom
- Common walls with other units/homes: No Common Walls
Interior area
- Total structure area: 6,364
- Total interior livable area: 6,364 sqft
- Finished area above ground: 4,670
- Finished area below ground: 1,347
Property
Parking
- Total spaces: 3
- Parking features: Exterior Access Door, Oversized
- Attached garage spaces: 3
Features
- Levels: Two
- Stories: 2
- Patio & porch: Covered, Patio
- Exterior features: Fire Pit, Lighting, Private Yard, Rain Gutters
- Has spa: Yes
- Spa features: Spa/Hot Tub
- Fencing: Full
Lot
- Size: 8,924 Square Feet
- Features: Landscaped, Level, Sprinklers In Front, Sprinklers In Rear
Details
- Parcel number: 034674616
- Zoning: GR-1
- Special conditions: Standard
Construction
Type & style
- Home type: SingleFamily
- Architectural style: Contemporary,Traditional
- Property subtype: Single Family Residence
Materials
- Brick, Frame
- Foundation: Slab
- Roof: Concrete,Other
Condition
- Updated/Remodeled
- Year built: 2006
Details
- Builder name: Richmond American Homes
Utilities & green energy
- Sewer: Public Sewer
- Water: Public
- Utilities for property: Cable Available
Community & HOA
Community
- Subdivision: Reserve At Cherry Creek Vista
HOA
- Has HOA: Yes
- Amenities included: Clubhouse, Gated, Park, Pool, Tennis Court(s)
- Services included: Insurance, Maintenance Grounds, Road Maintenance, Snow Removal, Trash
- HOA fee: $160 monthly
- HOA name: Cottonwood Grove
- HOA phone: 719-314-4506
- Second HOA fee: $53 monthly
- Second HOA name: Cottonwood Master
- Second HOA phone: 719-314-4506
Location
- Region: Greenwood Village
Financial & listing details
- Price per square foot: $291/sqft
- Tax assessed value: $1,817,300
- Annual tax amount: $13,094
- Date on market: 2/29/2024
- Listing terms: Cash,Conventional,VA Loan
- Exclusions: Sellers Personal Property
- Ownership: Individual
- Electric utility on property: Yes
- Road surface type: Paved
Price history
| Date | Event | Price |
|---|---|---|
| 4/2/2024 | Sold | $1,850,000+2.9%$291/sqft |
Source: | ||
| 3/5/2024 | Pending sale | $1,798,000$283/sqft |
Source: | ||
| 2/29/2024 | Listed for sale | $1,798,000-18.3%$283/sqft |
Source: | ||
| 5/18/2022 | Sold | $2,200,000+110.5%$346/sqft |
Source: Public Record Report a problem | ||
| 3/7/2017 | Sold | $1,045,000-5%$164/sqft |
Source: Public Record Report a problem | ||
| 1/27/2017 | Listed for sale | $1,100,000+43.8%$173/sqft |
Source: RE/MAX PROFESSIONALS #6340446 Report a problem | ||
| 5/18/2012 | Sold | $765,000-3.8%$120/sqft |
Source: Public Record Report a problem | ||
| 3/7/2012 | Price change | $795,000-5.3%$125/sqft |
Source: RE/MAX Professionals #1039436 Report a problem | ||
| 10/1/2011 | Listed for sale | $839,900+14.1%$132/sqft |
Source: RE/MAX Professionals #1039436 Report a problem | ||
| 11/8/2006 | Sold | $736,000$116/sqft |
Source: Public Record Report a problem | ||
Public tax history
| Year | Property taxes | Tax assessment |
|---|---|---|
| 2025 | $14,757 +12.7% | $113,581 -20.6% |
| 2024 | $13,093 +41.2% | $143,032 -3.4% |
| 2023 | $9,276 +0.3% | $148,140 +55.4% |
| 2022 | $9,248 | $95,334 -2.8% |
| 2021 | -- | $98,077 +11.5% |
| 2020 | $8,371 +36.5% | $87,924 |
| 2019 | $6,131 | -- |
| 2018 | $6,131 +1% | $62,467 |
| 2017 | $6,070 | $62,467 -21.1% |
| 2016 | -- | $79,130 |
| 2015 | -- | $79,130 +36.5% |
| 2014 | $7,783 +23.9% | $57,957 +1.3% |
| 2013 | $6,280 | $57,210 |
| 2012 | -- | $57,210 |
| 2011 | $7,181 +2.8% | $57,210 -9.3% |
| 2010 | $6,987 +8.4% | $63,080 |
| 2009 | $6,444 | $63,080 +8.2% |
| 2008 | -- | $58,283 |
| 2007 | -- | $58,283 |
Neighborhood: 80111
Nearby homes
- $1,450,0004 bd5 ba4.6k sqft11935 E Lake Ct, Greenwood Village, CO 80111Sold
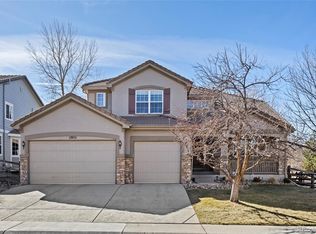
- $1,708,0006 bd5 ba5.7k sqft11939 E Lake Ct, Greenwood Village, CO 80111Sold
- $1,405,3004 bd4 ba3.6k sqft11938 E Lake Ct, Greenwood Village, CO 80111Off Market
- $2,450,0005 bd7 ba7.1k sqft11940 E Lake Ct, Greenwood Village, CO 80111For Sale

- $1,335,9007 bd5 ba4.4k sqft11936 E Lake Ct, Greenwood Village, CO 80111Off Market
- $1,273,5004 bd4 ba3.1k sqft11933 E Lake Ct, Greenwood Village, CO 80111Off Market
- $1,338,2004 bd4 ba3.1k sqft11931 E Lake Ct, Greenwood Village, CO 80111Off Market
- $1,576,4005 bd5 ba4k sqft11942 E Lake Cir, Greenwood Village, CO 80111Off Market
Nearby schools
GreatSchools rating
- 8/10Cottonwood Creek Elementary SchoolGrades: PK-5Distance: 0.5 mi
- 8/10Campus Middle SchoolGrades: 6-8Distance: 2 mi
- 8/10Cherry Creek High SchoolGrades: 9-12Distance: 2 mi
Schools provided by the listing agent
- Elementary: Cottonwood Creek
- Middle: Campus
- High: Cherry Creek
- District: Cherry Creek 5
Source: REcolorado as distributed by MLS GRID. This data may not be complete. We recommend contacting the local school district to confirm school assignments for this home.
Get a cash offer in 3 minutes
- Colorado
- Arapahoe County
- Greenwood Village
- 80111
- 11937 E Lake Court
Nearby cities
Nearby zip codes
Other Greenwood Village Topics
- Apartments for Rent in 80111
- Houses for Sale in 80111
- Houses for Rent in 80111
- 80111 Real Estate
- Greenwood Village Condos
- Houses for Sale in Greenwood Village
- Newest Listings in Greenwood Village
- Greenwood Village Home Values
- Greenwood Village Real Estate Agents
- Greenwood Village Refinance
- Greenwood Village Mortgage Rates