BACKS TO LAKEVIEW PARK! This gorgeous ranch in the Reserve at Cherry Creek Vista is on a large lot in a quiet cul-de-sac in a secure gated family-friendly neighborhood. This home features 6 bedrooms (4 main / 2 bsmt), 5 baths (3 main / 2 bsmt), great room, kitchen, large finished basement with 9.25 foot tall ceilings and 2 + 1 car garages. Meticulously maintained, pride of ownership shines throughout. Beautifully updated and move-in ready. The many windows in every room allow the natural light to cascade in - bright and cheerful. Upgrades include new stainless steel Bosch, Frigidaire and GE Profile appliances, slab granite counters in the kitchen & all baths, Kohler/Moen fixtures, surround sound system, a Quiet Cool attic fan system, cherry hardwood floors, efficient LED lighting, plantation shutters & blackout shades in all bedrooms, electronic sun shade over a stamped concrete patio and more (see supplements for a complete list). The enormous finished basement with 2 bedrooms, a wet bar, billiards area, golf simulator and 7.1 THX home theater is perfect for guests, an au pair, or that teen wanting their own space. Relax in the large private backyard w/mature landscaping, low-voltage lighting, outdoor sound system and grow fresh vegetables in the raised and irrigated garden bed. Insulated dog door with large fenced dog run. Located in the highly sought after Cherry Creek School District, the home is in walking distance to the award winning Cottonwood Creek Elementary and near the bus stop for prestigious Cherry Creek High School and Campus Middle School. Back gate opens directly to a large park with little league field, basketball court, soccer fields, playground and miles of walking & biking trails in the Cherry Creek State Park open space. Close to dining, shopping, entertainment as well as private neighborhood pool, clubhouse, tennis court, and optional access to nearby CCV pool & tennis courts.
Sold for $1,708,000
$1,708,000
11939 E Lake Court, Greenwood Village, CO 80111
6beds
5,768sqft
Single Family Residence
Built in 2006
0.3 Acres Lot
$1,667,900 Zestimate®
$296/sqft
$5,852 Estimated rent
Home value
$1,667,900
$1.55M - $1.80M
$5,852/mo
Zestimate® history
Owner options
List your home for rent
$5,852/mo
Rent Zestimate®
Find your next renter with Zillow Rental Manager. Plus, with online applications, you can quickly screen prospective tenants – for free.
$5,852/mo
Rent Zestimate®
Refinance and save
$8,128/mo
Est. payment
Refinancing to a lower rate could help reduce your monthly payments and save thousands over the life of the loan.
$8,128/mo
Est. payment
Explore your selling options
Work with a Zillow partner agent
Leverage their expertise and Zillow's premium Showcase listings to get your home seen by more buyers.
Get startedList with your own agent
Get your home in front of millions of buyers by listing it on Zillow.
Learn how to do itSell it yourself
Take full control of how buyers see your home on Zillow by listing For Sale by Owner (FSBO).
List your homeWhat's special
Basketball courtGolf simulatorSurround sound systemEnormous finished basementInsulated dog doorLarge private backyardLarge lot
Zillow last checked:
Listing updated:
Listed by:
Tom Ullrich 303-910-8436 tomrman@aol.com,
RE/MAX Professionals
Bought with:
Tom Ullrich, 000986635
RE/MAX Professionals
Source: REcolorado as distributed by MLS GRID,MLS#: 3914517
Facts & features
Interior
Bedrooms & bathrooms
- Bedrooms: 6
- Bathrooms: 5
- Full bathrooms: 3
- 1/2 bathrooms: 2
- Main level bathrooms: 3
- Main level bedrooms: 4
Primary bedroom
- Description: Carpeting, Tray Ceiling, Ceiling Fan, Sitting Area W/Bay Window, Recessed Lighting, High Ceilings, Primary Bath
- Level: Main
- Area: 455.4 Square Feet
- Dimensions: 20.7 x 22
Bedroom
- Description: Bedroom 2: Carpeting, Neutral Tones, Large Window, Ceiling Fan
- Level: Main
- Area: 163.48 Square Feet
- Dimensions: 12.2 x 13.4
Bedroom
- Description: Bedroom 3: Carpeting, Ceiling Fan, Large Window, Neutral Tones
- Level: Main
- Area: 170.8 Square Feet
- Dimensions: 12.2 x 14
Bedroom
- Description: Bedroom 4: Carpeting, Bay Window, Ceiling Fan, Neutral Tones
- Level: Main
- Area: 191.54 Square Feet
- Dimensions: 12.2 x 15.7
Bedroom
- Description: Bedroom 5: Conforming, High Ceiling, Recessed Lighting, Private Bath, Large Storage Room
- Level: Basement
- Area: 207.48 Square Feet
- Dimensions: 13.3 x 15.6
Bedroom
- Description: Bedroom 6: Conforming, Carpeting, Recessed Lighting, Walk-In Closet/Storage, Neutral Tones
- Level: Basement
- Area: 223.44 Square Feet
- Dimensions: 13.3 x 16.8
Primary bathroom
- Description: Tile Floor, Dual Vanity W/Slab Granite Counters, Frameless Glass / Tile Shower W/Built In Shelf/Seat, Corner Soaking Tub, Large Window, Spacious Walk-In Closet
- Level: Main
- Area: 143.99 Square Feet
- Dimensions: 11.9 x 12.1
Bathroom
- Description: Tile Floor, Single Vanity, Neutral Tones
- Level: Main
- Area: 42.92 Square Feet
- Dimensions: 5.8 x 7.4
Bathroom
- Description: Tile Floor, Dual Vanity W/Slab Granite Counter, Window, Neutral Tones
- Level: Main
- Area: 34.17 Square Feet
- Dimensions: 5.1 x 6.7
Bathroom
- Description: Tile Floor, Single Vanity, Neutral Tones
- Level: Basement
- Area: 38.22 Square Feet
- Dimensions: 4.9 x 7.8
Bathroom
- Description: Private Bath To Bedroom 5: Tile Floor, Single Vanity, Sliding Glas Door Shower/Bath Closure
- Level: Basement
- Area: 94.35 Square Feet
- Dimensions: 8.5 x 11.1
Bonus room
- Description: Carpeting, Neutral Tones, Large Window, Access To Single Car Garage
- Level: Main
- Area: 127.6 Square Feet
- Dimensions: 11 x 11.6
Dining room
- Description: Hardwood Floor, Tray Ceiling, Chandelier, Open To Foyer
- Level: Main
- Area: 210.33 Square Feet
- Dimensions: 12.3 x 17.1
Family room
- Description: Carpeting, Open, High Ceilings, Recessed Lighting, Egress Windows, Media Area, Wet Bar (W/Slab Granite Counters, Tile Floor, Tile Backsplash, Glass Fronted Cabinets, Under Cabinet Lighting, Pendant Lighting, Sink, Bar Fridge
- Level: Basement
- Area: 1938 Square Feet
- Dimensions: 34 x 57
Great room
- Description: Hardwood Floor, Ceilng Fan, Recessed Lighting, High Ceilings, Gas Fireplace, Entertainment Niche, Large Windows Overlooking The Rear Yard, Open To Kitchen And Breakfast Nook
- Level: Main
- Area: 327.25 Square Feet
- Dimensions: 17.5 x 18.7
Kitchen
- Description: Hardwood Floor, Recessed Lighting, Slab Granite Counters & Island, Tile Backsplash, Newer Stainless Steel Appliances (Gas Cooktop), Glass Fronted Cabinets, Undercabinets Lighting, Open To Great Room And Breakfast Nook (Breakfast Nook: Hardwood Floors, Chandelier Lighting, Large Window, Sliding Door Access To Rear Stamped Concrete Patio)
- Level: Main
- Area: 168.84 Square Feet
- Dimensions: 12.6 x 13.4
Laundry
- Description: Tile Floor, Utility Sink, Wire Shelf, Washer/Dryer Included, Dog Door To Dog Run, Garage Access
- Level: Main
- Area: 67.76 Square Feet
- Dimensions: 7.7 x 8.8
Heating
- Forced Air
Cooling
- Attic Fan, Central Air
Appliances
- Included: Bar Fridge, Cooktop, Dishwasher, Disposal, Double Oven, Dryer, Microwave, Oven, Refrigerator, Washer
- Laundry: In Unit
Features
- Ceiling Fan(s), Granite Counters, High Ceilings, Kitchen Island, Open Floorplan, Pantry, Primary Suite, Walk-In Closet(s)
- Flooring: Carpet, Tile, Wood
- Windows: Double Pane Windows, Window Coverings
- Basement: Finished
- Number of fireplaces: 1
- Fireplace features: Gas, Great Room
- Common walls with other units/homes: No Common Walls
Interior area
- Total structure area: 5,768
- Total interior livable area: 5,768 sqft
- Finished area above ground: 2,899
- Finished area below ground: 2,153
Property
Parking
- Total spaces: 3
- Parking features: Concrete
- Attached garage spaces: 3
Features
- Levels: One
- Stories: 1
- Patio & porch: Covered, Front Porch, Patio
- Exterior features: Dog Run, Lighting, Private Yard, Rain Gutters
- Fencing: Full
Lot
- Size: 0.3 Acres
- Features: Cul-De-Sac, Irrigated, Landscaped, Level, Many Trees, Open Space, Sprinklers In Front, Sprinklers In Rear
Details
- Parcel number: 034675485
- Special conditions: Standard
Construction
Type & style
- Home type: SingleFamily
- Property subtype: Single Family Residence
Materials
- Brick, Frame, Stucco
- Roof: Concrete
Condition
- Updated/Remodeled
- Year built: 2006
Details
- Builder model: Avon
- Builder name: Richmond American Homes
Utilities & green energy
- Sewer: Public Sewer
- Water: Public
- Utilities for property: Cable Available, Electricity Connected, Natural Gas Available, Natural Gas Connected, Phone Available
Community & HOA
Community
- Security: Carbon Monoxide Detector(s), Smoke Detector(s)
- Subdivision: Reserve At Cherry Creek Vista
HOA
- Has HOA: Yes
- Amenities included: Pool
- Services included: Maintenance Grounds, Recycling, Snow Removal, Trash
- HOA fee: $167 monthly
- HOA name: Cottonwood Grove
- HOA phone: 719-314-4506
- Second HOA fee: $56 monthly
- Second HOA name: Cottonwood Grove Master
- Second HOA phone: 719-314-4506
Location
- Region: Greenwood Village
Financial & listing details
- Price per square foot: $296/sqft
- Tax assessed value: $1,589,300
- Annual tax amount: $8,800
- Date on market: 10/3/2024
- Listing terms: Cash,Conventional,FHA,VA Loan
- Exclusions: Seller's Personal Possessions. Negotiable - Uneekor Golf Simulator, 6 Leather Theater Chairs In Basement, 2 Full Height Barstools In Basement Bar, Weber Outdoor Grill, 2 Living Room Couches, 2 Bookcases In Study, Computer Desk In First Upstairs Bedroom, front Office Furniture: Desk, 2 Bookshelves, Credenza
- Ownership: Individual
- Electric utility on property: Yes
- Road surface type: Paved
Price history
| Date | Event | Price |
|---|---|---|
| 1/10/2025 | Sold | $1,708,000-4.3%$296/sqft |
Source:  REcolorado as distributed by MLS GRID #3914517 Report a problem REcolorado as distributed by MLS GRID #3914517 Report a problem | ||
| 12/19/2024 | Pending sale | $1,785,500$310/sqft |
Source: REcolorado as distributed by MLS GRID #3914517 Report a problem | ||
| 10/3/2024 | Listed for sale | $1,785,500+174.7%$310/sqft |
Source: REcolorado as distributed by MLS GRID #3914517 Report a problem | ||
| 6/12/2012 | Sold | $650,000-3.7%$113/sqft |
Source: Public Record Report a problem | ||
| 4/7/2012 | Listed for sale | $675,000-2.9%$117/sqft |
Source: RE/MAX Professionals #1081192 Report a problem | ||
| 5/7/2007 | Sold | $695,000+18.9%$120/sqft |
Source: Public Record Report a problem | ||
| 1/11/2007 | Sold | $584,500$101/sqft |
Source: Public Record Report a problem | ||
Public tax history
| Year | Property taxes | Tax assessment |
|---|---|---|
| 2025 | $9,919 +12.7% | $99,331 +3.3% |
| 2024 | $8,800 +16.4% | $96,137 -6.8% |
| 2023 | $7,562 +0.3% | $103,160 +32.7% |
| 2022 | $7,540 | $77,722 -2.8% |
| 2021 | -- | $79,959 +15.8% |
| 2020 | $6,573 +17.8% | $69,041 |
| 2019 | $5,582 | -- |
| 2018 | $5,582 +1% | $56,866 |
| 2017 | $5,526 | $56,866 -5.2% |
| 2016 | -- | $59,977 |
| 2015 | -- | $59,977 +22.3% |
| 2014 | $5,899 +11% | $49,050 +10.5% |
| 2013 | $5,315 | $44,400 |
| 2012 | -- | $44,400 |
| 2011 | $6,191 +0% | $44,400 -20.5% |
| 2010 | $6,188 +22.4% | $55,870 |
| 2009 | $5,056 | $55,870 +22.2% |
| 2008 | -- | $45,730 |
| 2007 | -- | $45,730 |
Find assessor info on the county website
Neighborhood: 80111
Nearby homes
- $1,850,0006 bd6 ba6.3k sqft11937 E Lake Ct, Greenwood Village, CO 80111Sold

- $1,565,8005 bd5 ba4k sqft11929 E Lake Cir, Greenwood Village, CO 80111Off Market
- $1,699,3005 bd5 ba4.4k sqft11928 E Lake Cir, Greenwood Village, CO 80111Off Market
- $1,450,0004 bd5 ba4.6k sqft11935 E Lake Ct, Greenwood Village, CO 80111Sold
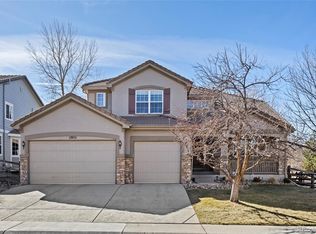
- $2,450,0005 bd7 ba7.1k sqft11940 E Lake Ct, Greenwood Village, CO 80111For Sale
- $1,253,3004 bd5 ba2.8k sqft11927 E Lake Cir, Greenwood Village, CO 80111Off Market
- $1,576,4005 bd5 ba4k sqft11942 E Lake Cir, Greenwood Village, CO 80111Off Market
- $1,405,3004 bd4 ba3.6k sqft11938 E Lake Ct, Greenwood Village, CO 80111Off Market
Nearby schools
GreatSchools rating
- 8/10Cottonwood Creek Elementary SchoolGrades: PK-5Distance: 0.5 mi
- 8/10Campus Middle SchoolGrades: 6-8Distance: 2 mi
- 8/10Cherry Creek High SchoolGrades: 9-12Distance: 2.1 mi
Schools provided by the listing agent
- Elementary: Cottonwood Creek
- Middle: Campus
- High: Cherry Creek
- District: Cherry Creek 5
Source: REcolorado as distributed by MLS GRID. This data may not be complete. We recommend contacting the local school district to confirm school assignments for this home.
Get a cash offer in 3 minutes
Find out how much your home could sell for in as little as 3 minutes with a no-obligation cash offer.
Estimated market value
$1,667,900
Get a cash offer in 3 minutes
Find out how much your home could sell for in as little as 3 minutes with a no-obligation cash offer.
Estimated market value
$1,667,900
- Colorado
- Arapahoe County
- Greenwood Village
- 80111
- 11939 E Lake Court
Nearby cities
Nearby zip codes
Other Greenwood Village Topics
- Apartments for Rent in 80111
- Houses for Sale in 80111
- Houses for Rent in 80111
- 80111 Real Estate
- Greenwood Village Condos
- Houses for Sale in Greenwood Village
- Newest Listings in Greenwood Village
- Greenwood Village Home Values
- Greenwood Village Real Estate Agents
- Greenwood Village Refinance
- Greenwood Village Mortgage Rates
