This custom 2023 Observatory Park modern home stands out for its thoughtful design, timeless materials, and exceptional level of finish. Crisp white architecture, black steel-grid windows, and a dramatic two-story glass entry create an immediate impression.
Five bedrooms, six baths and a dedicated office, set on a rare double lot. Eight inch character grade hardwood from Spain runs the length of the main level, wide enough to show its grain. The living room gathers around a linear fireplace framed in Italian limestone, a material you notice with your hand before your eye.
The kitchen was built for someone who cooks: custom cabinetry, a waterfall island, hickory floating shelves and a full height slab backsplash. Sub-Zero column refrigeration and freezer, a Wolf wall oven and convection steam oven, a wine column and dual dishwashers. Steps away, a wet bar in handmade Calacatta tile and a powder room finished in brushed gold.
A steel stringer staircase rises to three en suite bedrooms. The primary is a genuine retreat, with its own limestone fireplace and a spa bath of full height polished slab, a soaking tub beneath a skylight, oversized shower, floating bench and private water closet.
The finished lower level carries the same standard, with a full wet bar, family room, two bedrooms and two baths. A main level office behind a glass sliding door works equally well as a sixth bedroom.
Smart lighting, locks and shades. Dual zone climate with whole home steam humidification. Covered patio, balcony, private yard and detached three car garage.
Observatory Park is Denver at its most established: wide streets, mature trees, and a true park at its center anchored by the historic Chamberlin Observatory. The University of Denver sits just west, with light rail close at hand, and Bonnie Brae, Wash Park and Cherry Creek minutes away.
Over 5,300 finished square feet on a double lot in a neighborhood that rarely turns over. Private showings by appointment.
For sale
Price cut: $105K (10/8)
$2,995,000
2339 S Saint Paul Street, Denver, CO 80210
5beds
5,513sqft
Single Family Residence
Built in 2023
7,500 Square Feet Lot
$-- Zestimate®
$543/sqft
$-- HOA
What's special
- 39 days
- 1,187
- 90
Zillow last checked:
Listing updated:
Listed by:
Eugeny Pomirchy 720-454-8027 dpomirchy@pmgdevelop.com,
PMG Realty
Source: REcolorado as distributed by MLS GRID,MLS#: 8753917
Facts & features
Interior
Bedrooms & bathrooms
- Bedrooms: 5
- Bathrooms: 6
- Full bathrooms: 3
- 3/4 bathrooms: 2
- 1/2 bathrooms: 1
- Main level bathrooms: 1
Bedroom
- Description: A True Retreat Built Around A Stunning Fireplace In Pale Combed Stone, Which Divides The Bedroom From A Private Sitting Room With A Balcony. A Coffee Bar With Beverage Refrigerator And A Fully Built Walk-In Closet Complete The Suite.
- Features: Primary Suite
- Level: Upper
Bedroom
- Description: A Generously Scaled En Suite Bedroom Is Finished With A Full Feature Wall, Plush Wool Textured Carpet While The Adjoining Bath Pairs Large Format Stone Tile And Herringbone Walls With A Frameless Glass Walk In Shower.
- Level: Upper
Bedroom
- Description: A Light Filled Bedroom With An Oversized Picture Window And A Designer Feature Wall, Served By A Bath In Dimensional White Tile With A Soaking Tub And Shower, Floating White Oak Vanity And Brushed Brass Fixtures.
- Level: Upper
Bedroom
- Description: Private And Comfortable With Convenient Access To A Full Bath.
- Level: Basement
Bedroom
- Description: A Comfortable Lower Level Bedroom With An Egress Window, Plush Carpet, Recessed Lighting And A Pre Wired Television Wall, Easily Suited To Guests Or A Private Teen Retreat.
- Level: Basement
Bathroom
- Description: Designed With A Spa-Like Sensibility, The Primary Bath Is Wrapped In Full-Height Porcelanosa Slabs And Bathed In Natural Light From A Velux Skylight. A Freestanding Soaking Tub Serves As The Centerpiece, Complemented By An Oversized Glass-Enclosed Shower, Floating Hickory Vanities, And A Serene, Hotel-Inspired Atmosphere.
- Features: En Suite Bathroom, Primary Suite
- Level: Upper
Bathroom
- Description: A Calm, Tone-On-Tone Bath With A Floating White Oak Vanity, Brass Fixtures, And A Frameless Glass Shower Wrapped In Textured Stone Tile, With A Picture-Frame Mirror And Sconce Lighting.
- Features: En Suite Bathroom
- Level: Upper
Bathroom
- Description: A Polished Secondary Bath With A Floating Walnut-Tone Vanity, Brass Fixtures Beneath A Round Mirror, And A Deep Tub With Shower Set Against Sculpted, Wave-Textured White Wall Tile.
- Features: En Suite Bathroom
- Level: Upper
Bathroom
- Description: A Bold Designer Statement Featuring Black And Gold Art Deco-Inspired Wallcoverings, Brass Accents, And A Custom Slab Vanity.
- Level: Main
Bathroom
- Description: An En Suite Bath Finished With A Graphic Black And White Cube Tile Floor, A Frameless Glass Walk In Shower In Stacked White Tile, Quartz Counters And Matte Black Fixtures Throughout.
- Features: En Suite Bathroom
- Level: Basement
Bathroom
- Description: A Crisp Lower Level Bath In Charcoal And White, With A Full Wall Marble Look Porcelain Shower Behind Frameless Glass, Quartz Counters, A Floating Charcoal Vanity And Matte Black Fixtures Throughout.
- Level: Basement
Dining room
- Description: A Light-Filled Gathering Space Positioned Between The Kitchen And Patio, With A Custom Wet Bar And Easy Access To Outdoor Dining And Entertaining Areas.
- Level: Main
Great room
- Description: An Expansive Secondary Living Space Ideal For Movie Nights, Game Days, Or Casual Entertaining.
- Level: Basement
Kitchen
- Description: Designed For Both Everyday Living And Elevated Entertaining, The Kitchen Features Custom Cabinetry, Premium Wolf, Sub-Zero, And Thermador Appliances, And A Statement Navy Waterfall Island Beneath Designer Lighting.
- Level: Main
Kitchen
- Description: A Fully Equipped Kitchen That Provides Exceptional Flexibility For Guests, Extended Stays, Or Multi-Generational Living.
- Level: Basement
Laundry
- Description: Conveniently Located On The Bedroom Level For Everyday Ease.
- Level: Upper
Living room
- Description: The Heart Of The Home, Where A Dramatic Floor-To-Ceiling Salvatori Limestone Fireplace Creates A Stunning Focal Point. Steel-Framed Glass Doors Open Seamlessly To The Covered Patio, Blending Indoor And Outdoor Entertaining.
- Level: Main
Mud room
- Description: The Working Entry From The Back Yard And Garage, With Navy Built-In Lockers And Bench..
- Level: Main
Office
- Description: A Private Main Level Office With Windows On Two Walls, Wide Plank White Oak Floors, And A Glass Sliding Door That Closes It Off For Calls, Easily Serving As A Fifth Bedroom Or Guest Room.
- Level: Main
Heating
- Forced Air
Cooling
- Central Air
Appliances
- Included: Bar Fridge, Convection Oven, Dishwasher, Disposal, Double Oven, Dryer, Freezer, Humidifier, Microwave, Oven, Range, Range Hood, Refrigerator, Self Cleaning Oven, Tankless Water Heater, Washer, Wine Cooler
- Laundry: In Unit
Features
- Audio/Video Controls, Built-in Features, Ceiling Fan(s), Eat-in Kitchen, Entrance Foyer, Five Piece Bath, High Ceilings, High Speed Internet, Jack & Jill Bathroom, Kitchen Island, Open Floorplan, Pantry, Primary Suite, Quartz Counters, Radon Mitigation System, Smart Thermostat, Sound System, Vaulted Ceiling(s), Walk-In Closet(s), Wet Bar, Wired for Data
- Flooring: Carpet, Tile, Wood
- Windows: Double Pane Windows, Skylight(s), Window Coverings
- Basement: Finished,Full,Sump Pump
- Number of fireplaces: 2
- Fireplace features: Living Room, Master Bedroom
Interior area
- Total structure area: 5,513
- Total interior livable area: 5,513 sqft
- Finished area above ground: 3,680
- Finished area below ground: 1,833
Video & virtual tour
Property
Parking
- Total spaces: 3
- Parking features: Dry Walled, Exterior Access Door, Lighted, Oversized Door, Storage
- Garage spaces: 3
Features
- Levels: Two
- Stories: 2
- Entry location: Ground
- Patio & porch: Covered, Deck, Front Porch, Patio
- Exterior features: Balcony, Garden, Gas Valve, Lighting, Private Yard, Rain Gutters, Smart Irrigation
- Fencing: Full
Lot
- Size: 7,500 Square Feet
- Features: Irrigated, Landscaped, Level
- Residential vegetation: Grassed
Details
- Parcel number: 0525302016000
- Zoning: Residential
- Special conditions: Standard
Construction
Type & style
- Home type: SingleFamily
- Architectural style: Contemporary,Traditional
- Property subtype: Single Family Residence
Materials
- Frame, Stucco
Condition
- Year built: 2023
Utilities & green energy
- Electric: 220 Volts, 220 Volts in Garage
- Sewer: Public Sewer
- Water: Public
- Utilities for property: Cable Available, Electricity Connected, Internet Access (Wired), Natural Gas Connected, Phone Available
Green energy
- Energy efficient items: Insulation
Community & HOA
Community
- Security: Carbon Monoxide Detector(s), Security Entrance, Smart Locks, Smoke Detector(s), Video Doorbell
- Subdivision: University Park
HOA
- Has HOA: No
Location
- Region: Denver
Financial & listing details
- Price per square foot: $543/sqft
- Tax assessed value: $2,749,100
- Annual tax amount: $14,826
- Date on market: 9/10/2026
- Listing terms: 1031 Exchange,Cash,Conventional,Jumbo,Other,VA Loan
- Exclusions: Seller's Personal Property And Staging Furniture Are Excluded From The Sale. Furniture And Artwork Is Negotiable And May Be Available For Purchase Via Separate Bill Of Sale.
- Ownership: Individual
- Electric utility on property: Yes
- Road surface type: Paved
Estimated market value
Not available
Estimated sales range
Not available
Not available
Price history
| Date | Event | Price |
|---|---|---|
| 10/8/2026 | Price change | $2,995,000-3.4%$543/sqft |
Source:  REcolorado as distributed by MLS GRID #8753917 Report a problem | ||
| 9/10/2026 | Listed for sale | $3,100,000+363.4%$562/sqft |
Source: REcolorado as distributed by MLS GRID #8753917 Report a problem | ||
| 10/13/2020 | Sold | $669,000+3.1%$121/sqft |
Source: Public Record Report a problem | ||
| 9/9/2020 | Pending sale | $649,000$118/sqft |
Source: Keller Williams Realty Success #7443692 Report a problem | ||
| 9/6/2020 | Listed for sale | $649,000$118/sqft |
Source: Keller Williams Realty Success #7443692 Report a problem | ||
Public tax history
| Year | Property taxes | Tax assessment |
|---|---|---|
| 2025 | $18,281 +140.9% | $193,810 +12.9% |
| 2024 | $7,587 +61.8% | $171,590 +68.9% |
| 2023 | $4,690 +36.6% | $101,570 +72.2% |
| 2022 | $3,434 +6.5% | $58,980 +28.2% |
| 2021 | $3,225 +2.9% | $46,020 +5.9% |
| 2020 | $3,134 -1.7% | $43,465 -0.7% |
| 2019 | $3,187 | $43,769 +6.2% |
| 2018 | $3,187 +0.3% | $41,200 |
| 2017 | $3,178 +24.2% | $41,200 +25.8% |
| 2016 | $2,559 +36.2% | $32,760 |
| 2015 | $1,880 0% | $32,760 +44.8% |
| 2014 | $1,880 | $22,630 |
Find assessor info on the county website
Monthly payment
Est. payment
Payment breakdown
Explore the cost of this home by adjusting the details. Changes won't be saved.Climate risks
Neighborhood: University Park
Nearby schools
Schools provided by the listing agent
- Elementary: University Park
- Middle: Merrill
- High: South
- District: Denver 1
Source: REcolorado as distributed by MLS GRID. This data may not be complete. We recommend contacting the local school district to confirm school assignments for this home.
- $1,786,7005 bd4 ba4.6k sqft2333 S Saint Paul St, Denver, CO 80210Off Market
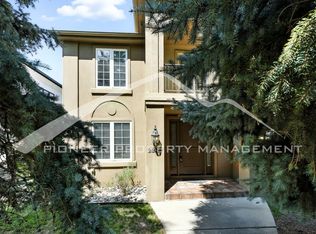
- $2,397,9005 bd5 ba5.7k sqft2341 S Saint Paul St, Denver, CO 80210Off Market
- $2,363,8006 bd5 ba5.7k sqft2329 S Saint Paul St, Denver, CO 80210Off Market
- $2,153,2004 bd5 ba3.8k sqft2357 S Saint Paul St, Denver, CO 80210Off Market
Similar homes
- $2,695,0005 bd6 ba6k sqft2546 S Adams Street, Denver, CO 80210For Sale

 MLS ID #8301108, Nicole Scholle, LIV Sotheby's International Realty. REcolorado as distributed by MLS GRID
- $2,495,0006 bd6 ba6.4k sqft2110 S Cook Street, Denver, CO 80210For Sale
 MLS ID #4517328, MIKE BURNS TEAM, RE/MAX Professionals. REcolorado as distributed by MLS GRID
- $3,100,0006 bd5 ba4.9k sqft1134 S York Street, Denver, CO 80210For Sale
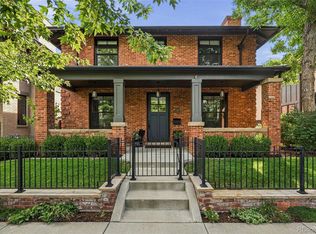 MLS ID #8518113, Shelley Neustrom, Compass - Denver. REcolorado as distributed by MLS GRID
- $3,590,0005 bd6 ba6.1k sqft1296 S York Street, Denver, CO 80210For Sale
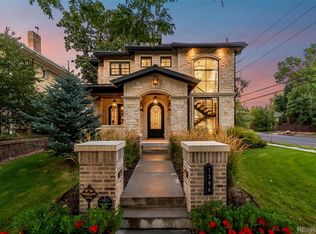 MLS ID #3955502, Shelby Sampson, The Agency - Denver. REcolorado as distributed by MLS GRID
- $2,750,0005 bd6 ba4.7k sqft1416 S Clarkson Street, Denver, CO 80210For SaleMLS ID #9990430, Jennifer Davidson, RE/MAX Synergy. REcolorado as distributed by MLS GRID
- $3,450,0005 bd6 ba5.6k sqft1186 S Gaylord Street, Denver, CO 80210For SaleMLS ID #9924169, Josh Behr, LIV Sotheby's International Realty. REcolorado as distributed by MLS GRID
- $2,850,0005 bd7 ba5.1k sqft1516 S Clayton Street, Denver, CO 80210New ConstructionMLS ID #2292950, Taylor Lawton, Compass - Denver. REcolorado as distributed by MLS GRID
- $2,390,0006 bd9 ba5.2k sqft1975 S Gilpin Street, Denver, CO 80210For SaleMLS ID #5882297, Stock Jonekos, Kentwood Real Estate Cherry Creek. REcolorado as distributed by MLS GRID
- $2,950,0006 bd5 ba5.9k sqft585 S Gaylord Street, Denver, CO 80209For SaleMLS ID #1702679, P. Anton & G. Card, LIV Sotheby's International Realty. REcolorado as distributed by MLS GRID
- $2,990,0006 bd5 ba6k sqft1847 S Clarkson Street, Denver, CO 80210New ConstructionMLS ID #4042167, Ryan Borger, HomeSmart. REcolorado as distributed by MLS GRID
- $2,595,0005 bd5 ba4.6k sqft1150 S Gilpin Street, Denver, CO 80210For SaleMLS ID #2764368, Lea Van Schaack, LIV Sotheby's International Realty. REcolorado as distributed by MLS GRID
- $3,250,0006 bd6 ba5.5k sqft1035 S Columbine Street, Denver, CO 80209For SaleMLS ID #6229773, Casey Karsh Perry, Compass - Denver. REcolorado as distributed by MLS GRID
- $2,810,0006 bd7 ba5.3k sqft1074 S Cook Street, Denver, CO 80209For SaleMLS ID #4764684, The Hoholik Team, Milehimodern. REcolorado as distributed by MLS GRID
- $3,095,0006 bd7 ba8.2k sqft771 Jasmine Street, Denver, CO 80220For SaleMLS ID #4101143, Jon Terry, Alaris Properties LLC. REcolorado as distributed by MLS GRID
- $1,695,0004 bd4 ba4.4k sqft2020 S Madison Street, Denver, CO 80210For SaleMLS ID #8143602, Josh Behr, LIV Sotheby's International Realty. REcolorado as distributed by MLS GRID
- $2,550,0005 bd4 ba5k sqft3045 Ohm Way, Denver, CO 80209For SaleMLS ID #3723838, Shannon Tiger, LIV Sotheby's International Realty. REcolorado as distributed by MLS GRID
- $3,350,0005 bd6 ba4.7k sqft1144 S Race Street, Denver, CO 80210New ConstructionMLS ID #4919607, The Hoholik Team, Milehimodern. REcolorado as distributed by MLS GRID
- $3,650,0005 bd6 ba6.8k sqft15 Glenmoor Circle, Cherry Hills Village, CO 80113For SaleMLS ID #3666202, Marla Strick, RE/MAX Professionals. REcolorado as distributed by MLS GRID
- $3,995,0006 bd8 ba6.2k sqft2070 S Saint Paul Street, Denver, CO 80210New ConstructionMLS ID #6616052, Leisa Sollenberger, LIV Sotheby's International Realty. REcolorado as distributed by MLS GRID
- $3,400,0006 bd7 ba6.6k sqft600 N High Street, Denver, CO 80218For SaleMLS ID #3990868, Corrie Lee, Milehimodern. REcolorado as distributed by MLS GRID
