Skip main navigation
Off market
Street View
  • $1,691,000

    2334 S Milwaukee St, Denver, CO 80210

    4beds
    4,558sqft
    SingleFamily
    Built in 1997
    7,501 Square Feet Lot
    $1,691,000 Zestimate®
    $371/sqft
    $4,879 Estimated rent

    Home value

    $1,691,000

    $1.56M - $1.84M

    $4,879/mo

    Zestimate® history
    Loading
    Loading...

    Owner options

    List your home for rent

    $4,879/mo

    Rent Zestimate®

    Find your next renter with Zillow Rental Manager. Plus, with online applications, you can quickly screen prospective tenants – for free.

    Learn more

    $4,879/mo

    Rent Zestimate®

    Refinance and save

    $9,800/mo

    Est. payment

    Refinancing to a lower rate could help reduce your monthly payments and save thousands over the life of the loan.

    See today's rates

    $9,800/mo

    Est. payment

    Explore your selling options

    Work with a Zillow partner agent

    Leverage their expertise and Zillow's premium Showcase listings to get your home seen by more buyers.

    Get started

    List with your own agent

    Get your home in front of millions of buyers by listing it on Zillow.

    Learn how to do it

    Sell it yourself

    Take full control of how buyers see your home on Zillow by listing For Sale by Owner (FSBO).

    List your home

    What's special

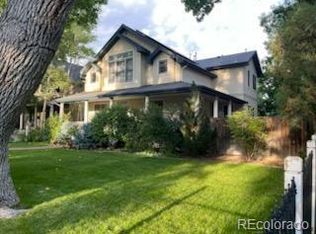
    Ideal location in University Park/ Observatory Park, interior location and just steps to the Park on a wonderful block. Step inside and you will be surprised by the openness and sheer volume that one would not expect. It's perfectly accentuated with high ceiling, open feel and vaulted ceilings everywhere. Most rooms and doors have Transom leaded glass partitions with touches of yesteryear and Denver's Victorian era. The main floor has a formal living room up front, magnificent formal dining area, with hardwood floors, next to the kitchen, a study or office just off the foyer with built in shelves, The office has French doors, hardwood floors, and lots of windows. The office location, separated from the rest of the house, allows for quiet privacy seldom found in today's homes. One will love the openness and practicality of the Kitchen, nook, and family room. Its one large open, airy space with a gas log fireplace in the Family Room. The gourmet kitchen is a chef's delight. The large Island doubles as a eating bar and gathering spot for the focal point of the residents. The massive countertops, the stainless steel gas range, are the key elements for any home chef. Kitchen, Nook, and Family room are again accented with real solid oak floors. There is convenient access to the beautiful back yard through this area. The back yard is fully fenced, has a super cool deck, and a usable back yard. The 2 car detached, alley load oversized garage is just a few feet away. There is even storage above the garage. Upstairs one finds three spectacular bedrooms, each with vaulted ceilings. There is a full hall bath that serves the two upstairs bedrooms. One bedroom has a large walk-in closet. Each bedroom has character and charm. The master suite is massive. It is accented with a bay window, huge walk-in closet, and a fabulous 5 piece master bath. The master bath has marble flooring and counters. Finished Bsmt. is gigantic, has so many options & has full bath

    This property is off market, which means it's not currently listed for sale or rent on Zillow. This may be different from what's available on other websites or public sources.

    Facts & features

    Interior

    Bedrooms & bathrooms
    • Bedrooms: 4
    • Bathrooms: 3
    • Full bathrooms: 3
    • 1/2 bathrooms: 1
    Heating
    • Forced air, Other, Gas
    Cooling
    • Central
    Appliances
    • Included: Dishwasher, Dryer, Garbage disposal, Microwave, Range / Oven, Refrigerator, Washer
    Features
    • Ceiling Fan(s), Kitchen Island, Walk-In Closet(s), Vaulted Ceiling(s), Breakfast Nook, Tile Counters, Eat-in Kitchen, Built-in Features, Entrance Foyer, Open Floorplan, Master Suite, Five Piece Bath, Smoke Free
    • Flooring: Carpet, Hardwood
    • Windows: Double Pane Windows, Window Coverings, Window Treatments
    • Basement: Finished
    • Has fireplace: Yes
    • Fireplace features: Family Room, Gas Log
    Interior area
    • Total interior livable area: 4,558 sqft
    • Finished area below ground: 1315.00

    Property

    Parking
    • Total spaces: 2
    • Parking features: Garage - Detached
    Features
    • Patio & porch: Deck
    • Exterior features: Stucco, Wood
    • Spa features: Bath
    • Fencing: Full
    Lot
    • Size: 7,501 sqft
    • Features: Level, Near Public Transit, Sprinklers In Front, Sprinklers In Rear
    • Residential vegetation: Grassed
    Details
    • Parcel number: 0525302004000
    • Zoning description: U-SU-C

    Construction

    Type & style
    • Home type: SingleFamily
    • Architectural style: Traditional
    Materials
    • Roof: Composition
    Condition
    • Year built: 1997

    Utilities & green energy

    • Sewer: Public Sewer
    • Water: Public

    Community & neighborhood

    Security
    • Security features: Security System, Smoke Detector(s), Carbon Monoxide Detector(s)
    Location
    • Region: Denver

    Other

    Other facts
    • Flooring: Wood, Carpet, Tile
    • Sewer: Public Sewer
    • WaterSource: Public
    • Heating: Forced Air, Natural Gas
    • RoadSurfaceType: Paved, Alley Paved
    • Appliances: Dishwasher, Refrigerator, Disposal, Dryer, Microwave, Washer, Self Cleaning Oven, Oven
    • FireplaceYN: true
    • InteriorFeatures: Ceiling Fan(s), Kitchen Island, Walk-In Closet(s), Vaulted Ceiling(s), Breakfast Nook, Tile Counters, Eat-in Kitchen, Built-in Features, Entrance Foyer, Open Floorplan, Master Suite, Five Piece Bath, Smoke Free
    • GarageYN: true
    • SpaYN: true
    • HeatingYN: true
    • PatioAndPorchFeatures: Deck
    • CoolingYN: true
    • Basement: Full
    • FireplacesTotal: 1
    • RoomsTotal: 14
    • ConstructionMaterials: Frame, Stucco
    • Roof: Composition
    • WindowFeatures: Double Pane Windows, Window Coverings, Window Treatments
    • FireplaceFeatures: Family Room, Gas Log
    • LotFeatures: Level, Near Public Transit, Sprinklers In Front, Sprinklers In Rear
    • ArchitecturalStyle: Traditional
    • CoveredSpaces: 2
    • Cooling: Central Air
    • SecurityFeatures: Security System, Smoke Detector(s), Carbon Monoxide Detector(s)
    • StructureType: House
    • Fencing: Full
    • Vegetation: Grassed
    • SpaFeatures: Bath
    • BelowGradeFinishedArea: 1315.00
    • ExteriorFeatures: Private Yard
    • MlsStatus: Pending
    • ZoningDescription: U-SU-C
    • Road surface type: Paved, Alley Paved

    Price history

    DateEventPrice
    7/30/2020Sold$1,155,000+0.4%$253/sqft
    Source: Public Record Report a problem
    5/20/2020Pending sale$1,150,000$252/sqft
    Source: Re/max Masters Millennium #7872424 Report a problem
    5/18/2020Listed for sale$1,150,000+140.6%$252/sqft
    Source: Re/max Masters Millennium #7872424 Report a problem
    5/5/1998Sold$477,932+235.4%$105/sqft
    Source: Public Record Report a problem
    7/16/1997Sold$142,500$31/sqft
    Source: Public Record Report a problem

    Public tax history

    YearProperty taxesTax assessment
    2024$7,613 +5.8%$98,250 -3.6%
    2023$7,195 +3.6%$101,910 +12.6%
    2022$6,945 +13.9%$90,470 -2.8%
    2021$6,098 +2.9%$93,080 +13.2%
    2020$5,927 -1.5%$82,196 -0.7%
    2019$6,018 $82,771 +6.4%
    2018$6,018 +0.3%$77,790
    2017$6,000 +14.1%$77,790 +15.6%
    2016$5,259 +10.9%$67,310
    2015$4,742 0%$67,310 +17.9%
    2014$4,744 +3.1%$57,100
    2013$4,601 +17.9%$57,100 +4.3%
    2012$3,903 -2.5%$54,730
    2011$4,004 +2.2%$54,730 -9%
    2010$3,917 -11.6%$60,130
    2009$4,430 -0.2%$60,130 -9.4%
    2008$4,438 +19.4%$66,340
    2007$3,716 +1.1%$66,340 +19.5%
    2006$3,674 -1.8%$55,500
    2005$3,740 +7.2%$55,500 -7%
    2003$3,489 +1.9%$59,680 +2.4%
    2002$3,424 $58,290 +18.9%
    2001-- $49,020

    Find assessor info on the county website

    Neighborhood: University Park

    Nearby schools

    GreatSchools rating
    Schools provided by the listing agent
    • Elementary: University Park
    • Middle: Merrill
    • High: South
    • District: Denver 1

    Source: The MLS. This data may not be complete. We recommend contacting the local school district to confirm school assignments for this home.

    Get a cash offer in 3 minutes
    Find out how much your home could sell for in as little as 3 minutes with a no-obligation cash offer.
    Estimated market value
    $1,691,000
    Get a cash offer in 3 minutes
    Find out how much your home could sell for in as little as 3 minutes with a no-obligation cash offer.
    Estimated market value
    $1,691,000