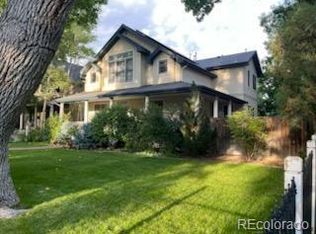
Nestled in the heart of one of Denver's most sought-after neighborhoods, this remarkable home offers a rare opportunity to experience the perfect blend of historic charm and modern luxury. The enchanting curb appeal captivates with its classic exterior & inviting front porch, providing a warm welcome to all. Stepping inside, you're greeted seamlessly with beautiful rooms that combines period details with contemporary comforts. The main level features living spaces bathed in natural light, including a cozy living room with a fireplace and an elegant dining room ideal for hosting gatherings or intimate dinners. The recently updated kitchen is a chef's dream, modern appliances, granite countertops, and a charming breakfast nook overlooking the lush backyard. Off the french doors of the dining room you will step out to the most beautiful outdoor eating space, fully covered with tongue and groove ceiling and skylight. Upstairs, 3 bedrooms offer comfortable accommodations, highlighted by a luxurious primary suite complete with huge sitting area that would be great for a nursery or home office. Each bedroom exudes its own unique character, providing ample space and privacy for residents and guests alike. In the basement you will find another bedroom, office space, laundry area and workshop! Outside, the home's private backyard oasis beckons with its lush landscaping, mature trees, and vibrant flowers creating an idyllic retreat for relaxation and entertainment. Whether enjoying a morning coffee on the patio or a relaxing in the hot tub after a long day, the outside of this home offers enjoyment year round.
This timeless beauty sits just 3 houses away from Observatory Park! This gem offers a harmonious blend of historic elegance and modern living in an unbeatable location. Whether you're drawn to its timeless architecture, serene outdoor spaces, or proximity to urban amenities, this property presents an unparalleled opportunity to experience the best of Denver living.
Sold for $1,847,000
$1,847,000
2330 S Milwaukee Street, Denver, CO 80210
4beds
3,524sqft
Single Family Residence
Built in 1906
7,500 Square Feet Lot
$1,994,600 Zestimate®
$524/sqft
$5,687 Estimated rent
Home value
$1,994,600
$1.84M - $2.17M
$5,687/mo
Zestimate® history
Owner options
List your home for rent
$5,687/mo
Rent Zestimate®
Find your next renter with Zillow Rental Manager. Plus, with online applications, you can quickly screen prospective tenants – for free.
$5,687/mo
Rent Zestimate®
Refinance and save
$11,402/mo
Est. payment
Refinancing to a lower rate could help reduce your monthly payments and save thousands over the life of the loan.
$11,402/mo
Est. payment
Explore your selling options
Work with a Zillow partner agent
Leverage their expertise and Zillow's premium Showcase listings to get your home seen by more buyers.
Get startedList with your own agent
Get your home in front of millions of buyers by listing it on Zillow.
Learn how to do itSell it yourself
Take full control of how buyers see your home on Zillow by listing For Sale by Owner (FSBO).
List your homeWhat's special
Modern livingMature treesModern appliancesHistoric eleganceTimeless architectureModern luxuryObservatory park
Zillow last checked:
Listing updated:
Listed by:
Jacci and Sana 303-840-7777 jacci@kentwood.com,
Kentwood Real Estate Cherry Creek,
Sana K Wood 303-881-3514,
Kentwood Real Estate Cherry Creek
Bought with:
John Jobin, 100041540
LIV Sotheby's International Realty
Source: REcolorado as distributed by MLS GRID,MLS#: 1629839
Facts & features
Interior
Bedrooms & bathrooms
- Bedrooms: 4
- Bathrooms: 4
- Full bathrooms: 2
- 3/4 bathrooms: 1
- 1/2 bathrooms: 1
- Main level bathrooms: 1
Primary bedroom
- Description: Great Primary With Sitting Area/Office With Built Ins
- Level: Upper
- Area: 231.11 Square Feet
- Dimensions: 19.1 x 12.1
Bedroom
- Description: Guest Suite, Non-Conforming
- Level: Basement
- Area: 149.94 Square Feet
- Dimensions: 11.9 x 12.6
Bedroom
- Description: Light Filled Room With Window Seat
- Level: Upper
- Area: 90.09 Square Feet
- Dimensions: 9.1 x 9.9
Bedroom
- Description: Great Size Room, Light And Bright
- Level: Upper
- Area: 124.55 Square Feet
- Dimensions: 9.5 x 13.11
Primary bathroom
- Description: Granite Counters, Tile Floor, 2 Sinks, Large Shower With Seat
- Level: Upper
Bathroom
- Description: Tucked Away Off The 2nd Family Room
- Level: Main
Bathroom
- Level: Basement
Bathroom
- Description: Wainscoting With Classic Black And White Basket Weave Tile
- Level: Upper
Dining room
- Description: Designated Dining Room With Tons Of Windows And French Doors Leading Out To The Backyard
- Level: Main
- Area: 198 Square Feet
- Dimensions: 11 x 18
Exercise room
- Description: Bonus Room, Great For Home Office Or Exercise Room
- Level: Basement
- Area: 145.6 Square Feet
- Dimensions: 14 x 10.4
Family room
- Description: Crown Molding, Warm Neutral Paint, Art Lights
- Level: Main
- Area: 169 Square Feet
- Dimensions: 13 x 13
Kitchen
- Description: Slab Granite, White Cabinets, Thermador 6 Burner Stove, Sub Zero Built In Fridge, Tongue And Groove Accent Ceiling
- Level: Main
- Area: 153 Square Feet
- Dimensions: 9 x 17
Laundry
- Level: Basement
Living room
- Description: New Gas Fireplace With Tile Surround And Mantel
- Level: Main
- Area: 132 Square Feet
- Dimensions: 11 x 12
Sun room
- Description: Incredible Sun Room/Breakfast Nook And 2nd Family Room Off The Back Of The Home, Looking Over The Serene And Lush Backyard
- Level: Main
Workshop
- Description: Hidden Secret Workshop At The Back Of The Basement, Great Room For All The Home Projects!
- Level: Basement
Heating
- Forced Air, Natural Gas
Cooling
- Attic Fan
Appliances
- Included: Dishwasher, Disposal, Double Oven, Dryer, Gas Water Heater, Microwave, Oven, Range, Range Hood, Refrigerator, Washer
Features
- Entrance Foyer, Granite Counters, High Speed Internet, Radon Mitigation System, Smoke Free, Solid Surface Counters, Walk-In Closet(s)
- Flooring: Carpet, Tile, Wood
- Windows: Double Pane Windows, Skylight(s), Window Coverings
- Basement: Finished,Full
- Number of fireplaces: 2
- Fireplace features: Gas, Gas Log, Living Room, Other
- Common walls with other units/homes: No Common Walls
Interior area
- Total structure area: 3,524
- Total interior livable area: 3,524 sqft
- Finished area above ground: 2,153
- Finished area below ground: 1,046
Property
Parking
- Total spaces: 2
- Parking features: Concrete, Oversized
- Garage spaces: 2
Features
- Levels: Two
- Stories: 2
- Patio & porch: Covered, Deck, Front Porch, Patio
- Exterior features: Fire Pit, Garden, Lighting, Private Yard, Rain Gutters
- Has spa: Yes
- Spa features: Spa/Hot Tub, Heated
- Fencing: Full
Lot
- Size: 7,500 Square Feet
- Features: Landscaped, Level, Many Trees, Sprinklers In Front, Sprinklers In Rear
Details
- Parcel number: 525302025
- Zoning: U-SU-C
- Special conditions: Standard
Construction
Type & style
- Home type: SingleFamily
- Architectural style: Traditional
- Property subtype: Single Family Residence
Materials
- Brick, Frame
- Foundation: Slab
- Roof: Composition
Condition
- Updated/Remodeled
- Year built: 1906
Utilities & green energy
- Electric: 220 Volts, 220 Volts in Garage
- Sewer: Public Sewer
- Water: Public
- Utilities for property: Cable Available, Electricity Connected, Internet Access (Wired), Natural Gas Connected, Phone Available
Community & HOA
Community
- Subdivision: Observatory Park
HOA
- Has HOA: No
Location
- Region: Denver
Financial & listing details
- Price per square foot: $524/sqft
- Tax assessed value: $1,791,300
- Annual tax amount: $5,307
- Date on market: 4/19/2024
- Listing terms: Cash,Conventional
- Exclusions: Sellers` Personal Property. Water Fountain In Backyard.
- Ownership: Individual
- Electric utility on property: Yes
- Road surface type: Paved
Price history
| Date | Event | Price |
|---|---|---|
| 5/17/2024 | Sold | $1,847,000+9%$524/sqft |
Source:  REcolorado as distributed by MLS GRID #1629839 Report a problem REcolorado as distributed by MLS GRID #1629839 Report a problem | ||
| 4/21/2024 | Pending sale | $1,695,000$481/sqft |
Source: REcolorado as distributed by MLS GRID #1629839 Report a problem | ||
| 4/19/2024 | Listed for sale | $1,695,000+97.1%$481/sqft |
Source: REcolorado as distributed by MLS GRID #1629839 Report a problem | ||
| 11/30/2007 | Listing removed | $860,000$244/sqft |
Source: Obeo #544789 Report a problem | ||
| 11/14/2007 | Listed for sale | $860,000+4.6%$244/sqft |
Source: Obeo #544789 Report a problem | ||
| 9/24/2007 | Sold | $822,500$233/sqft |
Source: Public Record Report a problem | ||
Public tax history
| Year | Property taxes | Tax assessment |
|---|---|---|
| 2025 | $7,527 +2.2% | $126,290 +32.9% |
| 2024 | $7,364 +38.8% | $95,040 -3.7% |
| 2023 | $5,307 +0.5% | $98,670 +47.9% |
| 2022 | $5,279 -10.8% | $66,730 -5.7% |
| 2021 | $5,918 +2.9% | $70,750 -11.3% |
| 2020 | $5,752 +5.2% | $79,758 -0.7% |
| 2019 | $5,469 | $80,316 +13.6% |
| 2018 | $5,469 +0.3% | $70,690 |
| 2017 | $5,453 +8.9% | $70,690 +10.3% |
| 2016 | $5,007 +1.3% | $64,090 |
| 2015 | $4,942 +0.9% | $64,090 +7.7% |
| 2014 | $4,896 +11.4% | $59,500 +1% |
| 2013 | $4,394 +17.9% | $58,930 +12.8% |
| 2012 | $3,727 -15.2% | $52,260 +0.4% |
| 2011 | $4,396 +2.2% | $52,060 -21.1% |
| 2010 | $4,300 -0.4% | $66,020 |
| 2009 | $4,316 +30.8% | $66,020 +2.2% |
| 2008 | $3,300 +4.5% | $64,630 +31% |
| 2007 | $3,158 +1.1% | $49,330 +4.6% |
| 2006 | $3,123 +4.9% | $47,170 |
| 2005 | $2,978 +14.4% | $47,170 -0.7% |
| 2003 | $2,603 +1.9% | $47,520 +9.3% |
| 2002 | $2,555 | $43,490 -10.6% |
| 2001 | -- | $48,670 |
Find assessor info on the county website
Neighborhood: University Park
Nearby homes
- $1,730,5004 bd3 ba4.5k sqft2334 S Milwaukee St, Denver, CO 80210Off Market
- $1,104,6003 bd4 ba1.7k sqft2320 S Milwaukee St, Denver, CO 80210Off Market
- $2,060,0004 bd5 ba5.3k sqft2340 S Milwaukee St, Denver, CO 80210Sold
- $2,977,6004 bd4 ba3.7k sqft2300 S Milwaukee St, Denver, CO 80210Off Market
- $1,710,0005 bd5 ba4.2k sqft2350 S Milwaukee St, Denver, CO 80210Sold
- $2,363,8006 bd5 ba5.7k sqft2329 S Saint Paul St, Denver, CO 80210Off Market
- $1,791,0004 bd4 ba3k sqft3030 E Iliff Ave, Denver, CO 80210Off Market
- $1,596,9003 bd3 ba2.6k sqft2321 S Saint Paul St, Denver, CO 80210Off Market
Nearby schools
GreatSchools rating
- 10/10University Park Elementary SchoolGrades: K-5Distance: 0.1 mi
- 10/10Merrill Middle SchoolGrades: 6-8Distance: 1 mi
- 7/10South High SchoolGrades: 9-12Distance: 1.4 mi
Schools provided by the listing agent
- Elementary: University Park
- Middle: Merrill
- High: South
- District: Denver 1
Source: REcolorado as distributed by MLS GRID. This data may not be complete. We recommend contacting the local school district to confirm school assignments for this home.
Get a cash offer in 3 minutes
Find out how much your home could sell for in as little as 3 minutes with a no-obligation cash offer.
Estimated market value
$1,994,600
Get a cash offer in 3 minutes
Find out how much your home could sell for in as little as 3 minutes with a no-obligation cash offer.
Estimated market value
$1,994,600
- Colorado
- Denver County
- Denver
- 80210
- University Park
- 2330 S Milwaukee Street
