Skip main navigation
Sold for $1,710,000
  • $1,710,000

    2350 S Milwaukee Street, Denver, CO 80210

    5beds
    4,208sqft
    Single Family Residence
    Built in 1991
    6,000 Square Feet Lot
    $1,709,400 Zestimate®
    $406/sqft
    $5,629 Estimated rent

    Home value

    $1,709,400

    $1.62M - $1.79M

    $5,629/mo

    Zestimate® history
    Loading
    Loading...

    Owner options

    List your home for rent

    $5,629/mo

    Rent Zestimate®

    Find your next renter with Zillow Rental Manager. Plus, with online applications, you can quickly screen prospective tenants – for free.

    Learn more

    $5,629/mo

    Rent Zestimate®

    Refinance and save

    $9,910/mo

    Est. payment

    Refinancing to a lower rate could help reduce your monthly payments and save thousands over the life of the loan.

    See today's rates

    $9,910/mo

    Est. payment

    Explore your selling options

    Work with a Zillow partner agent

    Leverage their expertise and Zillow's premium Showcase listings to get your home seen by more buyers.

    Get started

    List with your own agent

    Get your home in front of millions of buyers by listing it on Zillow.

    Learn how to do it

    Sell it yourself

    Take full control of how buyers see your home on Zillow by listing For Sale by Owner (FSBO).

    List your home

    What's special

    Gas fireplaceFenced yardMature landscapingFive-piece bathJack-and-jill bathWelcoming covered front porchGas range
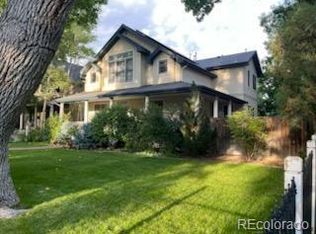
    Located just moments from Observatory Park, this traditional two-story home offers a functional layout, generous living spaces, and timeless design in one of Denver’s most desirable neighborhoods. Freshly painted interiors, refinished hardwood floors, and abundant natural light create a bright, move-in ready atmosphere across more than 4,200 square feet. The open main level is designed for both everyday living and entertaining, featuring a spacious family room with custom built-ins and a gas fireplace, living and dining room, and a dedicated main-floor office with French doors. The kitchen offers extensive cabinetry and storage, a gas range, double ovens, and seamless flow into the living and dining areas. Upstairs, the highly sought-after four-bedroom layout includes a spacious primary suite with custom built-ins and a five-piece bath. Two secondary bedrooms share a Jack-and-Jill bath, while the fourth bedroom features its own ensuite bath, offering flexibility for guests or growing households. The finished basement expands the home’s versatility with an additional bedroom, built-ins, fireplace, large recreation space, and bonus room ideal for a gym, hobby room, or additional office. Outdoor living includes a welcoming covered front porch, mature landscaping, fenced yard, and private patio framed by established trees. Additional highlights include a three-car garage, five bathrooms, and an ideal Observatory Park location near neighborhood parks, DU, dining, and everyday conveniences.

    Zillow last checked:

    Listing updated:

    Listed by:

    Christopher Bouc 303-669-4449 chris@wolfegroupdenver.com,

    LIV Sotheby's International Realty,

    Ian Wolfe 303-809-3531,

    LIV Sotheby's International Realty

    Bought with:

    Jennifer Parson, 40001831

    LIV Sotheby's International Realty

    Source: REcolorado as distributed by MLS GRID,MLS#: 2763190MLS Logo

    Facts & features

    Interior

    Bedrooms & bathrooms
    • Bedrooms: 5
    • Bathrooms: 5
    • Full bathrooms: 2
    • 3/4 bathrooms: 2
    • 1/2 bathrooms: 1
    • Main level bathrooms: 1
    Bedroom
    • Features: Primary Suite
    • Level: Upper
    Bedroom
    • Level: Upper
    Bedroom
    • Level: Upper
    Bedroom
    • Level: Upper
    Bedroom
    • Level: Basement
    Bathroom
    • Level: Main
    Bathroom
    • Features: En Suite Bathroom, Primary Suite
    • Level: Upper
    Bathroom
    • Description: Jack-And-Jill Bath
    • Level: Upper
    Bathroom
    • Features: En Suite Bathroom
    • Level: Upper
    Bathroom
    • Level: Basement
    Dining room
    • Level: Main
    Family room
    • Level: Main
    Family room
    • Level: Basement
    Kitchen
    • Level: Main
    Laundry
    • Level: Main
    Living room
    • Level: Main
    Office
    • Level: Main
    Other
    • Level: Basement
    Heating
    • Forced Air
    Cooling
    • Central Air
    Appliances
    • Included: Dishwasher, Disposal, Double Oven, Dryer, Freezer, Microwave, Range, Refrigerator, Washer
    Features
    • Built-in Features, Ceiling Fan(s), Eat-in Kitchen, Entrance Foyer, Five Piece Bath, High Ceilings, Jack & Jill Bathroom, Kitchen Island, Open Floorplan, Primary Suite, Walk-In Closet(s)
    • Flooring: Carpet, Tile, Wood
    • Windows: Window Coverings
    • Basement: Finished,Full
    • Number of fireplaces: 2
    • Fireplace features: Basement, Family Room
    Interior area
    • Total structure area: 4,208
    • Total interior livable area: 4,208 sqft
    • Finished area above ground: 2,788
    • Finished area below ground: 1,300

    Property

    Parking
    • Total spaces: 3
    • Parking features: Garage
    • Garage spaces: 3
    Features
    • Levels: Two
    • Stories: 2
    • Patio & porch: Covered, Deck, Front Porch, Patio
    • Exterior features: Private Yard
    • Fencing: Full
    Lot
    • Size: 6,000 sqft
    • Features: Landscaped, Level, Many Trees
    Details
    • Parcel number: 525302021
    • Zoning: U-SU-C
    • Special conditions: Standard

    Construction

    Type & style
    • Home type: SingleFamily
    • Architectural style: Traditional
    • Property subtype: Single Family Residence
    Materials
    • Frame
    • Roof: Composition
    Condition
    • Year built: 1991

    Utilities & green energy

    • Sewer: Public Sewer
    • Water: Public

    Community & neighborhood

    Location
    • Region: Denver
    • Subdivision: Observatory Park

    Other

    Other facts
    • Listing terms: 1031 Exchange,Cash,Conventional,FHA,Jumbo,VA Loan
    • Ownership: Individual

    Price history

    DateEventPrice
    6/9/2026Sold$1,710,000+3.6%$406/sqft
    Source: REcolorado as distributed by MLS GRID #2763190 Report a problem
    5/18/2026Pending sale$1,650,000$392/sqft
    Source: REcolorado as distributed by MLS GRID #2763190 Report a problem
    5/15/2026Listed for sale$1,650,000$392/sqft
    Source: REcolorado as distributed by MLS GRID #2763190 Report a problem

    Public tax history

    YearProperty taxesTax assessment
    2024$6,500 -3%$83,890 -4%
    2023$6,699 +3.6%$87,410 +3.8%
    2022$6,466 +20.1%$84,240 -2.8%
    2021$5,386 +2.9%$86,660 +19.4%
    2020$5,235 -7.5%$72,587 -0.7%
    2019$5,662 $73,094 -0.1%
    2018$5,662 +0.3%$73,180
    2017$5,645 +14.2%$73,180 +15.7%
    2016$4,943 +6.9%$63,270
    2015$4,626 0%$63,270 +13.6%
    2014$4,628 -1%$55,700
    2013$4,674 +17.9%$55,700 +0.2%
    2012$3,964 +0.2%$55,590
    2011$3,958 +2.2%$55,590 -6.5%
    2010$3,871 -7.5%$59,430
    2009$4,185 -0.2%$59,430 -5.2%
    2008$4,192 +13.3%$62,670
    2007$3,701 +1.1%$62,670 +13.4%
    2006$3,660 +3.2%$55,280
    2005$3,547 +7.8%$55,280 -2.3%
    2003$3,290 +1.9%$56,610 +3%
    2002$3,229 $54,970 +18.6%
    2001-- $46,360

    Find assessor info on the county website

    Neighborhood: University Park

    Nearby schools

    GreatSchools rating
    Schools provided by the listing agent
    • Elementary: University Park
    • Middle: Merrill
    • High: South
    • District: Denver 1

    Source: REcolorado as distributed by MLS GRID. This data may not be complete. We recommend contacting the local school district to confirm school assignments for this home.

    Get a cash offer in 3 minutes
    Find out how much your home could sell for in as little as 3 minutes with a no-obligation cash offer.
    Estimated market value
    $1,709,400
    Get a cash offer in 3 minutes
    Find out how much your home could sell for in as little as 3 minutes with a no-obligation cash offer.
    Estimated market value
    $1,709,400