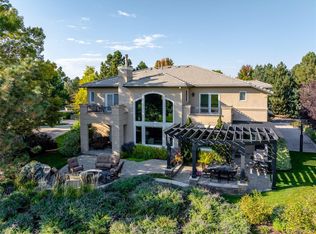
Perfectly positioned along the prestigious golf course at 15 Glenmoor, this exceptional luxury residence offers breathtaking views nestled between the second and third holes, creating an unparalleled backdrop of lush fairways and serene landscapes. Thoughtfully designed with sophisticated finishes and state-of-the-art amenities, every detail of this home reflects timeless elegance and modern comfort.
The gourmet chef's kitchen is appointed with premium appliances, including a Wolf dual-oven range, built-in Thermador refrigerator and freezer, and two Miele dishwashers, making it ideal for both everyday living and effortless entertaining.
Smart home technology is seamlessly integrated throughout, featuring a Brilliant smart lighting system in the kitchen and primary suite, along with a whole-home Sonos surround sound system that extends to the backyard, allowing music and entertainment to be enjoyed both indoors and out.
The heated and cooled garage is enhanced with modern insulated garage doors, providing year-round comfort and efficiency.
Additional luxury upgrades include Hunter Douglas Pirouette window treatments, a water softener, whole-home water filtration system, whole-home humidifier, and a built-in UV light integrated into the HVAC system to promote exceptional indoor air quality.
Combining an extraordinary golf course location with refined craftsmanship, cutting-edge technology, and premium amenities, this remarkable residence delivers an elevated lifestyle in one of Glenmoor's most sought-after settings.
For sale
$3,800,000
15 Glenmoor Circle, Cherry Hills Village, CO 80113
5beds
6,869sqft
Single Family Residence
Built in 1993
0.96 Acres Lot
$-- Zestimate®
$553/sqft
$433/mo HOA
What's special
- 45 days |
- 2,259 |
- 81 |
Zillow last checked:
Listing updated:
Listed by:
Marla Strick 720-309-7257 marlastrick.remax@gmail.com,
RE/MAX Professionals,
The Real Estate Experts 303-522-5550,
RE/MAX Professionals
Source: REcolorado as distributed by MLS GRID,MLS#: 5782216
Facts & features
Interior
Bedrooms & bathrooms
- Bedrooms: 5
- Bathrooms: 6
- Full bathrooms: 1
- 3/4 bathrooms: 4
- 1/2 bathrooms: 1
Bedroom
- Features: Primary Suite
- Level: Upper
Bedroom
- Level: Upper
Bedroom
- Level: Upper
Bedroom
- Level: Upper
Bedroom
- Features: Primary Suite
- Level: Basement
Bathroom
- Level: Upper
Bathroom
- Level: Upper
Bathroom
- Level: Upper
Bathroom
- Level: Upper
Bathroom
- Level: Upper
Bathroom
- Level: Basement
Dining room
- Level: Main
Family room
- Level: Main
Kitchen
- Level: Main
Living room
- Level: Main
Office
- Level: Main
Heating
- Forced Air
Cooling
- Central Air
Appliances
- Included: Dishwasher, Microwave, Oven, Range, Refrigerator
Features
- Basement: Finished,Full
- Number of fireplaces: 3
Interior area
- Total structure area: 6,869
- Total interior livable area: 6,869 sqft
- Finished area above ground: 4,549
- Finished area below ground: 2,320
Video & virtual tour
Property
Parking
- Total spaces: 3
- Parking features: Garage - Attached
- Attached garage spaces: 3
Features
- Levels: Two
- Stories: 2
Lot
- Size: 0.96 Acres
- Features: Level
Details
- Parcel number: 033171241
- Special conditions: Standard
Construction
Type & style
- Home type: SingleFamily
- Property subtype: Single Family Residence
Materials
- Concrete, Stucco
- Roof: Slate
Condition
- Year built: 1993
Utilities & green energy
- Sewer: Public Sewer
- Water: Public
- Utilities for property: Electricity Connected, Natural Gas Connected
Community & HOA
Community
- Subdivision: Glenmoor Of Cherry Hills
HOA
- Has HOA: Yes
- HOA fee: $5,200 annually
- HOA name: Glenmoor
- HOA phone: 303-762-0521
Location
- Region: Cherry Hills Village
Financial & listing details
- Price per square foot: $553/sqft
- Tax assessed value: $3,954,000
- Annual tax amount: $27,723
- Date on market: 7/16/2026
- Listing terms: Cash,Conventional,FHA,VA Loan
- Exclusions: Sellers Personal Property And Staging
- Ownership: Individual
- Electric utility on property: Yes
- Road surface type: Paved
Estimated market value
Not available
Estimated sales range
Not available
Not available
Price history
| Date | Event | Price |
|---|---|---|
| 7/28/2026 | Listed for sale | $3,800,000$553/sqft |
Source:  REcolorado as distributed by MLS GRID #5782216 Report a problem REcolorado as distributed by MLS GRID #5782216 Report a problem | ||
| 7/20/2026 | Pending sale | $3,800,000$553/sqft |
Source: REcolorado as distributed by MLS GRID #5782216 Report a problem | ||
| 7/16/2026 | Listed for sale | $3,800,000+31%$553/sqft |
Source: REcolorado as distributed by MLS GRID #5782216 Report a problem | ||
| 6/30/2025 | Listing removed | $13,500$2/sqft |
Source: Zillow Rentals Report a problem | ||
| 5/16/2025 | Listed for rent | $13,500-3.6%$2/sqft |
Source: Zillow Rentals Report a problem | ||
| 9/13/2024 | Listing removed | $14,000$2/sqft |
Source: Zillow Rentals Report a problem | ||
| 7/22/2024 | Listed for rent | $14,000$2/sqft |
Source: Zillow Rentals Report a problem | ||
| 5/24/2021 | Sold | $2,900,000+56.8%$422/sqft |
Source: Public Record Report a problem | ||
| 12/30/2020 | Sold | $1,850,000$269/sqft |
Source: Public Record Report a problem | ||
Public tax history
| Year | Property taxes | Tax assessment |
|---|---|---|
| 2025 | $23,164 +12.6% | $247,125 +8.9% |
| 2024 | $20,573 +7.4% | $226,929 -3.8% |
| 2023 | $19,159 +56.8% | $235,869 +16.8% |
| 2022 | $12,217 | $201,898 +53.9% |
| 2021 | -- | $131,217 -8.2% |
| 2020 | $12,772 +20.3% | $142,993 |
| 2019 | $10,615 | $142,993 +20.7% |
| 2018 | $10,615 +1.3% | $118,426 |
| 2017 | $10,482 | $118,426 +6.9% |
| 2016 | -- | $110,732 |
| 2015 | -- | $110,732 +10% |
| 2014 | $9,820 +2.1% | $100,710 +1.7% |
| 2013 | $9,617 | $99,060 |
| 2012 | -- | $99,060 |
| 2011 | $10,739 +2.4% | $99,060 -10.9% |
| 2010 | $10,492 -8.7% | $111,220 |
| 2009 | $11,490 | $111,220 -8% |
| 2008 | -- | $120,864 |
| 2007 | -- | $120,864 +19.9% |
| 2006 | -- | $100,805 |
| 2005 | -- | $100,805 -7.2% |
| 2002 | $9,408 +19.6% | $108,610 +28.2% |
| 2001 | $7,865 | $84,740 |
Find assessor info on the county website
Monthly payment
Est. payment
Payment breakdown
Explore the cost of this home by adjusting the details. Changes won't be saved.Climate risks
Neighborhood: 80113
Nearby schools
GreatSchools rating
- 9/10Cherry Hills Village Elementary SchoolGrades: PK-5Distance: 0.9 mi
- 8/10West Middle SchoolGrades: 6-8Distance: 1.5 mi
- 8/10Cherry Creek High SchoolGrades: 9-12Distance: 3.8 mi
Schools provided by the listing agent
- Elementary: Cherry Hills Village
- Middle: West
- High: Cherry Creek
- District: Cherry Creek 5
Source: REcolorado as distributed by MLS GRID. This data may not be complete. We recommend contacting the local school district to confirm school assignments for this home.
- $2,970,6004 bd7 ba3.9k sqft16 Glenmoor Cir, Cherry Hills Village, CO 80113Off Market
- $3,700,0005 bd6 ba7.4k sqft14 Glenmoor Cir, Cherry Hills Village, CO 80113Sold
- $2,972,4003 bd5 ba3.9k sqft17 Glenmoor Cir, Cherry Hills Village, CO 80113Off Market
- $3,797,9004 bd6 ba5.2k sqft12 Glenmoor Cir, Cherry Hills Village, CO 80113Off Market
- $3,243,4005 bd5 ba6.5k sqft11 Glenmoor Cir, Cherry Hills Village, CO 80113Off Market
- $3,925,0006 bd7 ba8.5k sqft18 Glenmoor Cir, Cherry Hills Village, CO 80113Sold
- $3,094,3006 bd6 ba4.1k sqft10 Glenmoor Cir, Cherry Hills Village, CO 80113Off Market
- $3,391,2006 bd4 ba6.7k sqft57 Glenmoor Cir, Cherry Hills Village, CO 80113Off Market
A local agent can set up tours, give advice and negotiate with sellers.
Similar homes
- $3,500,0006 bd6 ba6.3k sqft1 Gooseberry Lane, Cherry Hills Village, CO 80113For Sale

 MLS ID #1887139, Josh Steck, Compass - Denver. REcolorado as distributed by MLS GRID
 - $3,195,0005 bd7 ba8.6k sqft81 Cherry Hills Farm Drive, Cherry Hills Village, CO 80113For Sale
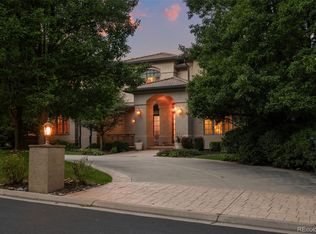 MLS ID #2137655, Helm, Weaver, Helm, Compass - Denver. REcolorado as distributed by MLS GRID
 - $3,998,0005 bd7 ba7.5k sqft6180 E Quincy Avenue, Cherry Hills Village, CO 80111For Sale
 MLS ID #1803562, Megan Khalafi, Century 21 Dream Home. REcolorado as distributed by MLS GRID
 - $3,795,0006 bd7 ba8.2k sqft4320 E Linden Cir, Greenwood Village, CO 80121For Sale

 MLS ID #1066516, Rachel Sartin, Corken & Company Real Estate. IRES as distributed by MLS GRID
 - $2,750,0004 bd6 ba8.3k sqft65 Cherry Hills Farm Drive, Cherry Hills Village, CO 80113For SaleMLS ID #8958258, Vesta Homes, Kentwood Real Estate DTC, LLC. REcolorado as distributed by MLS GRID
- $4,250,0005 bd6 ba7.3k sqft2111 E Alameda Ave, Denver, CO 80209For Sale By Owner
- $2,995,0004 bd5 ba5.8k sqft1101 E Belleview Avenue, Cherry Hills Village, CO 80121For SaleMLS ID #2885033, Helm, Weaver, Helm, Compass - Denver. REcolorado as distributed by MLS GRID
- $3,250,0003 bd6 ba6.8k sqft4053 E Iris Ct, Greenwood Village, CO 80121For SaleMLS ID #1064995, Mitch Lazar, Compass-Denver. IRES as distributed by MLS GRID
- $3,500,0004 bd5 ba7k sqft2175 S Monroe Street, Denver, CO 80210For SaleMLS ID #9995173, Todd L Crosbie, LIV Sotheby's International Realty. REcolorado as distributed by MLS GRID
- $3,475,0006 bd8 ba9.8k sqft5701 S Aspen Court, Greenwood Village, CO 80121For SaleMLS ID #7408083, Bob Serotta, Kentwood Real Estate DTC, LLC. REcolorado as distributed by MLS GRID
- $2,850,0005 bd5 ba5.9k sqft5400 Preserve Parkway S, Greenwood Village, CO 80121For SaleMLS ID #8274578, Tyler Zakovich, Compass - Denver. REcolorado as distributed by MLS GRID
- $2,750,0006 bd7 ba6.5k sqft5181 Preserve Parkway N, Greenwood Village, CO 80121For SaleMLS ID #2162858, Mitch Lazar, Compass - Denver. REcolorado as distributed by MLS GRID
- $3,600,0005 bd8 ba7.7k sqft958 Westchester Circle, Castle Rock, CO 80108For SaleMLS ID #7526953, Ford Fountain Team, LIV Sotheby's International Realty. REcolorado as distributed by MLS GRID
- $4,495,0005 bd9 ba10k sqft6783 E Orchard Road, Greenwood Village, CO 80111For SaleMLS ID #7617760, Anthony Papadimitropoulos, BluRiver Real Estate. REcolorado as distributed by MLS GRID
- $1,900,0005 bd5 ba5.8k sqftThe Hills at Cherry Creek, Englewood, CO 80111For SaleMLS ID #4778389, Jennifer Markus, Kentwood Real Estate DTC, LLC. REcolorado as distributed by MLS GRID
- $2,995,0005 bd7 ba7.5k sqft702 Shadycroft Lane, Littleton, CO 80120For SaleMLS ID #9600639, Joel Marosy, INCO Property Management & Sales. REcolorado as distributed by MLS GRID
- $3,075,0004 bd5 ba3.7k sqft3080 E Flora Pl, Denver, CO 80210For SaleMLS ID #1066564, Rachel Sartin, Corken & Company Real Estate. IRES as distributed by MLS GRID
- $3,750,0007 bd9 ba9.8k sqft100 Gaylord Street, Denver, CO 80206For SaleMLS ID #2174438, Leo Rowen, RE/MAX of Cherry Creek. REcolorado as distributed by MLS GRID
- $2,550,0008 bd7 ba5.7k sqft3360 S Columbine Circle, Englewood, CO 80113For SaleMLS ID #8319738, Randall Hood, Mile High Real Estate Co.. REcolorado as distributed by MLS GRID
- $2,495,0005 bd5 ba6.3k sqft1519 E Maplewood Court, Littleton, CO 80121For SaleMLS ID #9764147, Patrick Shanley, Metro Real Estate. REcolorado as distributed by MLS GRID
