For Sale by Owner - private showings for qualified buyers. Total home remodel construction completed autumn 2023.
Once the Estate of Governor Evans, Strawberry Hill was subdivided in the 1960's into seven private residential sites. The quiet cul-de-sac still boasts many of the charming architectural details throughout the landscape as a testament to its rich historical significance. This lovely Main Floor Master enables maximum enjoyment of the French chateau design, providing access to the wonderfully private outdoor patios, garden areas, gas fire pits, overlook deck, covered patio with outside fireplace, and magnificent saltwater pool. This 16,100 sqft (0.37 acre) property uniquely provides unparalleled privacy and seclusion within minutes of Cherry Creek shopping, Wash Park dining, and downtown Denver's sporting and cultural events.
The home features a main floor master suite with separate his and hers walk-in closets, spacious bath with stand-alone tub and shower, and dedicated entry onto the adjacent master patio area.
Remainder of the main floor boasts a grand vaulted entry with hand-crafted spiral travertine staircase; gourmet French-Country kitchen with exquisite cabinet-front side-by-side refrigerator, 16' island, cream quartz countertops, double oven, 48" gas range top, built-in microwave, and built-in espresso/cappuccino machine; separate kitchen dining nook; great room featuring gas fireplace and wine cooler cabinetry, TV room, and views of back gardens and pool; dining room; custom den/office with built-in shelving and gas fireplace; 2nd en suite bedroom; dedicated laundry and mud room with front load washer and gas dryer leading to the double car, oversized garage. French doors from the kitchen and great room exit onto the covered back porch featuring ceiling fans, outdoor gas fireplace, and TV. Take two steps up to the spectacular saltwater pool, or 10 steps up the spiral staircase to the expansive entertainment deck that provides private overhead views of the entire span of this magnificent property.
Back inside, the second floor's balcony hallway that overlooks the entry foyer leads to the 2nd story master bedroom with gas fireplace; two more bedrooms sharing a jack-and-jill bathroom and 2nd floor laundry for stackable washer/dryer; a 2nd floor study/sitting room/play room; and entry onto the back deck. Spanning the entire length of the house, the deck provides overviews of the north side patios and 2 fire pits, central garden area, and saltwater pool and pool house to the south. On cool autumn evenings, descend the spiral steel staircase to the covered porch below, where you can warm up with a fresh cappuccino under the blankets in front of the outdoor TV and fireplace.
The fully finished basement features a third master suite with behind the French door entry consisting of a entry sitting area, bedroom proper with legal safety egress, full bath with side by side sinks, and an immense walk-in closet. The remainder of the finished basement is configured to readily serve as separated entertainment/media center and game/gym areas. The equipment room containing the home's hot water furnace and dual-tank hot water heaters is easily accessed from the finished area.
For sale by owner
$4,250,000
2111 E Alameda Ave, Denver, CO 80209
5beds
7,300sqft
SingleFamily
Built in 1972
0.37 Acres Lot
$-- Zestimate®
$582/sqft
$150/mo HOA
What's special
Overlook deckDouble car oversized garageGarden areasMain floor master suiteDining roomGas fire pitsSpectacular saltwater pool
What the owner loves about this home
Quiet and prestigious 7-home gated community providing seclusion and security. Backing to Denver Country Club's southern border, the architectural and natural beauty of the seven private estates form an oasis of tranquility in the midst of Cherry Creek, Bonnie Brae, Washington Park, and Country Club.
The home's French Country style and charm are exemplified in its architectural design, luxury amenities, skip-trowel wall finish, resplendent copper gutters, downspouts and scuppers, and most significantly, the peaceful surrounds of historic Strawberry Hill.
Abundant cool shade abounds throughout the property & private street all summer long. Want full sun under clear blue Colorado sky? Head to the magnificent pool and surrounding deck. At dusk, take a leisurely stroll through the neighborhood, enjoying spectacular Colorado sunsets through Strawberry Hill's towering pines and blue spruce.
- 48 days
- 1,383
- 55
Listed by:
Property Owner (830) 362-7733
Facts & features
Interior
Bedrooms & bathrooms
- Bedrooms: 5
- Bathrooms: 6
- Full bathrooms: 5
- 1/2 bathrooms: 1
Heating
- Baseboard, Radiant, Gas
Cooling
- Central
Appliances
- Included: Dishwasher, Dryer, Garbage disposal, Microwave, Range / Oven, Refrigerator, Washer
Features
- Flooring: Tile, Hardwood, Slate
- Basement: Finished
- Has fireplace: Yes
Interior area
- Total interior livable area: 7,300 sqft
Property
Parking
- Total spaces: 2
- Parking features: Garage - Attached
Features
- Exterior features: Brick
- Has view: Yes
- View description: City
Lot
- Size: 0.37 Acres
Details
- Parcel number: 0511609005000
Construction
Type & style
- Home type: SingleFamily
Materials
- Roof: Tile
Condition
- New construction: No
- Year built: 1972
Community & HOA
HOA
- Has HOA: Yes
- HOA fee: $150 monthly
Location
- Region: Denver
Financial & listing details
- Price per square foot: $582/sqft
- Tax assessed value: $2,738,000
- Annual tax amount: $14,360
- Date on market: 8/24/2026
Estimated market value
Not available
Estimated sales range
Not available
Not available
Price history
| Date | Event | Price |
|---|---|---|
| 8/24/2026 | Listed for sale | $4,250,000+14.9%$582/sqft |
Source: Owner Report a problem | ||
| 8/30/2025 | Listing removed | $3,699,900$507/sqft |
Source:  IRES as distributed by MLS GRID #1036847 Report a problem IRES as distributed by MLS GRID #1036847 Report a problem | ||
| 6/25/2025 | Price change | $3,699,900-5%$507/sqft |
Source: IRES as distributed by MLS GRID #1036847 Report a problem | ||
| 6/13/2025 | Listed for sale | $3,895,000+211.6%$534/sqft |
Source: IRES as distributed by MLS GRID #1036847 Report a problem | ||
| 9/5/2010 | Listing removed | $1,250,000$171/sqft |
Source: NRT Denver #907556 Report a problem | ||
| 7/17/2010 | Price change | $1,250,000-9.1%$171/sqft |
Source: NRT Denver #907556 Report a problem | ||
| 3/10/2010 | Listed for sale | $1,375,000-6.8%$188/sqft |
Source: NRT Denver #859364 Report a problem | ||
| 12/5/2009 | Listing removed | $1,475,000$202/sqft |
Source: Perry & Co. Real Estate Professionals #820670 Report a problem | ||
| 10/16/2009 | Price change | $1,475,000-6.3%$202/sqft |
Source: Perry & Co. Real Estate Professionals #820670 Report a problem | ||
| 9/26/2009 | Price change | $1,575,000-1.3%$216/sqft |
Source: Perry & Co. Real Estate Professionals #820670 Report a problem | ||
| 7/16/2009 | Price change | $1,595,000-5.9%$218/sqft |
Source: Perry & Co. Real Estate Professionals #820670 Report a problem | ||
| 5/24/2009 | Price change | $1,695,000-5.8%$232/sqft |
Source: Luxury Real Estate #1003601 Report a problem | ||
| 4/30/2009 | Listed for sale | $1,799,000$246/sqft |
Source: Listhub #766227 Report a problem | ||
Public tax history
| Year | Property taxes | Tax assessment |
|---|---|---|
| 2021 | $14,360 +26.3% | $195,760 +1.1% |
| 2020 | $11,372 +22.1% | $193,536 +21.9% |
| 2019 | $9,312 | $158,789 +31.9% |
| 2018 | $9,312 +0.3% | $120,370 |
| 2017 | $9,285 +8.2% | $120,370 +9.6% |
| 2016 | $8,583 +3% | $109,860 |
| 2015 | $8,332 0% | $109,860 +9.5% |
| 2014 | $8,336 -2.8% | $100,320 |
| 2013 | $8,579 +17.9% | $100,320 -1.7% |
| 2012 | $7,277 -13.8% | $102,050 +0.2% |
| 2011 | $8,445 +2.2% | $101,850 -19.7% |
| 2010 | $8,261 -3.9% | $126,820 -20.5% |
| 2009 | $8,600 -0.2% | $159,480 +16.6% |
| 2008 | $8,614 +40.1% | $136,730 |
| 2007 | $6,151 -6.9% | $136,730 +37% |
| 2006 | $6,609 +4.2% | $99,830 |
| 2005 | $6,343 +0.6% | $99,830 -1.4% |
| 2003 | $6,306 +1.9% | $101,210 -3.9% |
| 2002 | $6,189 | $105,350 +27.2% |
| 2001 | -- | $82,800 |
Find assessor info on the county website
Monthly payment
Est. payment
Payment breakdown
Explore the cost of this home by adjusting the details. Changes won't be saved.Climate risks
Neighborhood: Washington Park
Nearby schools
Schools provided by the listing agent
- Middle: MERRILL MIDDLE SCHOOL
Source: The MLS. This data may not be complete. We recommend contacting the local school district to confirm school assignments for this home.

Similar homes
- $3,590,0005 bd6 ba6.1k sqft1296 S York Street, Denver, CO 80210For Sale
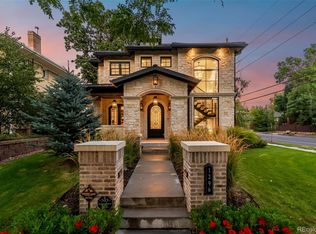
 MLS ID #3955502, Shelby Sampson, The Agency - Denver. REcolorado as distributed by MLS GRID
 - $3,795,0005 bd7 ba5.8k sqft457 S Vine Street, Denver, CO 80209For Sale
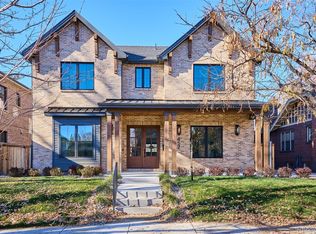 MLS ID #4250526, Sami Bookout, Dominion Realty Group LLC. REcolorado as distributed by MLS GRID
 - $2,550,0005 bd4 ba5k sqft3045 Ohm Way, Denver, CO 80209For Sale
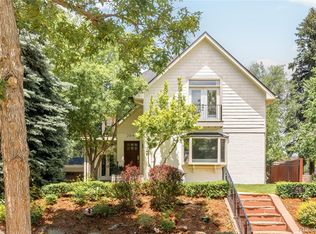 MLS ID #3723838, Shannon Tiger, LIV Sotheby's International Realty. REcolorado as distributed by MLS GRID
 - $4,600,0004 bd5 ba4.9k sqft245 Gaylord Street, Denver, CO 80206For Sale
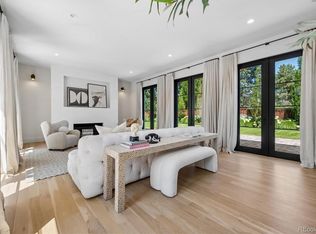 MLS ID #5062905, Heather Ehret-Faircloth, Camber Realty, LTD. REcolorado as distributed by MLS GRID
 - $3,999,0005 bd5 ba5.3k sqft250 Ash Street, Denver, CO 80220For SaleMLS ID #4156211, Chriss Bond, Coldwell Banker Global Luxury Denver. REcolorado as distributed by MLS GRID
- $2,230,0005 bd4 ba4.2k sqft2880 E Cedar Avenue, Denver, CO 80209For SaleMLS ID #9188376, Brandt Ellwood, Keller Williams Integrity Real Estate LLC. REcolorado as distributed by MLS GRID
- $2,795,0005 bd6 ba4.5k sqft516 S High Street, Denver, CO 80209For SaleMLS ID #7371560, Deviree Vallejo, LIV Sotheby's International Realty. REcolorado as distributed by MLS GRID
- $2,974,5006 bd5 ba4.6k sqft420 S Humboldt Street, Denver, CO 80209New ConstructionMLS ID #8217567, Richard Papaianache, BLVD Real Estate Group, LLC. REcolorado as distributed by MLS GRID
- $5,900,0007 bd7 ba7.8k sqft2821 E Cedar Avenue #2, Denver, CO 80209For SaleMLS ID #8994624, Robin Lake, LIV Sotheby's International Realty. REcolorado as distributed by MLS GRID
- $3,875,0004 bd5 ba5.1k sqft310 Jersey Street, Denver, CO 80220For SaleMLS ID #7811363, Gina Lorenzen and Kara Couzens team, Kentwood Real Estate DTC, LLC. REcolorado as distributed by MLS GRID
- $2,750,0005 bd5 ba5.6k sqft850 S St Paul Street, Denver, CO 80209For SaleMLS ID #8016751, Alison Savant Kahn, Douglas Elliman Real Estate. REcolorado as distributed by MLS GRID
- $3,095,0006 bd7 ba8.2k sqft771 Jasmine Street, Denver, CO 80220For SaleMLS ID #4101143, Jon Terry, Alaris Properties LLC. REcolorado as distributed by MLS GRID
- $3,900,0004 bd7 ba7.7k sqft26 Cherry Lane Drive, Cherry Hills Village, CO 80113For SaleMLS ID #6989865, Jen Niederhauser, Camber Realty, LTD. REcolorado as distributed by MLS GRID
- $4,995,0006 bd7 ba7.3k sqft15 Foxtail Circle, Cherry Hills Village, CO 80113For SaleMLS ID #4050975, Rachel Gallegos, Compass - Denver. REcolorado as distributed by MLS GRID
- $4,900,0007 bd7 ba7.7k sqft199 Lafayette Street, Denver, CO 80218For SaleMLS ID #6833203, Annzo Phelps, Kentwood Real Estate DTC, LLC. REcolorado as distributed by MLS GRID
- $3,500,0004 bd5 ba7k sqft2175 S Monroe Street, Denver, CO 80210For SaleMLS ID #9995173, Todd L Crosbie, LIV Sotheby's International Realty. REcolorado as distributed by MLS GRID
- $4,450,0005 bd6 ba5.9k sqft2120 E Grand Avenue, Cherry Hills Village, CO 80113For SaleMLS ID #3750854, Bridget Marx, Kentwood Real Estate DTC, LLC. REcolorado as distributed by MLS GRID
- $4,500,0006 bd7 ba10k sqftCherry Hills Village, Cherry Hills Village, CO 80113For SaleMLS ID #5016359, Jennifer Markus, Kentwood Real Estate DTC, LLC. REcolorado as distributed by MLS GRID
- $3,395,0006 bd7 ba8.5k sqft7680 E 6th Avenue, Denver, CO 80230For SaleMLS ID #9757028, Tyler Dulin, Resident Realty South Metro. REcolorado as distributed by MLS GRID
- $5,795,0006 bd8 ba9.1k sqft2655 E Cedar Avenue, Denver, CO 80209New ConstructionMLS ID #8185692, Josh Behr, LIV Sotheby's International Realty. REcolorado as distributed by MLS GRID
