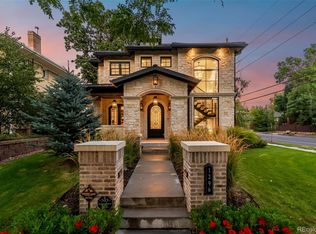
Experience the pinnacle of luxury living in this stunning new traditional-style home, ideally situated in the sought-after Washington Park neighborhood. Boasting over 5,800 square feet, 5 bedrooms, and 7 bathrooms, this exquisite property is thoughtfully designed for both comfort and sophistication.
As you step inside, you're greeted by elegant white oak hardwood floors, a formal dining room perfect for memorable gatherings, and a spacious study offering inspiring views. The chef’s kitchen features top-of-the-line Wolf Sub-Zero appliances, an oversized island, ample cabinetry, a built-in coffee maker, and an abundance of natural light pouring in through expansive windows and an accordion door that opens to the generous backyard.
The mudroom includes a built-in dog wash, keeping your pets clean and your home pristine. Upstairs, the luxurious primary suite offers a spa-inspired retreat, complete with double rain head showers, a large walk-in closet, and a built-in wet bar with a beverage fridge. Each additional bedroom includes its own en-suite bathroom and walk-in closet, providing privacy and convenience for all.
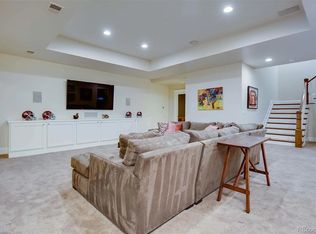
The finished basement is designed with entertaining in mind, showcasing a striking full bar with beautiful tile finishes and ample storage. Additional lower-level bedrooms and a powder bath offer cozy, welcoming accommodations for guests.
Just blocks from Washington Park, this exceptional home blends timeless elegance with modern amenities—an extraordinary find you won’t want to miss.
For sale
$3,795,000
457 S Vine Street, Denver, CO 80209
5beds
5,851sqft
Single Family Residence
Built in 2024
6,240 Square Feet Lot
$-- Zestimate®
$649/sqft
$-- HOA
What's special
Generous backyardBuilt-in coffee makerLarge walk-in closetDouble rain head showersOversized islandAmple cabinetry
- 271 days
- 474
- 32
Zillow last checked:
Listing updated:
Listed by:
Sami Bookout 720-260-6566 sami@dublindevelopment.com,
Dominion Realty Group LLC,
Alissa Edwards 303-854-8661,
Dominion Realty Group LLC
Source: REcolorado as distributed by MLS GRID,MLS#: 4250526
Facts & features
Interior
Bedrooms & bathrooms
- Bedrooms: 5
- Bathrooms: 7
- Full bathrooms: 3
- 3/4 bathrooms: 2
- 1/2 bathrooms: 1
- 1/4 bathrooms: 1
- Main level bathrooms: 1
Bedroom
- Description: Large Primary Bedroom With Wet Bar, Beverage Fridge, And Fireplace
- Level: Upper
Bedroom
- Description: Secondary Bedroom Includes Walk-In Closet And Attached Bathroom
- Level: Upper
Bedroom
- Description: Secondary Bedroom Includes Walk-In Closet And Attached Bathroom
- Level: Upper
Bedroom
- Description: Secondary Bedroom Includes Walk-In Closet And Attached Bathroom
- Level: Basement
Bedroom
- Description: Secondary Bedroom Includes Walk-In Closet And Attached Bathroom
- Level: Basement
Bathroom
- Description: Primary Bathroom, Full Walk In Closet
- Level: Upper
Bathroom
- Description: Attached To Secondary Bedroom
- Level: Basement
Bathroom
- Description: Attached To Secondary Bedroom
- Level: Basement
Bathroom
- Description: Powder Bathroom
- Level: Basement
Bathroom
- Description: Attached To Secondary Bedroom
- Level: Upper
Bathroom
- Description: Attached To Secondary Bedroom
- Level: Upper
Bathroom
- Description: Powder Bathroom
- Level: Main
Dining room
- Level: Main
Family room
- Description: Spacious Family Room, Fireplace And Accordion Doors To Backyard
- Level: Main
Kitchen
- Description: Wolf Sub Zero Appliances
- Level: Main
Laundry
- Description: Separate Laundry Room, Custom Cabinetry
- Level: Upper
Mud room
- Description: Custom Cabinets, Custom Dog Wash
- Level: Main
Office
- Level: Main
Heating
- Forced Air, Hot Water, Natural Gas
Cooling
- Air Conditioning-Room
Appliances
- Included: Bar Fridge, Cooktop, Dishwasher, Disposal, Double Oven, Microwave, Oven, Range Hood, Refrigerator
Features
- Built-in Features, Ceiling Fan(s), Entrance Foyer, Five Piece Bath, High Ceilings, Kitchen Island, Open Floorplan, Pantry, Primary Suite, Quartz Counters, Vaulted Ceiling(s), Walk-In Closet(s), Wet Bar, Wired for Data
- Flooring: Carpet, Tile, Wood
- Windows: Double Pane Windows
- Basement: Finished,Full,Sump Pump
- Number of fireplaces: 3
- Fireplace features: Bedroom, Electric, Family Room
- Common walls with other units/homes: No Common Walls
Interior area
- Total structure area: 5,851
- Total interior livable area: 5,851 sqft
- Finished area above ground: 3,968
- Finished area below ground: 1,883
Property
Parking
- Total spaces: 2
- Parking features: Concrete, Lighted, Oversized, Oversized Door
- Garage spaces: 2
Features
- Levels: Two
- Stories: 2
- Patio & porch: Covered, Front Porch
- Exterior features: Gas Valve
- Fencing: Full
Lot
- Size: 6,240 Square Feet
- Features: Landscaped, Level, Many Trees, Sprinklers In Front, Sprinklers In Rear
Details
- Parcel number: 0514113020000
- Special conditions: Standard
Construction
Type & style
- Home type: SingleFamily
- Architectural style: Traditional
- Property subtype: Single Family Residence
Materials
- Brick
- Foundation: Concrete Perimeter
- Roof: Composition
Condition
- Year built: 2024
Utilities & green energy
- Sewer: Public Sewer
- Water: Public
Green energy
- Energy efficient items: Windows
Community & HOA
Community
- Security: Video Doorbell
- Subdivision: Washington Park
HOA
- Has HOA: No
Location
- Region: Denver
Financial & listing details
- Price per square foot: $649/sqft
- Tax assessed value: $3,579,300
- Annual tax amount: $5,534
- Date on market: 1/16/2026
- Listing terms: Cash,Conventional,FHA,VA Loan
- Ownership: Builder
- Road surface type: Paved
Estimated market value
Not available
Estimated sales range
Not available
Not available
Price history
| Date | Event | Price |
|---|---|---|
| 1/16/2026 | Listed for sale | $3,795,000-0.1%$649/sqft |
Source:  REcolorado as distributed by MLS GRID #4250526 Report a problem REcolorado as distributed by MLS GRID #4250526 Report a problem | ||
| 12/10/2025 | Listing removed | $3,799,000$649/sqft |
Source: REcolorado as distributed by MLS GRID #4250526 Report a problem | ||
| 9/19/2025 | Listed for sale | $3,799,000+166.6%$649/sqft |
Source: REcolorado as distributed by MLS GRID #4250526 Report a problem | ||
| 7/19/2022 | Sold | $1,425,000+126.2%$244/sqft |
Source: Public Record Report a problem | ||
| 2/26/2022 | Listing removed | -- |
Source: Zillow Rental Manager Report a problem | ||
| 2/10/2022 | Listed for rent | $4,350$1/sqft |
Source: Zillow Rental Manager Report a problem | ||
| 2/3/2022 | Listing removed | -- |
Source: Zillow Rental Manager Report a problem | ||
| 1/24/2022 | Listed for rent | $4,350+8.8%$1/sqft |
Source: Zillow Rental Manager Report a problem | ||
| 6/15/2021 | Listing removed | -- |
Source: Zillow Rental Manager Report a problem | ||
| 6/7/2021 | Listed for rent | $4,000+11.1%$1/sqft |
Source: Zillow Rental Manager Report a problem | ||
| 2/24/2021 | Listing removed | -- |
Source: Owner Report a problem | ||
| 5/2/2020 | Listing removed | $3,600$1/sqft |
Source: Owner Report a problem | ||
| 4/30/2020 | Listed for rent | $3,600-4%$1/sqft |
Source: Owner Report a problem | ||
| 4/13/2018 | Listing removed | $3,750$1/sqft |
Source: Owner Report a problem | ||
| 4/4/2018 | Listed for rent | $3,750$1/sqft |
Source: Owner Report a problem | ||
| 10/16/2013 | Sold | $630,000-3.1%$108/sqft |
Source: Public Record Report a problem | ||
| 8/6/2013 | Listed for sale | $650,000+32.7%$111/sqft |
Source: Herman Group Real Estate #1217462 Report a problem | ||
| 5/30/2006 | Sold | $490,000+32.4%$84/sqft |
Source: Public Record Report a problem | ||
| 4/2/2003 | Sold | $370,000+8.8%$63/sqft |
Source: Public Record Report a problem | ||
| 8/25/2000 | Sold | $340,000+67.1%$58/sqft |
Source: Public Record Report a problem | ||
| 1/20/1998 | Sold | $203,430$35/sqft |
Source: Public Record Report a problem | ||
Public tax history
| Year | Property taxes | Tax assessment |
|---|---|---|
| 2025 | $17,466 +235.1% | $252,340 +183.7% |
| 2024 | $5,212 +0% | $88,940 -1.6% |
| 2023 | $5,210 +3.6% | $90,410 +38% |
| 2022 | $5,029 +1.1% | $65,510 -2.8% |
| 2021 | $4,977 +2.9% | $67,400 +0.5% |
| 2020 | $4,838 +8.7% | $67,074 -0.7% |
| 2019 | $4,452 | $67,543 +17.4% |
| 2018 | $4,452 +0.3% | $57,550 |
| 2017 | $4,439 +5.5% | $57,550 +6.9% |
| 2016 | $4,206 +40.8% | $53,840 |
| 2015 | $2,987 0% | $53,840 +49.7% |
| 2014 | $2,989 -9.8% | $35,970 |
| 2013 | $3,315 +17.9% | $35,970 -8.8% |
| 2012 | $2,812 +8.4% | $39,430 +1% |
| 2011 | $2,594 +2.2% | $39,030 +0.2% |
| 2010 | $2,538 +6.9% | $38,960 |
| 2009 | $2,373 -0.2% | $38,960 +9.6% |
| 2008 | $2,378 +16.5% | $35,540 |
| 2007 | $2,041 +1.1% | $35,540 +16.6% |
| 2006 | $2,019 +11.5% | $30,490 |
| 2005 | $1,810 +12.6% | $30,490 +5.5% |
| 2003 | $1,608 +1.9% | $28,890 +7.5% |
| 2002 | $1,578 | $26,870 +35.6% |
| 2001 | -- | $19,820 |
Find assessor info on the county website
Monthly payment
Est. payment
Payment breakdown
Explore the cost of this home by adjusting the details. Changes won't be saved.Climate risks
Neighborhood: Washington Park
Nearby schools
Schools provided by the listing agent
- Elementary: Steele
- Middle: Merrill
- High: South
- District: Denver 1
Source: REcolorado as distributed by MLS GRID. This data may not be complete. We recommend contacting the local school district to confirm school assignments for this home.

Similar homes
- $4,250,0005 bd6 ba7.3k sqft2111 E Alameda Ave, Denver, CO 80209For Sale By Owner

- $3,985,0005 bd5 ba5.2k sqft482 S Gilpin Street, Denver, CO 80209New Construction

 MLS ID #9781172, Ryan Borger, HomeSmart. REcolorado as distributed by MLS GRID
 - $2,974,5006 bd5 ba4.6k sqft420 S Humboldt Street, Denver, CO 80209New Construction
 MLS ID #8217567, Richard Papaianache, BLVD Real Estate Group, LLC. REcolorado as distributed by MLS GRID
 - $3,590,0005 bd6 ba6.1k sqft1296 S York Street, Denver, CO 80210For Sale
 MLS ID #3955502, Shelby Sampson, The Agency - Denver. REcolorado as distributed by MLS GRID
 - $3,250,0006 bd6 ba5.5k sqft1035 S Columbine Street, Denver, CO 80209For SaleMLS ID #6229773, Casey Karsh Perry, Compass - Denver. REcolorado as distributed by MLS GRID
- $3,550,0005 bd6 ba5.6k sqft1186 S Gaylord Street, Denver, CO 80210For SaleMLS ID #9924169, Josh Behr, LIV Sotheby's International Realty. REcolorado as distributed by MLS GRID
- $3,250,0005 bd5 ba4.7k sqft829 S Race Street, Denver, CO 80209New ConstructionMLS ID #2734026, Richard Papaianache, BLVD Real Estate Group, LLC. REcolorado as distributed by MLS GRID
- $3,650,0005 bd6 ba6.8k sqft15 Glenmoor Circle, Cherry Hills Village, CO 80113For SaleMLS ID #3666202, Marla Strick, RE/MAX Professionals. REcolorado as distributed by MLS GRID
- $3,999,0005 bd5 ba5.3k sqft250 Ash Street, Denver, CO 80220For SaleMLS ID #4156211, Chriss Bond, Coldwell Banker Global Luxury Denver. REcolorado as distributed by MLS GRID
- $2,750,0005 bd5 ba5.6k sqft850 S St Paul Street, Denver, CO 80209For SaleMLS ID #8016751, Alison Savant Kahn, Douglas Elliman Real Estate. REcolorado as distributed by MLS GRID
- $2,810,0006 bd7 ba5.3k sqft1074 S Cook Street, Denver, CO 80209For SaleMLS ID #4764684, The Hoholik Team, Milehimodern. REcolorado as distributed by MLS GRID
- $2,845,0005 bd6 ba4.3k sqft415 S Williams Street, Denver, CO 80209New ConstructionMLS ID #3831089, Rachel Gallegos, Compass - Denver. REcolorado as distributed by MLS GRID
- $2,895,0005 bd7 ba5k sqft1059 S York Street, Denver, CO 80209New ConstructionMLS ID #2347820, Lori Abbey, Compass - Denver. REcolorado as distributed by MLS GRID
- $3,495,0005 bd7 ba6.6k sqft301 Krameria Street, Denver, CO 80220For SaleMLS ID #3277002, Heidi Finn, Urban Luxe Real Estate. REcolorado as distributed by MLS GRID
- $3,100,0006 bd5 ba4.9k sqft1134 S York Street, Denver, CO 80210For SaleMLS ID #8518113, Shelley Neustrom, Compass - Denver. REcolorado as distributed by MLS GRID
- $2,495,0005 bd5 ba5k sqft2218 S Clayton Street, Denver, CO 80210For SaleMLS ID #4145924, Josh Behr, LIV Sotheby's International Realty. REcolorado as distributed by MLS GRID
- $2,230,0005 bd4 ba4.2k sqft2880 E Cedar Avenue, Denver, CO 80209For SaleMLS ID #9188376, Brandt Ellwood, Keller Williams Integrity Real Estate LLC. REcolorado as distributed by MLS GRID
- $4,600,0004 bd5 ba4.9k sqft245 Gaylord Street, Denver, CO 80206For SaleMLS ID #5062905, Heather Ehret-Faircloth, Camber Realty, LTD. REcolorado as distributed by MLS GRID
- $3,600,0005 bd5 ba6k sqft3281 Cherryridge Road, Cherry Hills Village, CO 80113For SaleMLS ID #3248346, Luke Corbitt, Milehimodern. REcolorado as distributed by MLS GRID
- $3,995,0006 bd8 ba6.2k sqft2070 S Saint Paul Street, Denver, CO 80210New ConstructionMLS ID #6616052, Leisa Sollenberger, LIV Sotheby's International Realty. REcolorado as distributed by MLS GRID
