Just one block from highly coveted Observatory Park, this residence puts morning walks, neighborhood cafés, and the shops and restaurants of Cherry Creek within easy reach. Inside, generous living spaces open to a private patio and yard, creating a natural rhythm for quiet days and evenings spent entertaining. Tall ceilings and expansive windows bring light throughout the main level. The kitchen is both a beautiful centerpiece and a place to gather, with high-end appliances, custom cabinetry, and an oversized island. The breakfast nook and impressive glass doors from the family room overlook the east-facing patio with its fire pit and nicely landscaped backyard. The dining room, with its custom wine display and adjoining butler’s pantry, lends itself to memorable evenings. Nearby, a stone-inlaid gas fireplace anchors the family room, while a sunlit office with built-ins offers a quiet place to work. Upstairs, the primary suite has a gas fireplace and oversized windows, which create a warm, restful setting; the bath pairs dual marble vanities with a soaking tub and glass-enclosed shower. A custom walk-in closet completes the suite. Two additional oversized bedrooms, each with an en-suite bath and walk-in closet, offer comfort and privacy. The finished lower level brings another dimension to the home, with a spacious entertaining area and glass-enclosed gym. Thoughtfully designed and executed to create a warm and inviting environment amid the peace of being in the heart of Observatory Park.
For sale
$2,495,000
2218 S Clayton Street, Denver, CO 80210
5beds
5,081sqft
Single Family Residence
Built in 2014
6,250 Square Feet Lot
$-- Zestimate®
$491/sqft
$-- HOA
What's special
- 5 days
- 1,069
- 110
Zillow last checked:
Listing updated:
Listed by:
Josh Behr 303-903-9535 team@thebehrteam.com,
LIV Sotheby's International Realty
Source: REcolorado as distributed by MLS GRID,MLS#: 4145924
Facts & features
Interior
Bedrooms & bathrooms
- Bedrooms: 5
- Bathrooms: 5
- Full bathrooms: 3
- 3/4 bathrooms: 1
- 1/2 bathrooms: 1
- Main level bathrooms: 1
Bedroom
- Description: A Serene Retreat With A Sleek Gas Fireplace And Oversized Windows
- Features: Primary Suite
- Level: Upper
- Area: 225 Square Feet
- Dimensions: 15 x 15
Bedroom
- Description: With Walk-In Closet And En-Suite Full Bath
- Level: Upper
- Area: 192 Square Feet
- Dimensions: 12 x 16
Bedroom
- Description: Additional Suite With Walk-In Closet And En-Suite Full Bath
- Level: Upper
- Area: 285 Square Feet
- Dimensions: 15 x 19
Bedroom
- Description: Lower-Level Guest Suite With En-Suite 3/4 Bath
- Level: Basement
- Area: 154 Square Feet
- Dimensions: 11 x 14
Bedroom
- Description: A Versatile Guest Suite Offering Flexibility As A Playroom, Game Room, Or Additional Office Space
- Level: Basement
- Area: 180 Square Feet
- Dimensions: 12 x 15
Bathroom
- Description: Main Floor Powder Bath
- Level: Main
Bathroom
- Description: Spa-Like Primary Bath Features Dual Marble Vanities, A Deep Soaking Tub, A Glass-Enclosed Shower, And Designer Lighting, Leading To A Custom Walk-In Closet
- Features: Primary Suite
- Level: Upper
Bathroom
- Description: Full Bath
- Level: Upper
Bathroom
- Description: Full Bath
- Level: Upper
Bathroom
- Description: Lower Level 3/4 Bath
- Level: Basement
Bonus room
- Description: With A Stylish Lounge Area With An Open-Concept Design, Perfect For Movie Nights Or Entertaining
- Level: Basement
- Area: 294 Square Feet
- Dimensions: 14 x 21
Dining room
- Description: Informal Dining Area/Breakfast Nook With A Skylight And Direct Access To The Private Backyard
- Level: Main
- Area: 81 Square Feet
- Dimensions: 9 x 9
Dining room
- Description: Formal Dining Room With Custom Wainscoting, A Bespoke Wine Display, And Adjacent Butler’s Pantry With Prep Space, Ample Storage, And A Built-In Wine Fridge
- Level: Main
- Area: 176 Square Feet
- Dimensions: 11 x 16
Exercise room
- Description: The Sleek, Glass-Enclosed Home Gym Offers A Private, State-Of-The-Art Fitness Retreat
- Level: Basement
- Area: 300 Square Feet
- Dimensions: 15 x 20
Kitchen
- Description: Featuring Commercial-Grade Appliances, An Expansive Center Island, Granite Countertops, And Custom Cabinetry, Seamlessly Flowing Into A Sunlit Breakfast Nook
- Level: Main
- Area: 270 Square Feet
- Dimensions: 15 x 18
Laundry
- Description: Conveniently Located Laundry Room With Utility Sink
- Level: Upper
- Area: 48 Square Feet
- Dimensions: 6 x 8
Living room
- Description: Warm & Inviting Living Area With A Striking Fireplace, Custom Millwork, Beamed Ceilings, And Expansive Sliding Glass Doors For Seamless Indoor-Outdoor Living
- Level: Main
- Area: 380 Square Feet
- Dimensions: 19 x 20
Mud room
- Description: With Built-In Storage, Leading To Attached 2-Car Garage
- Level: Main
- Area: 72 Square Feet
- Dimensions: 6 x 12
Office
- Description: Bathed In Natural Light, The Home Office Features Floor-To-Ceiling Built-Ins, Rich Hardwood Floors, And Expansive Windows
- Level: Main
- Area: 143 Square Feet
- Dimensions: 11 x 13
Heating
- Forced Air
Cooling
- Central Air
Appliances
- Included: Bar Fridge, Dishwasher, Disposal, Double Oven, Dryer, Freezer, Gas Water Heater, Microwave, Oven, Range, Range Hood, Refrigerator, Self Cleaning Oven, Washer
Features
- Built-in Features, Ceiling Fan(s), Eat-in Kitchen, Five Piece Bath, Granite Counters, High Ceilings, Kitchen Island, Open Floorplan, Pantry, Primary Suite, Smoke Free, Walk-In Closet(s)
- Flooring: Carpet, Tile, Wood
- Windows: Window Coverings
- Basement: Finished,Full
- Number of fireplaces: 2
- Fireplace features: Gas, Living Room, Master Bedroom
Interior area
- Total structure area: 5,081
- Total interior livable area: 5,081 sqft
- Finished area above ground: 3,301
- Finished area below ground: 1,780
Video & virtual tour
Property
Parking
- Total spaces: 2
- Parking features: Garage - Attached
- Attached garage spaces: 2
Features
- Levels: Two
- Stories: 2
- Patio & porch: Covered, Front Porch, Patio
- Exterior features: Fire Pit, Lighting, Private Yard, Rain Gutters
- Fencing: Full
Lot
- Size: 6,250 Square Feet
- Features: Landscaped, Level, Sprinklers In Front, Sprinklers In Rear
Details
- Parcel number: 525225002
- Zoning: U-SU-C
- Special conditions: Standard
Construction
Type & style
- Home type: SingleFamily
- Architectural style: Traditional
- Property subtype: Single Family Residence
Materials
- Brick, Wood Siding
- Roof: Composition
Condition
- Updated/Remodeled
- Year built: 2014
Utilities & green energy
- Sewer: Public Sewer
- Water: Public
- Utilities for property: Cable Available
Community & HOA
Community
- Subdivision: Observatory Park
HOA
- Has HOA: No
Location
- Region: Denver
Financial & listing details
- Price per square foot: $491/sqft
- Tax assessed value: $2,812,300
- Annual tax amount: $15,167
- Date on market: 10/14/2026
- Listing terms: Cash,Conventional,Other,VA Loan
- Exclusions: Sellers Personal Property.
- Ownership: Individual
- Electric utility on property: Yes
- Road surface type: Paved
Estimated market value
Not available
Estimated sales range
Not available
Not available
Price history
| Date | Event | Price |
|---|---|---|
| 10/14/2026 | Listed for sale | $2,495,000-12.5%$491/sqft |
Source:  REcolorado as distributed by MLS GRID #4145924 Report a problem REcolorado as distributed by MLS GRID #4145924 Report a problem | ||
| 10/5/2023 | Listing removed | -- |
Source: REcolorado as distributed by MLS GRID #5404233 Report a problem | ||
| 9/3/2023 | Listed for rent | $10,000$2/sqft |
Source: REcolorado as distributed by MLS GRID #5404233 Report a problem | ||
| 9/3/2023 | Listing removed | -- |
Source: Zillow Rentals Report a problem | ||
| 8/8/2023 | Listed for rent | $10,000$2/sqft |
Source: Zillow Rentals Report a problem | ||
| 3/31/2022 | Sold | $2,850,000+93.9%$561/sqft |
Source: Public Record Report a problem | ||
| 12/9/2014 | Sold | $1,469,634+269.3%$289/sqft |
Source: Public Record Report a problem | ||
| 4/23/2013 | Sold | $398,000-0.5%$78/sqft |
Source: Public Record Report a problem | ||
| 5/24/2005 | Sold | $400,000$79/sqft |
Source: Public Record Report a problem | ||
Public tax history
| Year | Property taxes | Tax assessment |
|---|---|---|
| 2025 | $30,079 +102.2% | $198,270 +3.3% |
| 2024 | $14,875 +64.8% | $191,970 -2.3% |
| 2023 | $9,028 +3.6% | $196,540 +73.1% |
| 2022 | $8,715 +9.9% | $113,530 -2.8% |
| 2021 | $7,931 +2.9% | $116,800 +9.3% |
| 2020 | $7,709 -3.3% | $106,900 -0.7% |
| 2019 | $7,970 | $107,647 +4.5% |
| 2018 | $7,970 +0.3% | $103,020 |
| 2017 | $7,946 +12.6% | $103,020 +14.1% |
| 2016 | $7,056 +355.8% | $90,310 |
| 2015 | $1,548 -21.4% | $90,310 +281.2% |
| 2014 | $1,968 +7.2% | $23,690 |
| 2013 | $1,836 +17.9% | $23,690 +8.5% |
| 2012 | $1,557 -5.2% | $21,840 |
| 2011 | $1,643 +2.2% | $21,840 -11.5% |
| 2010 | $1,608 -11.5% | $24,680 |
| 2009 | $1,816 +5.9% | $24,680 -9.2% |
| 2008 | $1,714 +22.5% | $27,190 +6.1% |
| 2007 | $1,399 +1.1% | $25,620 +22.6% |
| 2006 | $1,384 +12.6% | $20,900 |
| 2005 | $1,229 | $20,900 |
Find assessor info on the county website
Monthly payment
Est. payment
Payment breakdown
Explore the cost of this home by adjusting the details. Changes won't be saved.Climate risks
Neighborhood: University Park
Nearby schools
Schools provided by the listing agent
- Elementary: University Park
- Middle: Merrill
- High: South
- District: Denver 1
Source: REcolorado as distributed by MLS GRID. This data may not be complete. We recommend contacting the local school district to confirm school assignments for this home.

Similar homes
- $2,295,0006 bd6 ba5.9k sqft2370 S Columbine Street, Denver, CO 80210For Sale
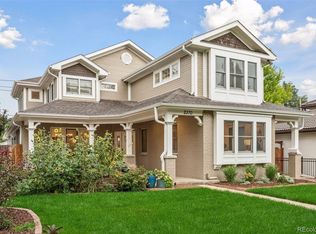
 MLS ID #2356286, Michael T. Mahoney, Compass - Denver. REcolorado as distributed by MLS GRID
 - $2,195,0006 bd5 ba4k sqft2324 S Columbine Street, Denver, CO 80210For Sale
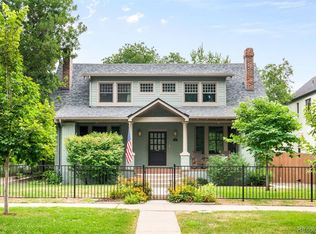 MLS ID #9005470, Shannon Tiger, LIV Sotheby's International Realty. REcolorado as distributed by MLS GRID
 - $2,390,0006 bd9 ba5.2k sqft1975 S Gilpin Street, Denver, CO 80210For Sale
 MLS ID #5882297, Stock Jonekos, Kentwood Real Estate Cherry Creek. REcolorado as distributed by MLS GRID
 - $2,595,0007 bd6 ba5.6k sqft1295 S Garfield Street, Denver, CO 80210New Construction
 MLS ID #7039945, Josh Behr, LIV Sotheby's International Realty. REcolorado as distributed by MLS GRID
 - $2,750,0005 bd6 ba4.7k sqft1416 S Clarkson Street, Denver, CO 80210For SaleMLS ID #9990430, Jennifer Davidson, RE/MAX Synergy. REcolorado as distributed by MLS GRID
- $3,100,0006 bd5 ba4.9k sqft1134 S York Street, Denver, CO 80210For SaleMLS ID #8518113, Shelley Neustrom, Compass - Denver. REcolorado as distributed by MLS GRID
- $1,775,0005 bd4 ba5.3k sqft2800 S University Boulevard #162, Denver, CO 80210For SaleMLS ID #6753951, Jeff Eheart, RE/MAX Leaders. REcolorado as distributed by MLS GRID
- $2,199,0005 bd5 ba5k sqft2710 S Gilpin Street, Denver, CO 80210New ConstructionMLS ID #2194456, Nicholas Quenzer, Compass - Denver. REcolorado as distributed by MLS GRID
- $2,444,1315 bd5 ba4.6k sqft3027 Meade Street, Denver, CO 80211For SaleMLS ID #3062043, Erin Whitmire, RE/MAX of Cherry Creek. REcolorado as distributed by MLS GRID
- $2,499,0006 bd8 ba6.3k sqft61 N Magnolia Way, Denver, CO 80230For SaleMLS ID #6222100, The Blank and Bingham Team, The Agency - Denver. REcolorado as distributed by MLS GRID
- $2,475,0005 bd5 ba3.7k sqft178 Ash Street, Denver, CO 80220For SaleMLS ID #9999990, Marilyn Dana, Coldwell Banker Global Luxury Denver. REcolorado as distributed by MLS GRID
- $2,230,0005 bd4 ba4.2k sqft2880 E Cedar Avenue, Denver, CO 80209For SaleMLS ID #9188376, Brandt Ellwood, Keller Williams Integrity Real Estate LLC. REcolorado as distributed by MLS GRID
- $2,295,0006 bd5 ba6.6k sqft661 N Franklin Street, Denver, CO 80218For SaleMLS ID #4100410, Lucy Jones, HomeSmart Realty. REcolorado as distributed by MLS GRID
- $2,700,0006 bd6 ba5.6k sqft135 Silver Fox Court, Greenwood Village, CO 80121For SaleMLS ID #7681082, Mitch Lazar, Compass - Denver. REcolorado as distributed by MLS GRID
- $1,595,0005 bd4 ba3.5k sqft1373 S Garfield Street, Denver, CO 80210For SaleMLS ID #9026143, Michael T. Mahoney, Compass - Denver. REcolorado as distributed by MLS GRID
- $2,299,0004 bd5 ba4.8k sqft3015 S Ash Street, Denver, CO 80222New ConstructionMLS ID #9524139, Austin Schmidt, Compass - Denver. REcolorado as distributed by MLS GRID
- $2,350,0004 bd5 ba4.2k sqft288 Monroe Street, Denver, CO 80206For SaleMLS ID #4698565, Tim Davis, Weichert Realtors Professionals. REcolorado as distributed by MLS GRID
- $1,645,0004 bd4 ba3k sqft569 S Race Street, Denver, CO 80209For SaleMLS ID #4119686, Elizabeth Daniels, Compass - Denver. REcolorado as distributed by MLS GRID
- $1,350,0004 bd3 ba2.9k sqft2030 S Humboldt Street, Denver, CO 80210For SaleMLS ID #2434552, Kim Kronenberger, RE/MAX Professionals. REcolorado as distributed by MLS GRID
- $2,974,5006 bd5 ba4.6k sqft420 S Humboldt Street, Denver, CO 80209New ConstructionMLS ID #8217567, Richard Papaianache, BLVD Real Estate Group, LLC. REcolorado as distributed by MLS GRID
